
Search results for "Offer real" in Home Design Ideas
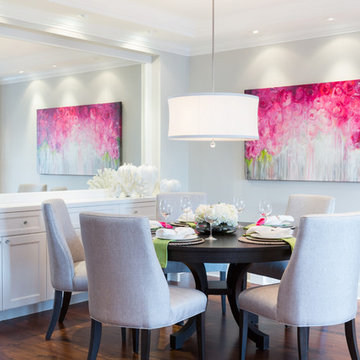
 Janet Scagel Design
Example of a mid-sized transitional dark wood floor great room design in Vancouver with white walls

 Kowalske Kitchen & Bath
This 1933 Wauwatosa basement was dark, dingy and lacked functionality. The basement was unfinished with concrete walls and floors. A small office was enclosed but the rest of the space was open and cluttered.
The homeowners wanted a warm, organized space for their family. A recent job change meant they needed a dedicated home office. They also wanted a place where their kids could hang out with friends.
Their wish list for this basement remodel included: a home office where the couple could both work, a full bathroom, a cozy living room and a dedicated storage room.
This basement renovation resulted in a warm and bright space that is used by the whole family.
Highlights of this basement:
- Home Office: A new office gives the couple a dedicated space for work. There’s plenty of desk space, storage cabinets, under-shelf lighting and storage for their home library.
- Living Room: An old office area was expanded into a cozy living room. It’s the perfect place for their kids to hang out when they host friends and family.
- Laundry Room: The new laundry room is a total upgrade. It now includes fun laminate flooring, storage cabinets and counter space for folding laundry.
- Full Bathroom: A new bathroom gives the family an additional shower in the home. Highlights of the bathroom include a navy vanity, quartz counters, brass finishes, a Dreamline shower door and Kohler Choreograph wall panels.
- Staircase: We spruced up the staircase leading down to the lower level with patterned vinyl flooring and a matching trim color.
- Storage: We gave them a separate storage space, with custom shelving for organizing their camping gear, sports equipment and holiday decorations.
CUSTOMER REVIEW
“We had been talking about remodeling our basement for a long time, but decided to make it happen when my husband was offered a job working remotely. It felt like the right time for us to have a real home office where we could separate our work lives from our home lives.
We wanted the area to feel open, light-filled, and modern – not an easy task for a previously dark and cold basement! One of our favorite parts was when our designer took us on a 3D computer design tour of our basement. I remember thinking, ‘Oh my gosh, this could be our basement!?!’ It was so fun to see how our designer was able to take our wish list and ideas from my Pinterest board, and turn it into a practical design.
We were sold after seeing the design, and were pleasantly surprised to see that Kowalske was less costly than another estimate.” – Stephanie, homeowner
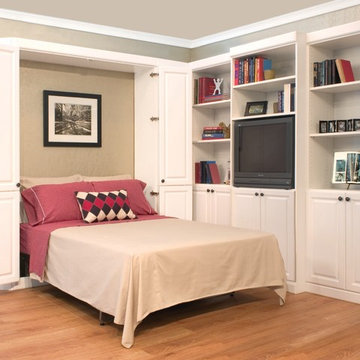
 More Space Place - Palm Harbor/Lutz/St Petersburg
Murphy beds are real beds with real bed comfort. We offer a large selction of designs, sizes and endless options for finishes and colors.
Mid-sized elegant guest medium tone wood floor bedroom photo in Tampa with beige walls and no fireplace
Mid-sized elegant guest medium tone wood floor bedroom photo in Tampa with beige walls and no fireplace
Find the right local pro for your project

 George Penniman Architects, LLC
Warren Jagger Photography
Inspiration for a mid-sized coastal porch remodel in Providence with decking and a roof extension
Inspiration for a mid-sized coastal porch remodel in Providence with decking and a roof extension

 FineCraft Contractors, Design + Build
FineCraft Contractors, Inc.
Harrison Design
Family room - small rustic loft-style slate floor, multicolored floor, vaulted ceiling and shiplap wall family room idea in DC Metro with a bar, beige walls and a wall-mounted tv
Family room - small rustic loft-style slate floor, multicolored floor, vaulted ceiling and shiplap wall family room idea in DC Metro with a bar, beige walls and a wall-mounted tv



 Elizabeth Eason Architecture LLC
Bruce Cole Photography
Example of a mid-sized cottage open concept light wood floor living room design
Example of a mid-sized cottage open concept light wood floor living room design



 Kyle Hunt & Partners, Incorporated
Welcome to Breezy Bay. A charming retreat on the shores of Lake Minnetonka, offering timeless elegance and a warm, inviting atmosphere. Thoughtfully designed to capture stunning lake views, this custom home blends classic architecture with modern comforts, creating the perfect lakeside escape.

 Clean Design
Regan Wood Photography
Inspiration for a transitional u-shaped medium tone wood floor and brown floor kitchen remodel in New York with a farmhouse sink, recessed-panel cabinets, purple cabinets, white backsplash, stainless steel appliances, an island and white countertops
Inspiration for a transitional u-shaped medium tone wood floor and brown floor kitchen remodel in New York with a farmhouse sink, recessed-panel cabinets, purple cabinets, white backsplash, stainless steel appliances, an island and white countertops

 TimberTech
With the look and feel of real wood, AZEK Rail Premier offers unmatched beauty and durability. Paired here with a Lighted Island Cap, AZEK Rail Premier offers the timeless appeal of a classic Victorian profile. AZEK Rail Premier complements any exterior and works well with AZEK Deck - with completely hidden fastening for a sleek appearance. With a 20 year warranty, AZEK Rail Premier will not rot, peel, or blister and never requires painting or staining. eel, or blister and never requires painting or staining. AZEK Rail Premier is available in five colors and can be customized with five unique in-fill options: composite balusters, round aluminum balusters, square aluminum balusters, cable rail and glass panels.

 Taylor & Taylor, Inc.
“Green Roof”.
Deep green accents complement the wood tones in the family room. Interior Designer Phyllis Taylor says that the deer motif began unexpectedly with a trip to New York’s Chelsea where she discovered a shop the offered multiple paintings of deer and antlers.

 Randall Mars Architects
Mid-sized trendy u-shaped slate floor open concept kitchen photo in DC Metro with an undermount sink, flat-panel cabinets, light wood cabinets, solid surface countertops, white backsplash, stainless steel appliances and an island
 MODE4 Architecture, PLLC

The design incorporates a two-sided open bookcase to separate the main living space from the back hall. The two-sided bookcase offers a filtered view to and from the back hall, allowing the space to feel open while supplying some privacy for the service areas. A stand-alone entertainment center acts as a room divider, with a TV wall on one side and a gallery wall on the opposite side. In addition, the ceiling height over the main space was made to feel taller by exposing the floor joists above.
Photo Credit: David Meaux Photography

 Tommy Daspit Photographer
Tommy Daspit Photographer
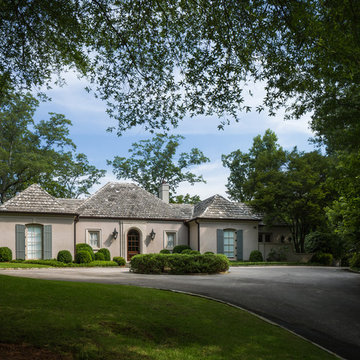
Tommy Daspit offers the very best in architectural, commercial and real estate photography for the Birmingham, Alabama metro area.
If you are looking for high quality real estate photography, with a high level of professionalism, and fast turn around, contact Tommy Daspit Photographer (205) 516-6993 tommy@tommydaspit.com
You can view more of his work on this website: http://tommydaspit.com
 360 Painting of Frankfort

Mid-sized elegant wooden u-shaped metal railing staircase photo in Chicago with painted risers

 MIG Furniture Design, Inc.
Modern Italian Wall Unit 3D C by Artigian Mobili. 3D wall unit collection is really everything you need! Featuring an outstanding modern design and great functionality the wall unit is complemented by your creative individuality. These wall unit compositions offer lots of customization options that can only be limited by your imagination! Great variety of units that are available in different sizes as well as can be wall mounted, put on the base or feet according to your preferences. To add, all the units can be ordered in a wood stain finish or ANY RAL COLOR you need, either matt or gloss lacquered! Please, select from our pre-designed compositions or build your own according to your scratches, dimensions or interior design projects.
Please contact our office regarding customization of this wall unit composition.
MATERIAL/CONSTRUCTION:
Structure, Doors and Drawers - 18 mm thick wooden particles panels melamine wood finished, matt or gloss lacquered
Sides and internal shelves - 14 mm thick panels
The lacquered structure and front panels are E1 and made of REAL POLISH LACQUERING, which is non toxic and non allergic products
Push-Pull slow-motion opening mechanisms
The starting price is for the Wall Unit Composition as shown in the main picture in Ash Oak / Smoked Oak Finishes, White Matt Lacquer and with two Glass Doors.
Dimensions:
Wall Unit: W145" x D16"/19.7" x H90.2"
TV Space: W50" x H37.5"




 Studio Dearborn
A lovely rustic modern kitchen in cerused rift sawn oak cabinetry by Studio Dearborn. White Macauba quartzite countertops and backsplash by Marble America. Wolf 48” range. Refrigerator by Subzero. Dishwasher by Bosch. Garrison pendant lights by Arteriors. Schaub & Co. Italian Contemporary pulls 6” in Brushed brass finish. Photography c 2015 by Jeff McNamara.
 More Space Place - Palm Harbor/Lutz/St Petersburg

Murphy beds are real beds with real bed comfort. We offer a large selction of designs, sizes and endless options for finishes and colors.
Example of a mid-sized trendy enclosed carpeted living room design in Tampa with green walls
Example of a mid-sized trendy enclosed carpeted living room design in Tampa with green walls
 User
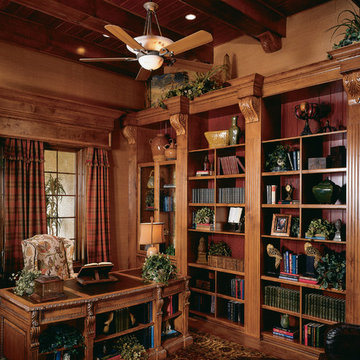
UserGo old school with an actual library. The wood and accents offer luxury yet suggest the timelessness that a real library offers.
http://www.arthurrutenberghomes.com/
10