
Search results for "Offer roofing" in Home Design Ideas
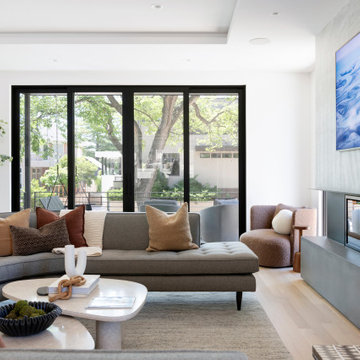
 Unfold Architecture
N44° 56' 06" is a minimal and modern home centered around views and access to Bde Maka Ska (former Lake Calhoun). Carved into the lot, a tuck under garage provides storage for vehicles and lake toys while preserving the front of the home for an elevated porch with lake views. A rear patio and rooftop deck offer entertainment space with scenes of the Minneapolis skyline and the lake as a backdrop.
Custom metal louvers accent the front and rear of the home acting as window privacy buffers and a staircase to the roof deck. The forms and materials remain modest to let the crisp lines compose balance between the modern structure and the exterior accents.
 Jamaica Cottage Shop Inc
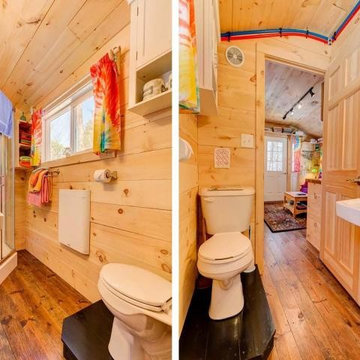
This tiny house sleeps 5, (the futon folds out for 2, plus there is a bedroom with three beds). It also has hot running water, full shower and loo, and kitchenette. It is an example of one of our little houses we have available as a rental through AirBnB. https://www.airbnb.com/rooms/2973920
It is pictured where it sits in Jamaica, Vermont.
This "Home Office" design is available as cabin kits or as a fully assembled mini home.
Any of our buildings can be customized to fit all of your needs. We offer insulation, plumbing and electrical packages; alternative choices for roofing, siding, flooring, windows, and doors; and other custom options such as built-in storage, decorative arches, cupolas, painting, staining, and flower boxes. Take a look at what we have to offer on our Options Pricing page or give our design team a call for a quote.

 Hudson Place Realty
Enjoy stunning NYC & Hudson River views from your private balcony.This impeccable 1Bed + den offers a large en-suite bath, sliding glass doors onto balcony, generously proportioned living space and designated dining area.The den is a perfect office space that can easily double as a guestroom. Perfectly maintained kitchen, W/D, powder room, and deeded parking spot complete this home. Building amenities include swimming pool, 24 hr concierge, gym, resident lounge & roof deck, kids play room, & shuttle.
Find the right local pro for your project
 Flintridge Design Inc.
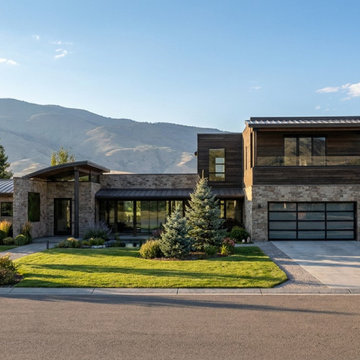
The rustic-contemporary residence was designed to blend into the environment. Designer touches, including steel-framed windows, fractured black flagstone floors, reclaimed oak walls, and tinted custom plaster designed to mimic local Aspen bark can be found throughout the home.
Other highlights include a granite wood-burning fireplace, glass walls that open up to expansive terraces, a floating steel plate staircase, a surround-sound media room, and a primary sanctuary with a private rooftop garden and decks offering panoramic views.
 All Phase Building and Garages
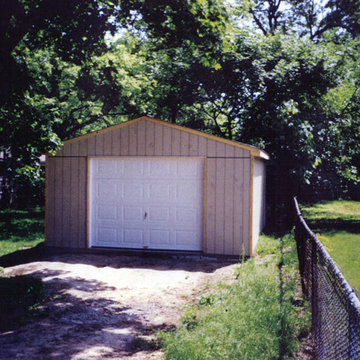
At All Phase, we offer you first-quality material, workmanship, and design in garages and buildings. We work very hard to make the appearance of your structure, garage, or building unique and styled to either match or complement your current home. Want more information? Visit us online at www.ToledoAllPhaseBuilding.com or Call us at (419) 472-5853 for a FREE Estimate today for your next home remodeling project! Our service area spans across Northwest Ohio and Southeastern Michigan and includes Toledo, Sylvania, Maumee, Perrysburg, Oregon, Monclova, Holland, Temperance, Lambertville, and more.

 Archimple LLC
This stylish and functional modern carriage house is perfect for a small family home or as a versatile garage apartment. With space for two cars and a connected workshop area, it offers flexibility for gaming or other activities. The exterior features a mix of siding, brick, wood, and metal roofing for added appeal, while a covered front porch welcomes guests. Upstairs, a single-bedroom apartment boasts a spacious family room, kitchen with a large island and pantry, and a dining area under a high cathedral ceiling. French doors open to a charming balcony, and the master bedroom includes a generous walk-in wardrobe with access to the bathroom. This economical and adaptable carriage house is designed to meet a variety of needs.
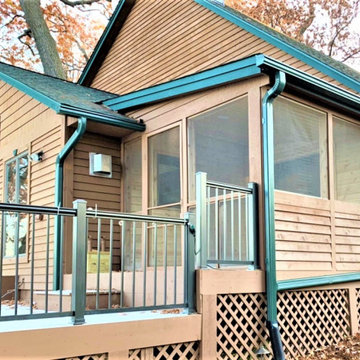
 Lindus Construction/Midwest LeafGuard
Lindus Construction is a gutter company that has long been known for providing local residents with unbeatable long-term value. We’re the area’s exclusive source for LeafGuard® Brand Gutters, which feature reliable clog protection, remarkable visual appeal, and time-tested durability. In addition to being installed on countless homes across the country, LeafGuard® Brand Gutters have earned the Good Housekeeping Seal of approval, so you can trust that you’re receiving a gutter solution that’s far superior to what other gutter companies offer.
Here's a behind-the-scenes look at a project we recently completed for our client, Jenny.

Sponsored
Columbus, OH

Hope Restoration & General Contracting
Columbus Design-Build, Kitchen & Bath Remodeling, Historic Renovations
 Archimple LLC
This stylish and functional modern carriage house is perfect for a small family home or as a versatile garage apartment. With space for two cars and a connected workshop area, it offers flexibility for gaming or other activities. The exterior features a mix of siding, brick, wood, and metal roofing for added appeal, while a covered front porch welcomes guests. Upstairs, a single-bedroom apartment boasts a spacious family room, kitchen with a large island and pantry, and a dining area under a high cathedral ceiling. French doors open to a charming balcony, and the master bedroom includes a generous walk-in wardrobe with access to the bathroom. This economical and adaptable carriage house is designed to meet a variety of needs.
 Unfold Architecture
N44° 56' 06" is a minimal and modern home centered around views and access to Bde Maka Ska (former Lake Calhoun). Carved into the lot, a tuck under garage provides storage for vehicles and lake toys while preserving the front of the home for an elevated porch with lake views. A rear patio and rooftop deck offer entertainment space with scenes of the Minneapolis skyline and the lake as a backdrop.
Custom metal louvers accent the front and rear of the home acting as window privacy buffers and a staircase to the roof deck. The forms and materials remain modest to let the crisp lines compose balance between the modern structure and the exterior accents.
 Unfold Architecture
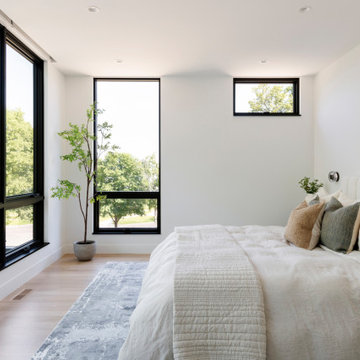
N44° 56' 06" is a minimal and modern home centered around views and access to Bde Maka Ska (former Lake Calhoun). Carved into the lot, a tuck under garage provides storage for vehicles and lake toys while preserving the front of the home for an elevated porch with lake views. A rear patio and rooftop deck offer entertainment space with scenes of the Minneapolis skyline and the lake as a backdrop.
Custom metal louvers accent the front and rear of the home acting as window privacy buffers and a staircase to the roof deck. The forms and materials remain modest to let the crisp lines compose balance between the modern structure and the exterior accents.
 Unfold Architecture
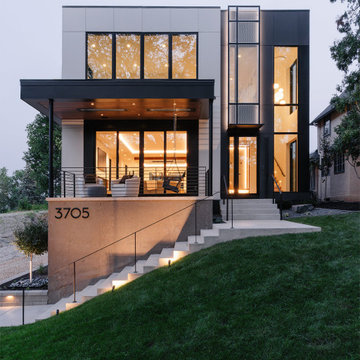
N44° 56' 06" is a minimal and modern home centered around views and access to Bde Maka Ska (former Lake Calhoun). Carved into the lot, a tuck under garage provides storage for vehicles and lake toys while preserving the front of the home for an elevated porch with lake views. A rear patio and rooftop deck offer entertainment space with scenes of the Minneapolis skyline and the lake as a backdrop.
Custom metal louvers accent the front and rear of the home acting as window privacy buffers and a staircase to the roof deck. The forms and materials remain modest to let the crisp lines compose balance between the modern structure and the exterior accents.
 LandArt
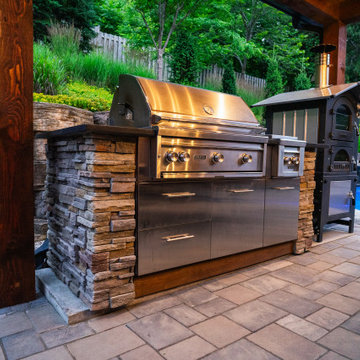
This outdoor kitchen features a premium stainless steel grill set into a rustic stone island with ample storage, complemented by a wood-fired smoker. The space is surrounded by natural stone elements and lush greenery, offering a perfect blend of functionality and style for outdoor entertaining.
 A036 Architecture, Design NYC and Chicago
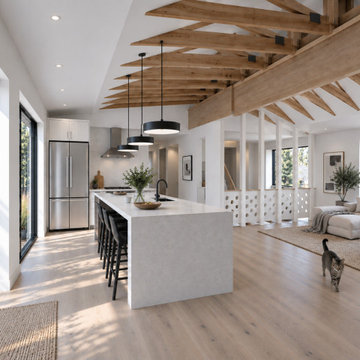
Atelier036 renovated a Catskills, New York home, creating a contemporary mountain residence that combines modern architecture, natural materials, and indoor-outdoor living.
The renovation features an open-concept kitchen and living area, expansive windows, exposed timber roof trusses, warm wood flooring, and a clean, neutral palette. A custom white partition with circular openings defines the interior spaces while maintaining visual connection, openness, and natural light.
The design reflects Atelier036’s architectural approach: thoughtful spatial planning, natural light, material contrast, and a balance between openness and privacy. The result is a modern Catskills home that feels connected to its landscape while offering a warm, functional, and refined living environment.


 Plural Office Architects
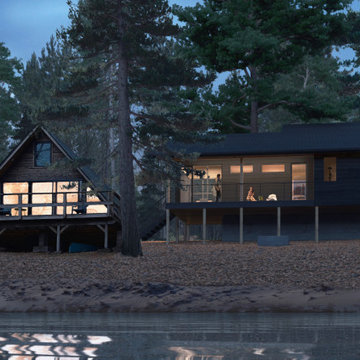
Most of Wisconsin Bathhouse's large picture windows face north, toward a coniferous forest bathed in soft light and glowing colors of mosses and lichen. The southern end of the structure houses the bathing facilities, including the sauna and outdoor shower. Clerestory windows in these spaces offer lines of sight to the lake, while also maintaining privacy.

 Santa Barbara Home Design
Design Consultant Jeff Doubét is the author of Creating Spanish Style Homes: Before & After – Techniques – Designs – Insights. The 240 page “Design Consultation in a Book” is now available. Please visit SantaBarbaraHomeDesigner.com for more info.
Jeff Doubét specializes in Santa Barbara style home and landscape designs. To learn more info about the variety of custom design services I offer, please visit SantaBarbaraHomeDesigner.com
Jeff Doubét is the Founder of Santa Barbara Home Design - a design studio based in Santa Barbara, California USA.
 Mayer's Construction and Remodeling
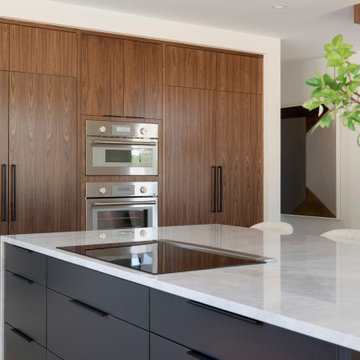
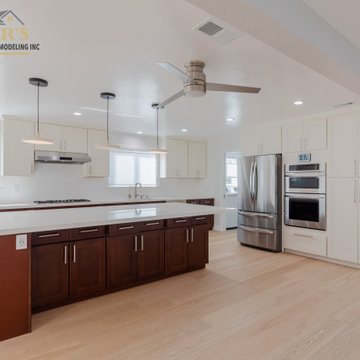
A view down the island toward the fridge and oven wall: white countertops, dark wood shaker doors with brushed pulls, and three pendant lights. Sourcing materials is a service we offer on San Jose remodels.
 Dream Coast Builders
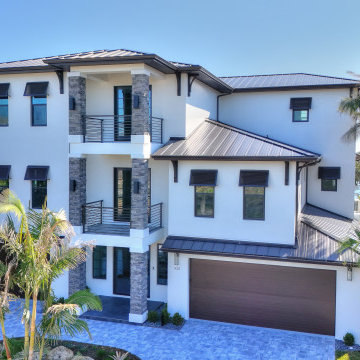
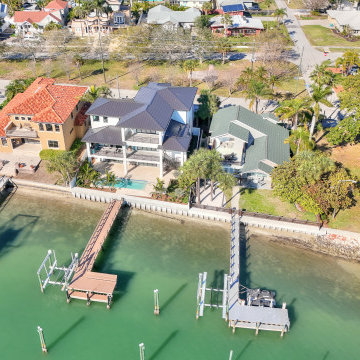
Welcome to our latest Clearwater, Florida project in the picturesque 33756 area. This modern oasis boasts stunning lake views and custom features designed for ultimate relaxation and enjoyment.
As you step onto the property, you'll be greeted by lush palm trees swaying in the gentle breeze and a meticulously landscaped house garden, creating a tranquil atmosphere from the moment you arrive.
The exterior features a sleek modern design with a gable roof and shingle roof accents, complemented by crisp white walls and a white fence that exudes elegance and charm.
Stroll along the concrete flooring pathways to discover the side yard area, perfect for intimate gatherings or quiet moments of reflection. Steel stairs lead down to the boat dock, offering convenient access to Clearlake for boating enthusiasts.
Step inside the custom home to find interior spaces filled with natural light and modern touches. Admire the lake view from large windows adorned with chic window blinds and shutters, adding both style and functionality to the home.
The open-concept living area boasts steel grills and steel accents, adding an industrial edge to the contemporary aesthetic. Relax in comfort on stylish chairs while enjoying the warmth of the tiled fireplace.
In the heart of the home, the kitchen features sleek tile backsplashes and state-of-the-art appliances, perfect for culinary enthusiasts.
Unwind in the luxurious master suite, complete with a spa-like ensuite bathroom featuring a spacious walk-in shower and soaking tub overlooking the lake.
For those seeking outdoor entertainment, the backyard offers a haven of relaxation with a sparkling swimming pool surrounded by palm trees and lounge areas.
Whether you're dreaming of a peaceful retreat or a modern waterfront paradise, this project embodies the epitome of luxury living in Clearwater, Florida. Welcome to your new home.

Sponsored
Westerville, OH

Custom Home Works
Franklin County's Award-Winning Design, Build and Remodeling Expert
 Dream Coast Builders
Welcome to our latest Clearwater, Florida project in the picturesque 33756 area. This modern oasis boasts stunning lake views and custom features designed for ultimate relaxation and enjoyment.
As you step onto the property, you'll be greeted by lush palm trees swaying in the gentle breeze and a meticulously landscaped house garden, creating a tranquil atmosphere from the moment you arrive.
The exterior features a sleek modern design with a gable roof and shingle roof accents, complemented by crisp white walls and a white fence that exudes elegance and charm.
Stroll along the concrete flooring pathways to discover the side yard area, perfect for intimate gatherings or quiet moments of reflection. Steel stairs lead down to the boat dock, offering convenient access to Clearlake for boating enthusiasts.
Step inside the custom home to find interior spaces filled with natural light and modern touches. Admire the lake view from large windows adorned with chic window blinds and shutters, adding both style and functionality to the home.
The open-concept living area boasts steel grills and steel accents, adding an industrial edge to the contemporary aesthetic. Relax in comfort on stylish chairs while enjoying the warmth of the tiled fireplace.
In the heart of the home, the kitchen features sleek tile backsplashes and state-of-the-art appliances, perfect for culinary enthusiasts.
Unwind in the luxurious master suite, complete with a spa-like ensuite bathroom featuring a spacious walk-in shower and soaking tub overlooking the lake.
For those seeking outdoor entertainment, the backyard offers a haven of relaxation with a sparkling swimming pool surrounded by palm trees and lounge areas.
Whether you're dreaming of a peaceful retreat or a modern waterfront paradise, this project embodies the epitome of luxury living in Clearwater, Florida. Welcome to your new home.

 SGA Companies
This duplex is located in the Columbia Heights neighborhood, which was once farmland on the estate of the Holmead family. The building was originally built in 1911 as a single family dwelling. The structure underwent several use changes throughout its history, including residential, mercantile/business (as a deli), assembly (as a place of worship), and residential again (as a non-transient boarding house). As part of the recent conversion from assembly/boarding house into three-level duplex residential units, the renovation of the existing building comprised a near total replacement of the original building elements with a penthouse addition at the top, various minor exterior modifications, new unit-demising wall, new interior partitions, new kitchens, bathrooms, laundry rooms and media rooms. The new structure offers two roof top terraces, an areaway, and rear yard with concrete walkway.
 Hudson Place Realty
Enjoy stunning NYC & Hudson River views from your private balcony.This impeccable 1Bed + den offers a large en-suite bath, sliding glass doors onto balcony, generously proportioned living space and designated dining area.The den is a perfect office space that can easily double as a guestroom. Perfectly maintained kitchen, W/D, powder room, and deeded parking spot complete this home. Building amenities include swimming pool, 24 hr concierge, gym, resident lounge & roof deck, kids play room, & shuttle.
199