
Search results for "Offer roofing" in Home Design Ideas

 Charlie & Co. Design, Ltd
Corey Gaffer Photography
Example of a tuscan white two-story stucco exterior home design in Minneapolis
Example of a tuscan white two-story stucco exterior home design in Minneapolis

 Board & Vellum
A small penthouse above a condo offers a quiet desk in the heart of the city.
Photography by CGM Market & Turn..
Example of a small classic sunroom design in Seattle
Example of a small classic sunroom design in Seattle

 T.L. Jackson Construction
The lake side of this home offers lots of windows with beautiful views of the lake. There are also several outdoor spaces to view the lake.
Huge elegant blue two-story mixed siding gable roof photo with a mixed material roof
Huge elegant blue two-story mixed siding gable roof photo with a mixed material roof
Find the right local pro for your project

 D3 Architects
The third floor deck with an awning that helps to shade the interior spaces in the summer and offers partial cover for the deck. A cedar screen adds warmth to the exterior space. The stained tight knot cedar deck is an inexpensive way to create a beautiful and functional outdoor space.

 Hudson Place Realty
Property Marketed by Hudson Place Realty - Style meets substance in this circa 1875 townhouse. Completely renovated & restored in a contemporary, yet warm & welcoming style, 295 Pavonia Avenue is the ultimate home for the 21st century urban family. Set on a 25’ wide lot, this Hamilton Park home offers an ideal open floor plan, 5 bedrooms, 3.5 baths and a private outdoor oasis.
With 3,600 sq. ft. of living space, the owner’s triplex showcases a unique formal dining rotunda, living room with exposed brick and built in entertainment center, powder room and office nook. The upper bedroom floors feature a master suite separate sitting area, large walk-in closet with custom built-ins, a dream bath with an over-sized soaking tub, double vanity, separate shower and water closet. The top floor is its own private retreat complete with bedroom, full bath & large sitting room.
Tailor-made for the cooking enthusiast, the chef’s kitchen features a top notch appliance package with 48” Viking refrigerator, Kuppersbusch induction cooktop, built-in double wall oven and Bosch dishwasher, Dacor espresso maker, Viking wine refrigerator, Italian Zebra marble counters and walk-in pantry. A breakfast nook leads out to the large deck and yard for seamless indoor/outdoor entertaining.
Other building features include; a handsome façade with distinctive mansard roof, hardwood floors, Lutron lighting, home automation/sound system, 2 zone CAC, 3 zone radiant heat & tremendous storage, A garden level office and large one bedroom apartment with private entrances, round out this spectacular home.

 Clark Design Build, LLC
This home is located on a one acre parcel of land near the banks of the Milwaukee River in the older established subdivision of Sleepy Hollow Estates in Mequon, Wisconsin. The inspiration for this Glen Cove Residence was to bring the desired by many, contemporary and modern lifestyle of a down town loft and establish it in a neighborhood in the suburbs amongst traditional style homes.
Sleepy Hollow Estates like many older established neighborhoods throughout the North shore and Westside communities of Milwaukee had great local architects such as John Randall McDonald and Russell Barr Williamson, who built contemporary master pieces amongst very traditional style homes. This created diversity in the style of homes in these neighborhoods which for the people living in them and the people just passing by, an experience of harmony and cultural lifestyle.
Unfortunately today, many new neighborhood developments lack harmony and cultural lifestyle and don’t allow for homes such as this Glen Cove Residence to be built. And for that matter many of the homes built by John Randall McDonald and Russell Barr Williamson back in the 1950’s. When driving through these new developments, one would experience beautiful traditional style homes, but all the homes tend to look the same. There is no diversity in the styles of homes thus these neighborhoods lack the harmony and a cultural life style for the people who live there or what people are looking for when buying a home that reflects their lifestyle. This Glen Cove Residence is an example that a contemporary home which offers a modern lifestyle that many desires can be established amongst traditional homes while blending in with the neighborhood.
Don’t be fooled by the flat roof of this home, building technology has come a long way since Frank Lloyd Wright! The roof system on this home is more energy efficient than most roof systems builders are putting on traditional homes today and it doesn’t leak! This Glen Cove Residence was built using all traditional building materials that you would see in homes being built in new developments today. There is a misconception out there that modern homes are expensive to build. That is not true! This Glen Cove Residence was built for roughly $130 per square foot which is the same price one would pay for a similar builder’s model traditional style home with the same upgrades.
This Glen Cove Residence consists of three bedrooms and three and one half baths. All bedrooms are located on second floor with laundry, guest bath and a master suite. Located between the first and second floors off of the landing is an office/den space. The first floor is open concept with the kitchen, dining and living areas located at the rear of the home with expansive windows allowing a great connection to back yard area and outdoors. On the back of the home is a covered deck area allowing for outdoor entertaining without the worry of the elements. The first floor also offers a powder room, mudroom and walk-in pantry off the kitchen area. From the mudroom there is access to an attached four car tandem garage. From the first floor to the finished basement is an open stair allowing the basement area to feel as part of the house and not just a basement? The basement consists of a main living area, game area with wet bar, exercise room, kids play room with 14’ ceilings, full bathroom and mechanical room with storage closets throughout.
 Decks by Schmillen LLC
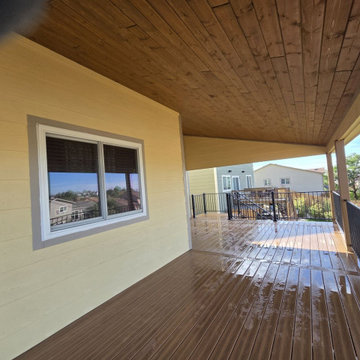
This original 8' x 12' redwood deck in Fountain Valley offered limited space for relaxing and entertaining.
Large trendy backyard second story metal railing deck photo in Denver with a roof extension
Large trendy backyard second story metal railing deck photo in Denver with a roof extension

Sponsored
Westerville, OH

Custom Home Works
Franklin County's Award-Winning Design, Build and Remodeling Expert
 Lindus Construction/Midwest LeafGuard
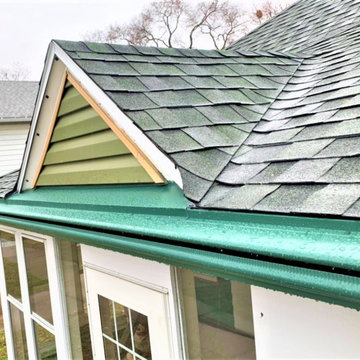
LeafGuard® Brand Gutters are offered in an array of attractive colors to blend into any home's exterior.
After we finished Dan's project, he left us the following online review, ""They do great work."
 Vandeck Builders
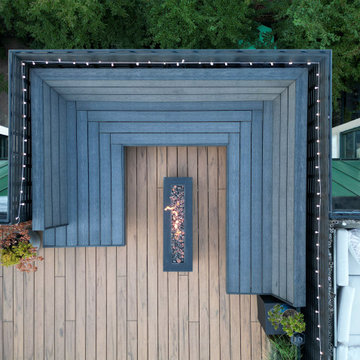
Aerial view of a rooftop deck with custom-built seating and a central fire pit, offering a cozy outdoor retreat.
Mid-sized minimalist rooftop rooftop mixed material railing deck photo in New York with no cover and a fire pit
Mid-sized minimalist rooftop rooftop mixed material railing deck photo in New York with no cover and a fire pit
 Vandeck Builders
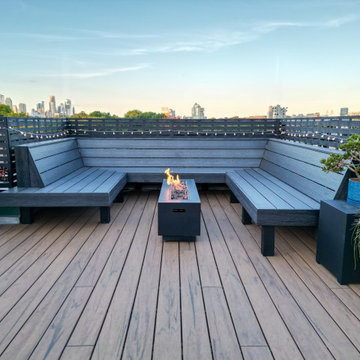
Spacious rooftop deck with a fire pit, built-in benches, and potted plants, offering stunning views of the city.
Inspiration for a mid-sized modern rooftop rooftop mixed material railing deck remodel in New York with no cover and a fire pit
Inspiration for a mid-sized modern rooftop rooftop mixed material railing deck remodel in New York with no cover and a fire pit

 GK Builders
With its Italian villa design, this elegant home offers comfortable California living. The low-pitched tiled roof, arched alder wood front door with a meticulously hand laid slate porch will stand the test of time to greet you and your guests.
 Creekstone Outdoor Living
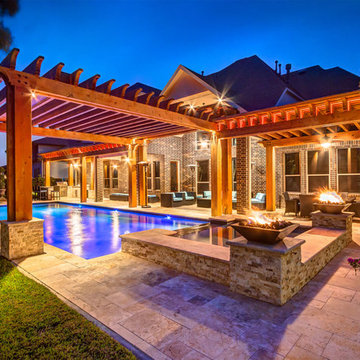
Viewing the outdoor living area at night is an exciting feast for your eyes. Creekstone installed twenty low voltage lights with LED bulbs, two transformers, and five switches for a customizable light display that is perfect for parties. All of the electrical work is well hidden within the framework and the weather resistant polycarbonate roof. This 755 square foot raised roof offers homeowners a modern and aesthetically pleasing addition to their home.

 Unique Landscapes and Custom Pools
The pergola covered living space offers seating for 10 but the capped pony wall and fireplace hearth can accommodate many more guests during a large gathering.

Sponsored
Columbus, OH
Free consultation for landscape design!

Peabody Landscape Group
Franklin County's Reliable Landscape Design & Contracting
 Structerra Outdoor
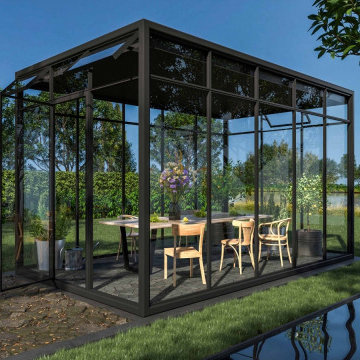
We offer cabana structures with a variety of different roof and siding options. Whether for shade or protection from the elements, we can provide exactly what you're looking for.
 Lindus Construction/Midwest LeafGuard
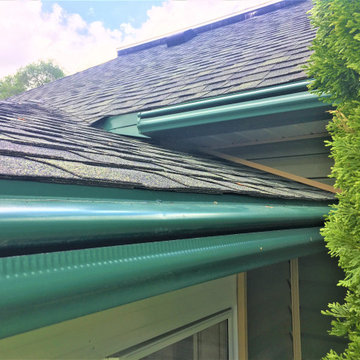
LeafGuard® Brand Gutters are offered in an array of attractive colors to blend into any home's exterior.
After we finished Dan's project, he left us the following online review, ""They do great work."

 The Tin Roof-Interior Design & Fine Furniture
Digby High Leg Recliner by Flexsteel. This piece offers a wide variety of fabrics and leathers. Our Signature Gallery features all the choices Flexsteel has to offer. See details here > http://www.tinrooffurniture.com/Flexsteel-High-Leg-Recliner/3966-503-11/ItemInformation.aspx
Photo by Shannon Osborn // Cadmar Creative
 D3 Architects
The third floor deck with an awning that helps to shade the interior spaces in the summer and offers partial cover for the deck. A cedar screen adds warmth to the exterior space. The stained tight knot cedar deck is an inexpensive way to create a beautiful and functional outdoor space.

Sponsored
Columbus, OH
Free consultation for landscape design!
Peabody Landscape Group
Franklin County's Reliable Landscape Design & Contracting

 Georgian Homefronts, LLC
Atlanta Custom Builder, Quality Homes Built with Traditional Values
Location: 12850 Highway 9
Suite 600-314
Alpharetta, GA 30004
This is an example of a large traditional brick front porch design in Atlanta with a roof extension.
This is an example of a large traditional brick front porch design in Atlanta with a roof extension.

 DSLD Homes
Brookstone offers beautiful finishes, a variety of floorplans, all for an affordable price! Granite countertops, wood flooring, beautiful custom cabinets, and fireplaces are just a few of the many amenities we offer! Each home is energy efficient with our Radiant Barrier Roof Decking, R-15 and R-30 Insulation, Low E Tilt-In Windows and the Rheem Tankless Gas Water Heater.
 Sonderby Contracting LLC Roofing & Siding
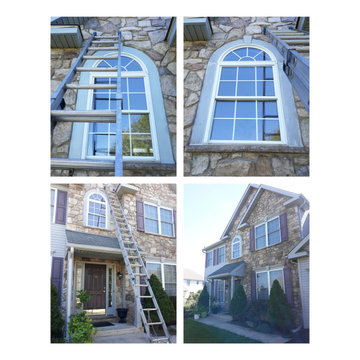
Lehigh Valley Construction Company offering Siding Repairs and Renovations. We specialize in Roofing, Siding, Windows, & Trim.
All you have to do is call us or email through our Lehigh Valley Roofing & Siding website.
72