
Search results for "Offered updates" in Home Design Ideas
 Thompson Remodeling
One of the focal points of the new kitchen design is the new, octagonal island made of slate stained cabinets with a Milan grey quartz countertop. For contrast, the wall cabinets have a chestnut stain with a terra brown quartz countertop.
Our clients did not want to use recessed lighting in their kitchen, so we designed a custom track system and combined it with pendant lighting in other areas. For more formal family meals, we built a custom banquette that the children can also use for doing homework. The homeowner’s favorite part of the kitchen is the floor to ceiling cabinetry that offers loads of storage space.
The children in the family are very active and involved in many activities, but this home was not built to handle their comings and goings and all the “stuff” that goes with it. We removed a closet and used the extra space to create a fantastic mudroom with custom lockers, each with its on bottom drawer on rollers, personal bench, hooks and phone charging station! We also used this area to bring in some of the homeowner’s favorite bright colors.
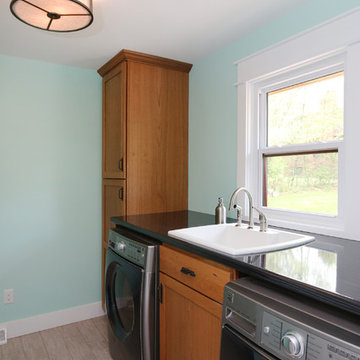
We remodeled the laundry space to make it more functional for the family. Updates include open shelves to store laundry baskets, a new sink, cabinets with an oregano stain, and a countertop at just the right height for the parents.
The master bath received a luxurious update to create a relaxing space for mom and dad. A large tile shower replaces the old alcove bathtub and a new double vanity features java stained cabinets and quartz countertops.
 JWAC Construction Inc.
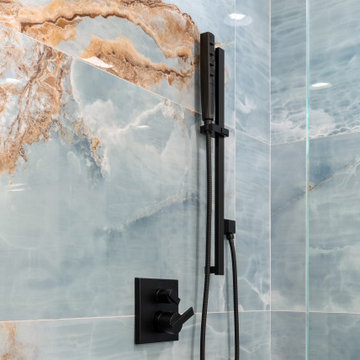
This completely new bathroom offers a fresh, contemporary, and luxurious experience. The design seamlessly blends natural warmth with sleek modern elements, highlighted by custom butcher block shelving that provides both storage and a touch of organic charm. The expansive feel is enhanced by large-format tiles on the floor, walls, and inside the spacious shower, creating a cohesive and sophisticated backdrop.
A frameless glass shower enclosure contributes to the open and airy ambiance, allowing the beautiful tile work to shine. Complementing the overall design is a new vanity, offering ample storage and a clean aesthetic. Thoughtful new lighting throughout illuminates the space, creating a bright and inviting atmosphere. This bathroom is a true oasis, combining functionality with high-end design for a serene and updated retreat.
 Thompson Remodeling
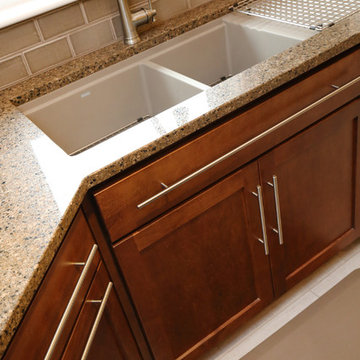
One of the focal points of the new kitchen design is the new, octagonal island made of slate stained cabinets with a Milan grey quartz countertop. For contrast, the wall cabinets have a chestnut stain with a terra brown quartz countertop.
Our clients did not want to use recessed lighting in their kitchen, so we designed a custom track system and combined it with pendant lighting in other areas. For more formal family meals, we built a custom banquette that the children can also use for doing homework. The homeowner’s favorite part of the kitchen is the floor to ceiling cabinetry that offers loads of storage space.
The children in the family are very active and involved in many activities, but this home was not built to handle their comings and goings and all the “stuff” that goes with it. We removed a closet and used the extra space to create a fantastic mudroom with custom lockers, each with its on bottom drawer on rollers, personal bench, hooks and phone charging station! We also used this area to bring in some of the homeowner’s favorite bright colors.
We remodeled the laundry space to make it more functional for the family. Updates include open shelves to store laundry baskets, a new sink, cabinets with an oregano stain, and a countertop at just the right height for the parents.
The master bath received a luxurious update to create a relaxing space for mom and dad. A large tile shower replaces the old alcove bathtub and a new double vanity features java stained cabinets and quartz countertops.
Find the right local pro for your project
 41 West
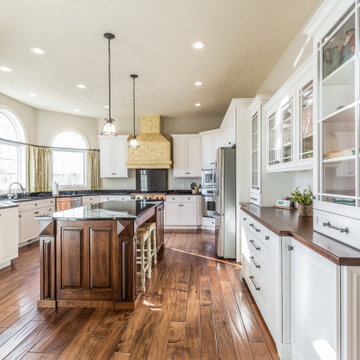
About This Project: This stunning home offers the best of both worlds- a luxurious interior with all the bells and whistles, and a quiet, secluded location on a large piece of land. As soon as you pull up, you'll be impressed by the sophisticated brick exterior. Once inside, you'll be blown away by the custom woodwork and high-end finishes throughout. In the kitchen, you'll find top-of-the-line appliances and granite countertops, as well as a custom-made island for additional seating. The light and bright great room is perfect for spending time with family and friends around the fire. Throughout the home, you'll find arched doorways and unique ceiling designs that offer a luxury feel and set this home apart from others. If you're looking for a traditional home with a modern twist, this is the one for you!
41 West is a member of the Certified Luxury Builders Network.
Certified Luxury Builders is a network of leading custom home builders and luxury home and condo remodelers who create 5-Star experiences for luxury home and condo owners from New York to Los Angeles and Boston to Naples.
As a Certified Luxury Builder, 41 West is proud to feature photos of select projects from our members around the country to inspire you with design ideas. Please feel free to contact the specific Certified Luxury Builder with any questions or inquiries you may have about their projects. Please visit www.CLBNetwork.com for a directory of CLB members featured on Houzz and their contact information.
 Sotheby's International Realty
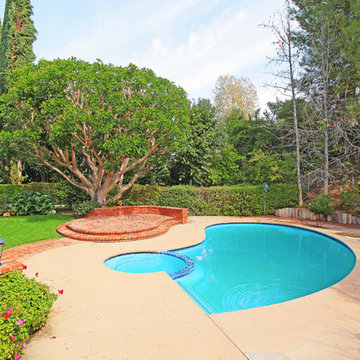
This immaculately maintained contemporary Mediterranean style home is located in the quiet & coveted neighborhood of Lake Encino. Enter the home through a spacious & welcoming foyer leading to an oversized formal living & family rooms both w/ very high ceilings. This one story home (except for upstairs recreation room) makes for an ideal floorplan that is light & bright, offering 5 bedrooms & 4.5 baths. The stylishly updated kitchen (w/ walk-in wine cellar) & breakfast room leads to both the formal dining room & family room w/ wet bar. The home's indoor/outdoor flow is great for entertaining as it opens nicely to the extensively well manicured yard. The sun filled backyard has a beautiful pool, spa, patio w/ fire-pit & numerous fruit trees. The spacious 3 car attached garage has internal access to the home. Additionally, the property has the use of 2 private lighted tennis courts. This pride of ownership home is a rare offering & available for the 1st time in over 35 years. Post Rain Productions - Jeff Ong
 AMS Fireplace, Inc.
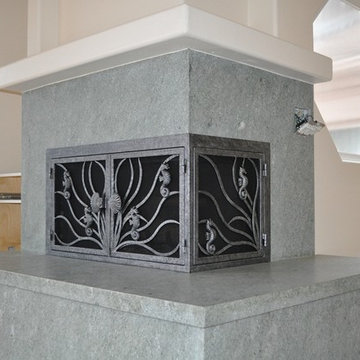
AMS Fireplace offers a unique selection of iron crafted fireplace doors made to suit your specific needs and desires. We offer an attractive line of affordable, yet exquisitely crafted, fireplace doors that will give your ordinary fireplace door an updated look. AMS Fireplace doors are customized to fit any size fireplace opening, and specially designed to complement your space. Choose from a variety of finishes, designs, door styles, glasses, mesh covers, and handles to ensure 100% satisfaction.
 Distinctive Domain
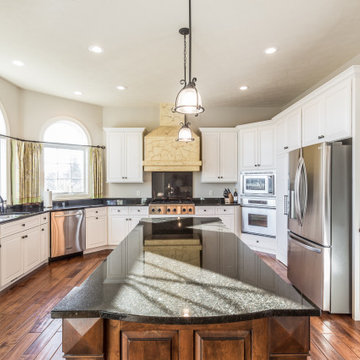
About This Project: This stunning home offers the best of both worlds- a luxurious interior with all the bells and whistles, and a quiet, secluded location on a large piece of land. As soon as you pull up, you'll be impressed by the sophisticated brick exterior. Once inside, you'll be blown away by the custom woodwork and high-end finishes throughout. In the kitchen, you'll find top-of-the-line appliances and granite countertops, as well as a custom-made island for additional seating. The light and bright great room is perfect for spending time with family and friends around the fire. Throughout the home, you'll find arched doorways and unique ceiling designs that offer a luxury feel and set this home apart from others. If you're looking for a traditional home with a modern twist, this is the one for you!
Distinctive Domain is a member of the Certified Luxury Builders Network.
Certified Luxury Builders is a network of leading custom home builders and luxury home and condo remodelers who create 5-Star experiences for luxury home and condo owners from New York to Los Angeles and Boston to Naples.
As a Certified Luxury Builder, Distinctive Domain is proud to feature photos of select projects from our members around the country to inspire you with design ideas. Please feel free to contact the specific Certified Luxury Builder with any questions or inquiries you may have about their projects. Please visit www.CLBNetwork.com for a directory of CLB members featured on Houzz and their contact information.

Sponsored
Columbus, OH

HomeCraft Remodeling
Custom Craftsmanship & Build Solutions in Franklin County, Ohio
 Renewal by Andersen Toronto, Ottawa and Ontario
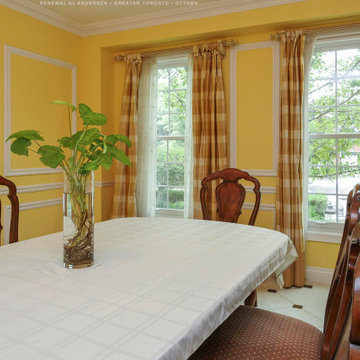
New double hung windows with colonial grilles we installed in this elegant dining room. With an updated traditional style, this formal dining room with bright colored walls and wainscoting looks wonderful with two new white windows. Discover all the amazing windows we offer at Renewal by Andersen of the Greater Toronto Area, Ottawa and most of Ontario.
. . . . . . . . . .
Our design consultants can help you find the ideal windows for your home -- Contact us today: (844) 819-3040
 kimberly peck architect
When the developer found this brownstone on the Upper Westside he immediately researched and found its potential for expansion. We were hired to maximize the existing brownstone and turn it from its current existence as 5 individual apartments into a large luxury single family home. The existing building was extended 16 feet into the rear yard and a new sixth story was added along with an occupied roof. The project was not a complete gut renovation, the character of the parlor floor was maintained, along with the original front facade, windows, shutters, and fireplaces throughout. A new solid oak stair was built from the garden floor to the roof in conjunction with a small supplemental passenger elevator directly adjacent to the staircase. The new brick rear facade features oversized windows; one special aspect of which is the folding window wall at the ground level that can be completely opened to the garden. The goal to keep the original character of the brownstone yet to update it with modern touches can be seen throughout the house. The large kitchen has Italian lacquer cabinetry with walnut and glass accents, white quartz counters and backsplash and a Calcutta gold arabesque mosaic accent wall. On the parlor floor a custom wetbar, large closet and powder room are housed in a new floor to ceiling wood paneled core. The master bathroom contains a large freestanding tub, a glass enclosed white marbled steam shower, and grey wood vanities accented by a white marble floral mosaic. The new forth floor front room is highlighted by a unique sloped skylight that offers wide skyline views. The house is topped off with a glass stair enclosure that contains an integrated window seat offering views of the roof and an intimate space to relax in the sun.
 Thompson Remodeling
One of the focal points of the new kitchen design is the new, octagonal island made of slate stained cabinets with a Milan grey quartz countertop. For contrast, the wall cabinets have a chestnut stain with a terra brown quartz countertop.
Our clients did not want to use recessed lighting in their kitchen, so we designed a custom track system and combined it with pendant lighting in other areas. For more formal family meals, we built a custom banquette that the children can also use for doing homework. The homeowner’s favorite part of the kitchen is the floor to ceiling cabinetry that offers loads of storage space.
The children in the family are very active and involved in many activities, but this home was not built to handle their comings and goings and all the “stuff” that goes with it. We removed a closet and used the extra space to create a fantastic mudroom with custom lockers, each with its on bottom drawer on rollers, personal bench, hooks and phone charging station! We also used this area to bring in some of the homeowner’s favorite bright colors.
We remodeled the laundry space to make it more functional for the family. Updates include open shelves to store laundry baskets, a new sink, cabinets with an oregano stain, and a countertop at just the right height for the parents.
The master bath received a luxurious update to create a relaxing space for mom and dad. A large tile shower replaces the old alcove bathtub and a new double vanity features java stained cabinets and quartz countertops.
 Donald A. Gardner Architects
Multiple arches and shed dormers create a welcoming exterior for this updated floor plan. The dormers above give an open feel to the foyer and second floor landing, which in turn looks out over the two-story great room. A single dining space is defined by a sole column, while walls filled with windows offer exceptional views. A full master suite and over-sized utility room complete the main floor, while twin bedrooms and a large bonus room are found upstairs. This plan offers the popular courtyard style and also features a 412 sq. ft. bonus room that is not included in the total square footage. Outdoor living is fun on the screen porch with skylights. The conveniently located utility room is great for a busy family.
 Sharer Design Group LLC
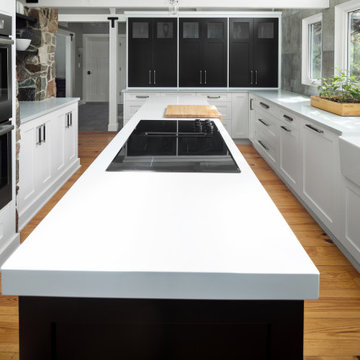
Character and details are the highlight of this stunning modern kitchen remodel! Working with the existing footprint of the space was very important to our clients, so our senior designer Bethann created a design that played off the room’s unique stone accents and dramatic ceiling beams. Our custom Sharer Cabinetry is featured in striking contrasts of white and black, with floating shelves added to the existing stone walls. The large center island offers abundant storage and serving options, while upgraded appliances offer added convenience. Our clients love their updated, reimagined kitchen - and so do we!
 TI Concepts, Corp | True Identity Concepts
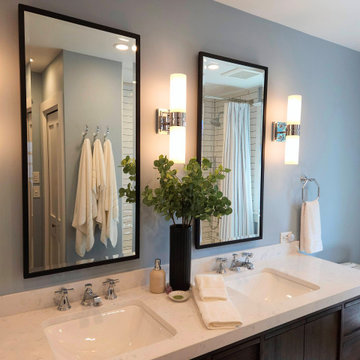
Modern Craftsman style bathroom with double vanity, tub & shower combination, linen storage, and updated functionalities that offer a gorgeous update to this 1927 home.
Photos by TI Concepts Corp
Designed by Tina Harvey
Built by Old World Craftsmen LLC


 Distinctive Domain
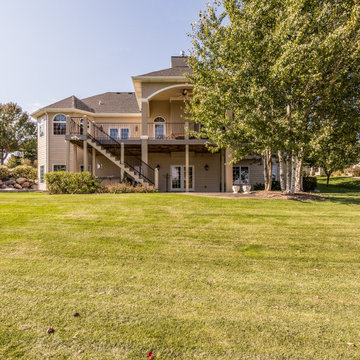
About This Project: This stunning home offers the best of both worlds- a luxurious interior with all the bells and whistles, and a quiet, secluded location on a large piece of land. As soon as you pull up, you'll be impressed by the sophisticated brick exterior. Once inside, you'll be blown away by the custom woodwork and high-end finishes throughout. In the kitchen, you'll find top-of-the-line appliances and granite countertops, as well as a custom-made island for additional seating. The light and bright great room is perfect for spending time with family and friends around the fire. Throughout the home, you'll find arched doorways and unique ceiling designs that offer a luxury feel and set this home apart from others. If you're looking for a traditional home with a modern twist, this is the one for you!
Distinctive Domain is a member of the Certified Luxury Builders Network.
Certified Luxury Builders is a network of leading custom home builders and luxury home and condo remodelers who create 5-Star experiences for luxury home and condo owners from New York to Los Angeles and Boston to Naples.
As a Certified Luxury Builder, Distinctive Domain is proud to feature photos of select projects from our members around the country to inspire you with design ideas. Please feel free to contact the specific Certified Luxury Builder with any questions or inquiries you may have about their projects. Please visit www.CLBNetwork.com for a directory of CLB members featured on Houzz and their contact information.
 Madison Builders
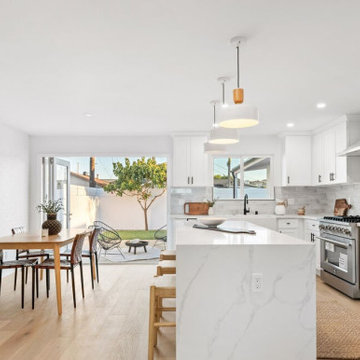
This luxury retreat is the answer to all of today's questions. Fall in love as you step through the modern wood-slat door into this fully renovated three-bedroom home. Delight in this open concept with brand new fixtures, floors, and appliances. Reclaimed oak flooring creates a warm and inviting ambiance while the ample picture windows frame abundant natural light and Japanese-inspired landscaping. The spacious living room features decorative brick walls, recessed lighting, a beveled classic-white fireplace, and seamless flow into the stunning kitchen. Perfect for gathering friends and family, this impeccably updated kitchen offers a large center island with breakfast bar, decorative tile backsplash, and stainless steel high-end appliances including a six-burner gas range. The dining area includes sliding glass doors to the backyard and wraparound porcelain-tiled patio. Set up a fire pit and string the bistro lights in this inviting outdoor space. Then, sequester yourself with style in the spacious primary en suite which offers a seating area, spa-style bathroom, and walk-in closet.
 Houston Properties
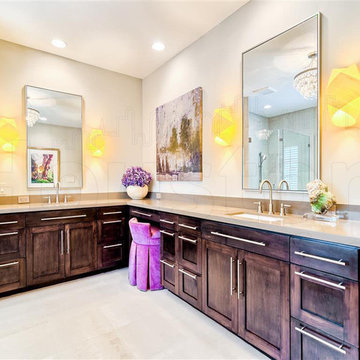
Fabulous new West University Houston home for sale: 5918 Charlotte St, Houston, TX 77005. Brilliantly updated w/designer features, this gorgeously finished home offers a flawless floor plan. Luxurious formals, generous bedrooms, comfortable family room & great backyard!
Kitchen boasts marble counter tops & back-splash, stainless appliances, custom cabinetry, wine refrigerators & functional island. Master suite hosts a walk-in closet, updated bath, custom cabinets, Caesarstone counters, soaking tub & frameless shower.
For more information email Paige Martin at Paige@HoustonProperties.com or call 713-384-5177.
 Santech Construction Corp.
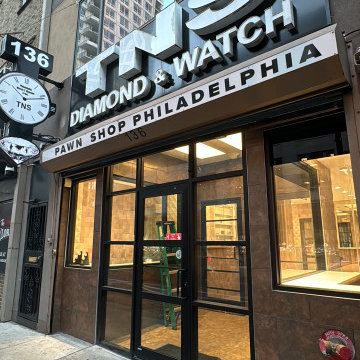
This completed jewelry store renovation has transformed a traditional retail space into an elegant, modern, and inviting environment, designed to enhance the customer experience and showcase the store’s high-end collections. The design focuses on blending luxury with functionality, creating a sophisticated atmosphere that highlights both the beauty of the jewelry and the comfort of the shopping experience.
The layout has been redesigned to allow for an open and intuitive flow, with carefully placed display cases that ensure each piece is prominently featured. Custom-built cabinetry, glass display cases, and polished lighting create an atmosphere of elegance, making the jewelry the centerpiece of the space. Energy-efficient LED lighting was integrated to highlight the brilliance of the jewels while maintaining a welcoming and warm ambiance.
The store's flooring has been updated with high-quality materials like marble or polished wood to complement the luxurious feel, while the walls were adorned with textured finishes and tasteful artwork, adding visual interest without overwhelming the space. The fitting areas were designed for privacy and comfort, providing a relaxed environment for customers to try on pieces.
A state-of-the-art security system was also installed to protect the valuable inventory, blending seamlessly into the design. The renovation also included updated plumbing and electrical systems to support the store's operational needs. This jewelry store renovation successfully combines aesthetics with functionality, offering a refined and inviting space that elevates both the customer experience and the overall brand identity.
You can read more about our commercial projects on our website - https://santechconstruction.com/commercial/

Sponsored
Columbus, OH
HomeCraft Remodeling
Custom Craftsmanship & Build Solutions in Franklin County, Ohio
 Ziman Development Inc
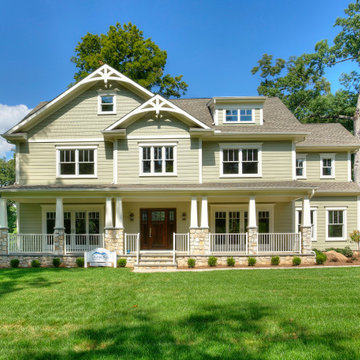
This beautiful, traditional home offers the best of both worlds- a cozy, intimate great room with a unique marble fireplace, and a spacious eat-in kitchen with custom cabinetry and top of the line appliances. The open and airy floor plan flows well, and the front and back porches offer easy indoor-outdoor living. The wood flooring and woodwork throughout the house is stunning, and the house is sure to impress any buyer. Nestled in a quiet neighborhood, this home is a must-see!
Ziman Development is a member of the Certified Luxury Builders Network.
Certified Luxury Builders is a network of leading custom home builders and luxury home and condo remodelers who create 5-Star experiences for luxury home and condo owners from New York to Los Angeles and Boston to Naples.
As a Certified Luxury Builder, Ziman Development is proud to feature photos of select projects from our members around the country to inspire you with design ideas. Please feel free to contact the specific Certified Luxury Builder with any questions or inquiries you may have about their projects. Please visit www.CLBNetwork.com for a directory of CLB members featured on Houzz and their contact information.
 Miland Home Construction, LLC
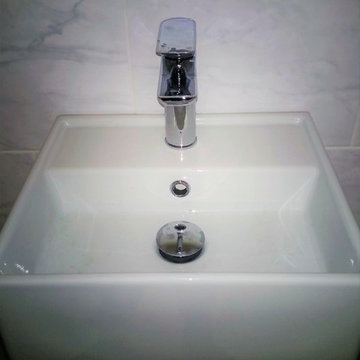
This beautiful home is being completely remodeled to bring our clients designer thoughts to life! Our company was able to meet every design aspect in which the client wanted without any limitations. Black hexagon floor tiles trail throughout a retro, but updated kitchen with quirky light fixtures to match. Pure and simple colors such as whites and grays will make anyone feel right at home, but bring you plenty of life with splashes of the bold gold and black fixtures and tile that carries throughout.
There is much more to be seen, but until then our followers will just have to wonder what other awesome features this home has to offer!
Keep following our page for updates as this home continues to transform for a little bit longer :)
 USA HOME REMODELING
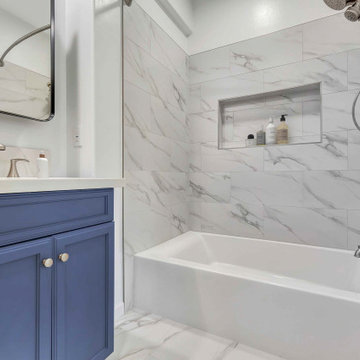
This Irvine bathroom remodel blends timeless design with updated functionality. The bold blue vanity adds a sophisticated pop of color while providing ample storage for everyday essentials. Elegant brushed nickel fixtures complement the cool tones of the cabinetry and porcelain tile. Large-format marble-look tiles line the shower and floor, creating a luxurious yet low-maintenance atmosphere. Dual sinks and black-edged mirrors offer a contemporary touch that balances modern style with traditional charm. Soft white walls and thoughtful lighting enhance the sense of space and brightness. This transformation delivers beauty and practicality, tailored perfectly to the homeowners’ vision.
75