
Search results for "Offered updates" in Home Design Ideas
 Evolutionary Homes
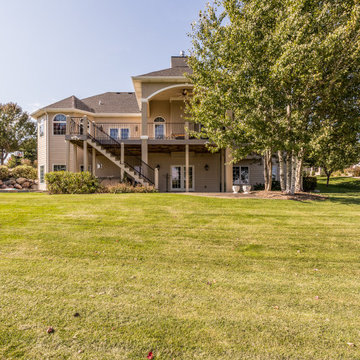
About This Project: This stunning home offers the best of both worlds- a luxurious interior with all the bells and whistles, and a quiet, secluded location on a large piece of land. As soon as you pull up, you'll be impressed by the sophisticated brick exterior. Once inside, you'll be blown away by the custom woodwork and high-end finishes throughout. In the kitchen, you'll find top-of-the-line appliances and granite countertops, as well as a custom-made island for additional seating. The light and bright great room is perfect for spending time with family and friends around the fire. Throughout the home, you'll find arched doorways and unique ceiling designs that offer a luxury feel and set this home apart from others. If you're looking for a traditional home with a modern twist, this is the one for you!
Evolutionary Homes is a member of the Certified Luxury Builders Network.
Certified Luxury Builders is a network of leading custom home builders and luxury home and condo remodelers who create 5-Star experiences for luxury home and condo owners from New York to Los Angeles and Boston to Naples.
As a Certified Luxury Builder, Evolutionary Homes is proud to feature photos of select projects from our members around the country to inspire you with design ideas. Please feel free to contact the specific Certified Luxury Builder with any questions or inquiries you may have about their projects. Please visit www.CLBNetwork.com for a directory of CLB members featured on Houzz and their contact information.
 Showcase Builders
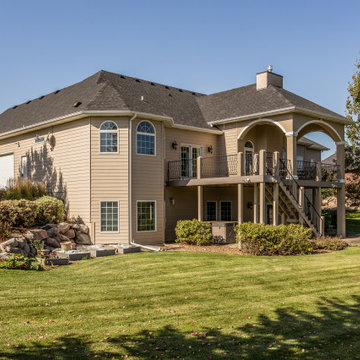
About This Project: This stunning home offers the best of both worlds- a luxurious interior with all the bells and whistles, and a quiet, secluded location on a large piece of land. As soon as you pull up, you'll be impressed by the sophisticated brick exterior. Once inside, you'll be blown away by the custom woodwork and high-end finishes throughout. In the kitchen, you'll find top-of-the-line appliances and granite countertops, as well as a custom-made island for additional seating. The light and bright great room is perfect for spending time with family and friends around the fire. Throughout the home, you'll find arched doorways and unique ceiling designs that offer a luxury feel and set this home apart from others. If you're looking for a traditional home with a modern twist, this is the one for you!
Showcase Builders is a member of the Certified Luxury Builders Network.
Certified Luxury Builders is a network of leading custom home builders and luxury home and condo remodelers who create 5-Star experiences for luxury home and condo owners from New York to Los Angeles and Boston to Naples.
As a Certified Luxury Builder, Showcase Builders is proud to feature photos of select projects from our members around the country to inspire you with design ideas. Please feel free to contact the specific Certified Luxury Builder with any questions or inquiries you may have about their projects. Please visit www.CLBNetwork.com for a directory of CLB members featured on Houzz and their contact information.
 Inspired Designs

This kitchen remodel started with the homeowner’s wish to have a large window to overlook a beautiful backyard and pond. The updated space features an earth-tone palette that echoes the natural tones now visible from the large window over the sink. The updated floor plan offers ample space for multiple cooks as well as guest thanks to both an island and a peninsula with seating. Finish selections include professional grade appliances, custom Candlelight Cabinetry in Designer White and Rustic Hickory and Cambria quartz countertops in Everest.
Find the right local pro for your project
 Sharer Design Group LLC
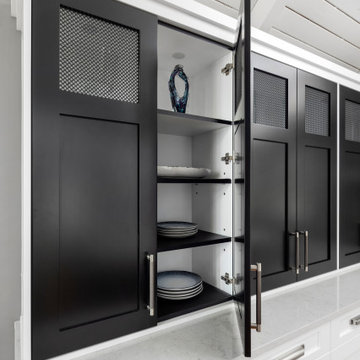
Character and details are the highlight of this stunning modern kitchen remodel! Working with the existing footprint of the space was very important to our clients, so our senior designer Bethann created a design that played off the room’s unique stone accents and dramatic ceiling beams. Our custom Sharer Cabinetry is featured in striking contrasts of white and black, with floating shelves added to the existing stone walls. The large center island offers abundant storage and serving options, while upgraded appliances offer added convenience. Our clients love their updated, reimagined kitchen - and so do we!
 Sotheby's International Realty
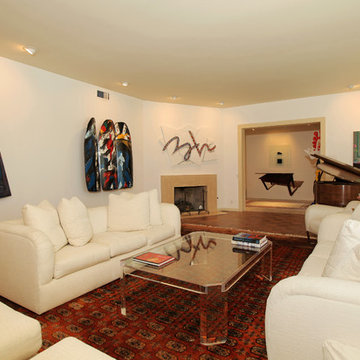
This immaculately maintained contemporary Mediterranean style home is located in the quiet & coveted neighborhood of Lake Encino. Enter the home through a spacious & welcoming foyer leading to an oversized formal living & family rooms both w/ very high ceilings. This one story home (except for upstairs recreation room) makes for an ideal floorplan that is light & bright, offering 5 bedrooms & 4.5 baths. The stylishly updated kitchen (w/ walk-in wine cellar) & breakfast room leads to both the formal dining room & family room w/ wet bar. The home's indoor/outdoor flow is great for entertaining as it opens nicely to the extensively well manicured yard. The sun filled backyard has a beautiful pool, spa, patio w/ fire-pit & numerous fruit trees. The spacious 3 car attached garage has internal access to the home. Additionally, the property has the use of 2 private lighted tennis courts. This pride of ownership home is a rare offering & available for the 1st time in over 35 years. Post Rain Productions - Jeff Ong
 D&G Construction
This remodel delivers a clean, modern update designed for comfort, function, and everyday living.
The lower level has been transformed into a versatile space, featuring a dedicated fitness area with ample room for equipment and movement. Soft carpeting, recessed lighting, and a neutral palette keep the space bright, comfortable, and adaptable for a range of uses.
Upstairs, the design continues with thoughtful details that elevate each room. A custom built-in feature wall adds both storage and character, while maintaining a clean, streamlined look. The primary suite offers a calm retreat, complete with refined finishes and a seamless flow into the ensuite bathroom.
Bathrooms throughout the home have been updated with a modern touch—featuring sleek vanities, clean-lined fixtures, and beautifully tiled walk-in showers with built-in niches for added convenience.
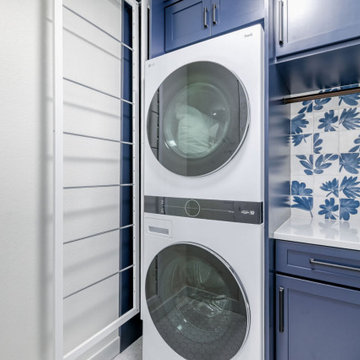
A custom laundry area completes the remodel, combining style and practicality with built-in cabinetry, bold color accents, and efficient use of space.
The result is a cohesive, thoughtfully designed home that blends modern aesthetics with everyday functionality.
 Designology Studio LLC
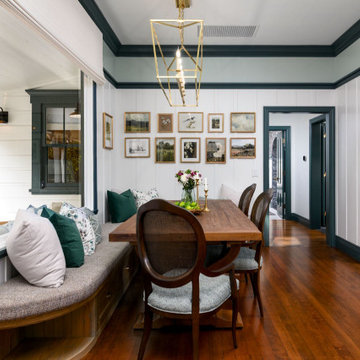
Nestled on a serene avocado farm in Carpinteria, our Webster House project has undergone a stunning refresh. Thoughtfully designed to honor the historical charm of this mid-1800s victorian treasure, this premier luxury getaway is a tucked-away gem that offers an unparalleled retreat for relaxation and celebration alike.
The home’s meticulous updates include carefully chosen furnishings and fixtures that embrace its rich heritage while providing modern comfort and elegance. With three inviting guest bedrooms, two full baths, a fully equipped kitchen, and a spacious great room with a fireplace, the Victorian balances timeless appeal with contemporary sophistication. A full wraparound porch invites guests to savor tranquil moments, whether soaking in the beauty of the surrounding avocado groves or listening to the soothing sounds of nearby Casitas Creek.


 Solstice Kitchen and Bath
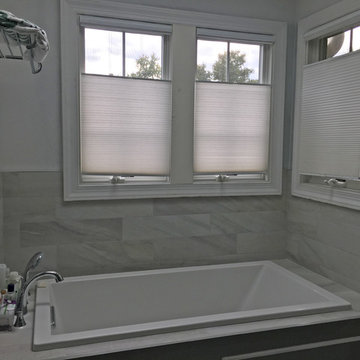
This Charing Cross home in Crofton updated the style and functionality of the bathroom design, and the result is a soothing retreat. The Grohe Agira deck mount Whirlpool tub faucet and Kohler Underscore deep soaking tub offer the perfect place to unwind, situated near windows offering ample natural light. The Maryland Shower custom frameless enclosure with Endurashield protection is a welcoming space with a corner shower seat, a Kohler showerhead, and a Hansgrohe rainfall showerhead. A white engineered quartz countertop contrasts with the gray shaker style vanity cabinet. Mirabelle sinks with Grohe Agira faucets combine with Economy Glass custom mirrors and a Kohler soft close medicine cabinet to complete the vanity area. Gray Anatolia floor and wall tile from Compass Tile provides a soothing backdrop to the design, creating the perfect place to relax and unwind.
 BMR BelMax Remodeling
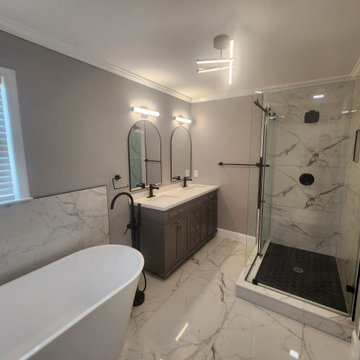
Full Bathroom Remodel with Modern Elegance and Functionality
BMR Belmax Remodeling recently completed an exceptional full bathroom remodel, transforming a dated space into a luxurious retreat that combines style, function, and elegance. This Richboro-based project showcases our team’s dedication to craftsmanship, innovation, and efficiency, with the entire remodel completed in just 12 days. From large-format tiles to a new walk-in shower and freestanding bathtub, every detail was carefully selected and executed to meet the client’s vision and lifestyle.
Project Details: Elegant Modern Touches
The remodel started with a complete demolition of the existing bathroom, allowing us to design and rebuild the space from scratch. This fresh start enabled our designers to create a seamless flow between key features, maximizing both space and functionality. Large-format tiles were chosen for the floors and walls, creating a sleek, sophisticated look while minimizing grout lines for easier maintenance. The neutral tones of the tiles bring warmth and elegance, setting a relaxing ambiance for the entire bathroom.
Walk-In Shower and Freestanding Bathtub
One of the primary highlights of this remodel is the new walk-in shower, designed with clean lines and glass doors that enhance the spacious feel of the bathroom. Equipped with a modern rain showerhead and stylish matte black fixtures, the shower provides a luxurious, spa-like experience. Adjacent to the shower, a freestanding bathtub adds a touch of modern sophistication. Its elegant design serves as a focal point, offering a perfect spot for relaxation after a long day, enhanced by the striking black finish on all fixtures.
Custom Vanity and Lighting
The client wanted both style and storage in their vanity, so we installed a custom-built vanity with ample drawer space and a sleek countertop. The vanity’s design complements the bathroom’s overall aesthetic, blending seamlessly with the large-format tiles and matte black fixtures. Above the vanity, new lighting fixtures were installed to provide soft, even illumination, perfect for daily routines. The strategically placed lights not only add to the bathroom’s functionality but also enhance the room’s calming, inviting atmosphere.
Updated Plumbing Fixtures and High-Quality Materials
Throughout the remodel, our team used only high-quality materials, ensuring the bathroom is built to last. The updated plumbing fixtures, finished in matte black, add a contemporary edge to the space. This finish not only complements the neutral tones of the large-format tiles but also contributes a modern sophistication to the bathroom. Every element, from the large tiles to the smallest fixtures, was selected for its durability, function, and style.
A Smooth and Efficient Remodel
One of the most remarkable aspects of this project was its timeline—completed in just 12 days. BMR Belmax Remodeling’s skilled team managed each phase meticulously, from demolition to final touches, ensuring a seamless process. The client was thrilled with both the efficiency and the high-quality finish, expressing delight in the transformation of their bathroom into a functional, beautiful retreat.
In this project, BMR Belmax Remodeling delivered a bathroom that is not only visually stunning but also optimized for comfort and convenience. Our commitment to quality and client satisfaction is evident in every detail, making this Richboro bathroom remodel a proud addition to our portfolio.
 USA HOME REMODELING
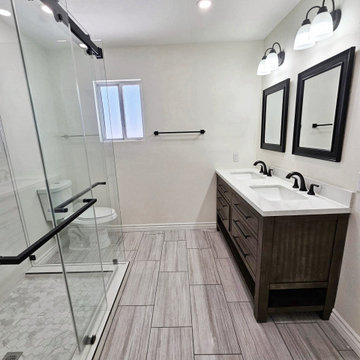
Step into this beautifully remodeled bathroom in Irvine, where clean lines and sophisticated finishes create a luxurious yet practical space. The striking wood-look porcelain flooring brings warmth and texture while offering easy maintenance and durability. A spacious, frameless glass shower with hexagon tile flooring and sleek black hardware adds a touch of contemporary elegance. The dual-sink vanity provides ample storage, enhanced by bold black framed mirrors and matching matte black faucets. Thoughtful lighting, including stylish dual sconces above each mirror, ensures both functionality and ambiance. Natural light filters through the frosted window, offering privacy without compromising brightness. This modern bathroom transformation blends style and functionality, making daily routines feel like a spa-like retreat.
 Lushov Construction Inc.
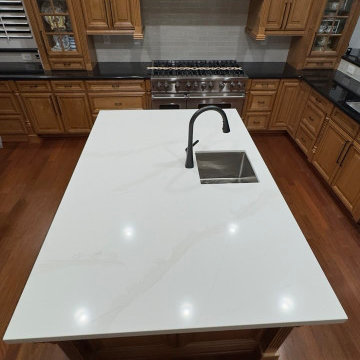
This kitchen remodel revitalizes classic warm wood cabinetry by pairing it with bright, durable countertops and a sleek, modern glass tile backsplash. The updated design features a deep stainless steel undermount sink, a high-arc dark metal faucet, and professional-grade appliances, creating a highly efficient prep space that is easy to clean and maintain. By blending traditional warmth with contemporary finishes, this updated layout offers a timeless, functional cooking environment perfect for everyday family life.
 AMS Fireplace, Inc.
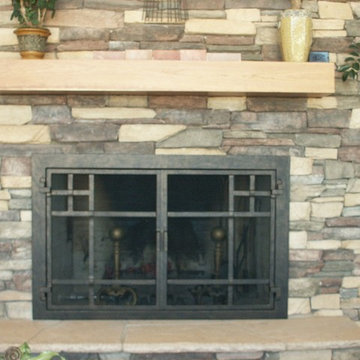
AMS Fireplace offers a unique selection of iron crafted fireplace doors made to suit your specific needs and desires. We offer an attractive line of affordable, yet exquisitely crafted, fireplace doors that will give your ordinary fireplace door an updated look. AMS Fireplace doors are customized to fit any size fireplace opening, and specially designed to complement your space. Choose from a variety of finishes, designs, door styles, glasses, mesh covers, and handles to ensure 100% satisfaction.
 Advance Design Studio, Ltd.
Mike and Anne of Barrington Hills desperately needed to update and renovate both their kid’s hall bath and guest bath, and in their 1980’s home each project presented a different set of unique challenges to overcome. When they set out to identify the right remodeling company to partner with, it was important to find a company that could help them to visualize design solutions for the bath renovations. When they came across Advance Design Studio’s website, they were immediately drawn to the solution-oriented remodeling process and the family friendly company.
They say they chose Advance Design because of the integrated approach of “Common Sense Remodeling”, making the design, project management and construction all happen in one place. When they met with Project Designer Michelle Lecinski, they knew they chose the right company. “Michelle’s excellent work on the initial designs made it easy to proceed with Advance Design Studio,” Mike said.
Like most homeowners anticipating a big renovation project, they had some healthy fears; with two bathrooms being remodeled at the same time they worried about timeframes and staying within budget. With the help of Michelle, and the “Common Sense” guidelines, they were confident that Advance Design would stay true, orchestrating all the moving parts to stay within both the estimated timeline and budget.
The guest bath offered the biggest design challenge. A dormer obstruction made the already cramped shower awkward to access. Mike and Anne also wanted the shower size to be expanded, making it more accommodating. Working with Advance’s construction expert DJ Yurik, Michelle relocated the shower concealing the original dormer and creating a larger, more comfortable and aesthetically pleasing guest shower.
The unsightly and not at all user-friendly closet was removed and replaced with elegant White Maple Dura Supreme cabinetry with much improved function featuring dual tall linen cabinets, a special makeup area and two sinks, providing a dual vanity which was extremely important for better guest use.
The Fossil Brown quartz countertop is in pleasing contrast to the white cabinetry, and coordinates nicely with the mocha porcelain tile gracing the shower for an accent. The decorative glazed turquoise tile backsplash, tile border, and bottle niche adds a taste of marine green to the room, while marble-looking porcelain tile makes guests feel they are staying in a 5-star hotel. Polished nickel Kohler plumbing fixtures were chosen to add a touch of sophistication. This renovated guest bath is comfortable and elegant, and Anne and Mike’s house guests may never want to leave!
“The end result was updated and restyled bathrooms that the client will enjoy and increase the value of their home,” Designer Michelle said.
The children’s hall bath had its own set of challenges. The current placement of the sink was not conducive to the best use of the existing space, nor did it allow for any visual interest, something Advance’s designers always work to achieve even within the tight confines of a small bath. Advance removed the linen closet and used the gain in wall space to create a dramatic focal point on the vanity wall. They also took additional space that wasn’t being used for new Storm Gray Dura Supreme tall built-in linen cabinets, creating functional storage space that the former bath lacked. A customized glass splash panel was created for the bath, and the high ceilings with skylights were accented with a custom-made track lighting fixture featuring industrial pipe and cage materials.
Authentic cement encaustic tile was used wall to wall surrounding the vanity to create a dramatic and interesting back drop for the new elegant and stately furniture-like double sink wall. Hand-made encaustic tile originated in Western Europe beginning in the 1850’s and reminded Mike and Anne of tile they had seen and loved from their travels overseas. Today, encaustic tile has made a re-appearance in today’s modern bath design with its wide array of appealing patterns and artistic use of color.

Oil rubbed bronze Kohler fixtures echo the black accents in the beautiful tile pattern and reflect the matte black of the unique lighting detail. Easy to maintain Blanca Arabescato Quartz countertops add practicality and natural beauty and compliments the warm wood porcelain tile floors. This handsome bath has generated praise from friends and family even before it’s complete unveiling as photos of the space leaked out on social media! It’s not only completely functional to use, but especially pretty to look at.
“Advance Design Studio did a terrific job for us. We really appreciated how easy it was to work with them on a complex project of the complete remodeling of two bathrooms. They very capably handled all the details from design, to project management, to construction. It is a great group of people to work with and we would welcome the opportunity to work with them again anytime,” Mike said.

Sponsored
Columbus, OH

HomeCraft Remodeling
Custom Craftsmanship & Build Solutions in Franklin County, Ohio
 Hallmark Floors
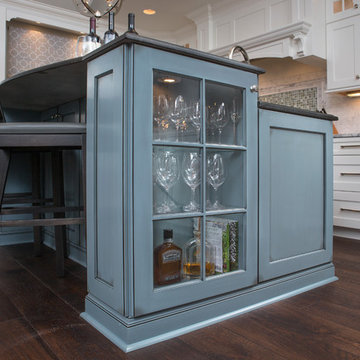
Stunning kitchen remodel with Hallmark Floors Alta Vista Engineered Hardwood Floor Collection featured in Kitchen Kraft Inc project. The Hallmark Floors Alta Vista Collection color installed is Historic Oak.
This Kitchen Remodel was completed with Hallmark Floors Alta Vista Historic Oak Collection by Kitchen Kraft, Inc or Columbus OH. They did a fantastic job combining the updated fashions of white counter tops to the rustic colored accent of the island. Amazing work.
The Alta Vista Collection is one of Hallmark Floors most popular choices for homeowners and designer. With the array and variety of colors offered within the Alta Vista Collection, there is one to match any lifestyle, room or color palette.
Photo by J. E. Evans
 Custom Design & Construction
We were excited when the homeowners of this project approached us to help them with their whole house remodel as this is a historic preservation project. The historical society has approved this remodel. As part of that distinction we had to honor the original look of the home; keeping the façade updated but intact. For example the doors and windows are new but they were made as replicas to the originals. The homeowners were relocating from the Inland Empire to be closer to their daughter and grandchildren. One of their requests was additional living space. In order to achieve this we added a second story to the home while ensuring that it was in character with the original structure. The interior of the home is all new. It features all new plumbing, electrical and HVAC. Although the home is a Spanish Revival the homeowners style on the interior of the home is very traditional. The project features a home gym as it is important to the homeowners to stay healthy and fit. The kitchen / great room was designed so that the homewoners could spend time with their daughter and her children. The home features two master bedroom suites. One is upstairs and the other one is down stairs. The homeowners prefer to use the downstairs version as they are not forced to use the stairs. They have left the upstairs master suite as a guest suite.
Enjoy some of the before and after images of this project:
http://www.houzz.com/discussions/3549200/old-garage-office-turned-gym-in-los-angeles
http://www.houzz.com/discussions/3558821/la-face-lift-for-the-patio
http://www.houzz.com/discussions/3569717/la-kitchen-remodel
http://www.houzz.com/discussions/3579013/los-angeles-entry-hall
http://www.houzz.com/discussions/3592549/exterior-shots-of-a-whole-house-remodel-in-la
http://www.houzz.com/discussions/3607481/living-dining-rooms-become-a-library-and-formal-dining-room-in-la
http://www.houzz.com/discussions/3628842/bathroom-makeover-in-los-angeles-ca
http://www.houzz.com/discussions/3640770/sweet-dreams-la-bedroom-remodels
Exterior: Approved by the historical society as a Spanish Revival, the second story of this home was an addition. All of the windows and doors were replicated to match the original styling of the house. The roof is a combination of Gable and Hip and is made of red clay tile. The arched door and windows are typical of Spanish Revival. The home also features a Juliette Balcony and window.
Library / Living Room: The library offers Pocket Doors and custom bookcases.
Powder Room: This powder room has a black toilet and Herringbone travertine.
Kitchen: This kitchen was designed for someone who likes to cook! It features a Pot Filler, a peninsula and an island, a prep sink in the island, and cookbook storage on the end of the peninsula. The homeowners opted for a mix of stainless and paneled appliances. Although they have a formal dining room they wanted a casual breakfast area to enjoy informal meals with their grandchildren. The kitchen also utilizes a mix of recessed lighting and pendant lights. A wine refrigerator and outlets conveniently located on the island and around the backsplash are the modern updates that were important to the homeowners.
Master bath: The master bath enjoys both a soaking tub and a large shower with body sprayers and hand held. For privacy, the bidet was placed in a water closet next to the shower. There is plenty of counter space in this bathroom which even includes a makeup table.
Staircase: The staircase features a decorative niche
Upstairs master suite: The upstairs master suite features the Juliette balcony
Outside: Wanting to take advantage of southern California living the homeowners requested an outdoor kitchen complete with retractable awning. The fountain and lounging furniture keep it light.

Home gym: This gym comes completed with rubberized floor covering and dedicated bathroom. It also features its own HVAC system and wall mounted TV.
 Endless Ideas Interiors Inc.
We reimagined this great room with a modern fireplace renovation and thoughtful interior updates, turning it into a warm and welcoming space perfect for relaxing or entertaining. The original brick fireplace was replaced with a sleek, contemporary surround, creating a clean focal point beneath the vaulted ceiling. Custom built-in cabinetry offers functional storage while adding architectural interest. Soft neutral furnishings, cozy layered textiles, and abstract artwork bring comfort and style to this family-friendly living room. Ideal for movie nights, reading, or hosting guests, this great room now balances everyday livability with timeless design—showcasing our signature blend of form and function in residential interior design.
 CNJ Builders
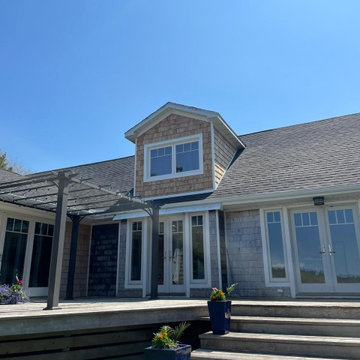
From Dated Window Walls to a Transformed Second Floor: A Breathtaking Renovation
This project wasn't just about aesthetics; it was about breathing new life into a tired looking second story. We transformed a home's exterior by stripping away the existing shingles, revealing a fresh canvas for a modern update.
This renovation offered a multitude of benefits. Not only did it create a more aesthetically pleasing exterior, but it also:
• Enhanced Energy Efficiency: New shingles can provide improved insulation, potentially leading to lower energy bills.
• Increased Durability: Modern roofing materials are built to withstand the elements, offering greater protection for your home.
• Boosted Curb Appeal: A fresh and modern exterior significantly enhances the overall look and value of your property.
A Transformation Complete:
The final result? An exterior that is a striking focal point of the Home. This project showcases our commitment to meticulous craftsmanship and our ability to transform a home's exterior, not just for beauty but also for improved functionality and lasting value.

 Patio Lane
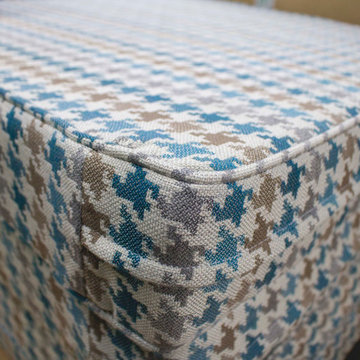
Interior Office Solutions in Cypress, California has completely modernized their courtyard with the help of coordinating Sunbrella prints and solids. These bright cushions and pillows done in Dupione Deep Sea, Bingham Lagoon, and Boss Tweede II Stone by Sunbrella really update this patio and make it pop! At Patio Lane, we offer expert design advice and can help you coordinate fabrics to those already in your home. We also offer FREE Sunbrella samples from the standard collection.
https://patiolane.com/blog/modern-courtyard-patio-updated-coordinating-sunbrella-prints-solids/
 Endless Ideas Interiors Inc.
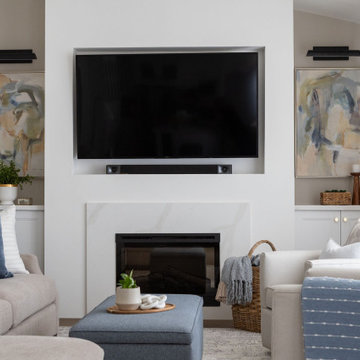
We reimagined this great room with a modern fireplace renovation and thoughtful interior updates, turning it into a warm and welcoming space perfect for relaxing or entertaining. The original brick fireplace was replaced with a sleek, contemporary surround, creating a clean focal point beneath the vaulted ceiling. Custom built-in cabinetry offers functional storage while adding architectural interest. Soft neutral furnishings, cozy layered textiles, and abstract artwork bring comfort and style to this family-friendly living room. Ideal for movie nights, reading, or hosting guests, this great room now balances everyday livability with timeless design—showcasing our signature blend of form and function in residential interior design.
 Sharer Design Group LLC
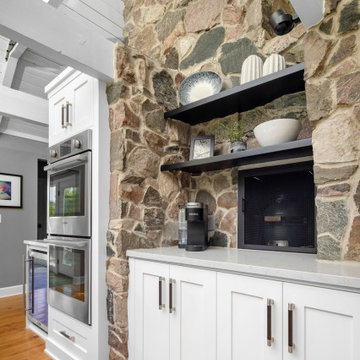
Character and details are the highlight of this stunning modern kitchen remodel! Working with the existing footprint of the space was very important to our clients, so our senior designer Bethann created a design that played off the room’s unique stone accents and dramatic ceiling beams. Our custom Sharer Cabinetry is featured in striking contrasts of white and black, with floating shelves added to the existing stone walls. The large center island offers abundant storage and serving options, while upgraded appliances offer added convenience. Our clients love their updated, reimagined kitchen - and so do we!
77