
Search results for "Offered updates" in Home Design Ideas
 Fairfax Kitchen and Bath
Modern Transitional Kitchen & Spa-Inspired Bathroom Remodel – Great Falls, VA
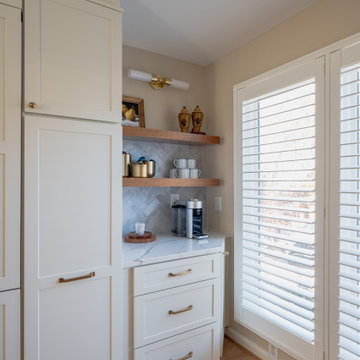
This full kitchen and bathroom renovation in Great Falls, Virginia, brings together timeless design and modern functionality. Our team transformed this home with custom cabinetry, premium finishes, and thoughtful layout updates tailored to everyday living.
In the kitchen, we combined warm natural wood base cabinets with classic off-white uppers for a clean, transitional look. Quartz countertops with dramatic veining add a luxurious touch, while the full-height herringbone backsplash offers subtle texture. A brass faucet and matching hardware provide a modern accent, complementing the integrated appliances and concealed refrigerator panels that maximize space and style.
The bathroom remodel delivers a serene, spa-like retreat. Featuring a double vanity with warm wood cabinetry and a sleek quartz countertop, the space is both functional and elegant. A freestanding soaking tub sits beneath a large window with plantation shutters, offering privacy and natural light. A spacious walk-in shower with frameless glass doors completes the luxurious feel.
This remodel highlights our ability to balance aesthetic appeal with practical upgrades—perfect for homeowners seeking comfort, durability, and timeless beauty.
 Custom Design & Construction
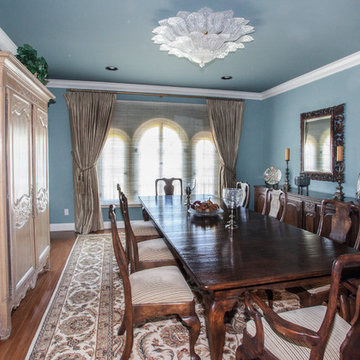
We were excited when the homeowners of this project approached us to help them with their whole house remodel as this is a historic preservation project. The historical society has approved this remodel. As part of that distinction we had to honor the original look of the home; keeping the façade updated but intact. For example the doors and windows are new but they were made as replicas to the originals. The homeowners were relocating from the Inland Empire to be closer to their daughter and grandchildren. One of their requests was additional living space. In order to achieve this we added a second story to the home while ensuring that it was in character with the original structure. The interior of the home is all new. It features all new plumbing, electrical and HVAC. Although the home is a Spanish Revival the homeowners style on the interior of the home is very traditional. The project features a home gym as it is important to the homeowners to stay healthy and fit. The kitchen / great room was designed so that the homewoners could spend time with their daughter and her children. The home features two master bedroom suites. One is upstairs and the other one is down stairs. The homeowners prefer to use the downstairs version as they are not forced to use the stairs. They have left the upstairs master suite as a guest suite.
Enjoy some of the before and after images of this project:
http://www.houzz.com/discussions/3549200/old-garage-office-turned-gym-in-los-angeles
http://www.houzz.com/discussions/3558821/la-face-lift-for-the-patio
http://www.houzz.com/discussions/3569717/la-kitchen-remodel
http://www.houzz.com/discussions/3579013/los-angeles-entry-hall
http://www.houzz.com/discussions/3592549/exterior-shots-of-a-whole-house-remodel-in-la
http://www.houzz.com/discussions/3607481/living-dining-rooms-become-a-library-and-formal-dining-room-in-la
http://www.houzz.com/discussions/3628842/bathroom-makeover-in-los-angeles-ca
http://www.houzz.com/discussions/3640770/sweet-dreams-la-bedroom-remodels
Exterior: Approved by the historical society as a Spanish Revival, the second story of this home was an addition. All of the windows and doors were replicated to match the original styling of the house. The roof is a combination of Gable and Hip and is made of red clay tile. The arched door and windows are typical of Spanish Revival. The home also features a Juliette Balcony and window.
Library / Living Room: The library offers Pocket Doors and custom bookcases.
Powder Room: This powder room has a black toilet and Herringbone travertine.
Kitchen: This kitchen was designed for someone who likes to cook! It features a Pot Filler, a peninsula and an island, a prep sink in the island, and cookbook storage on the end of the peninsula. The homeowners opted for a mix of stainless and paneled appliances. Although they have a formal dining room they wanted a casual breakfast area to enjoy informal meals with their grandchildren. The kitchen also utilizes a mix of recessed lighting and pendant lights. A wine refrigerator and outlets conveniently located on the island and around the backsplash are the modern updates that were important to the homeowners.
Master bath: The master bath enjoys both a soaking tub and a large shower with body sprayers and hand held. For privacy, the bidet was placed in a water closet next to the shower. There is plenty of counter space in this bathroom which even includes a makeup table.
Staircase: The staircase features a decorative niche
Upstairs master suite: The upstairs master suite features the Juliette balcony
Outside: Wanting to take advantage of southern California living the homeowners requested an outdoor kitchen complete with retractable awning. The fountain and lounging furniture keep it light.
Home gym: This gym comes completed with rubberized floor covering and dedicated bathroom. It also features its own HVAC system and wall mounted TV.
 Bruno Abisror - Sothebys International Realty
Elevated Beauty
Situated on the 12th floor in the Park Westwood Towers offering sweeping views over the city is this beautifully updated corner unit w/ 2 bedrooms + 1 bath. Open plan living is highlighted by rich hardwood floors and incredible natural light from the South & West facing windows.

Cook’s kitchen features stainless steel appliances & breakfast bar. Crown moldings throughout & built-in shelves bring together a classic contemporary interior.
Building offers valet guest parking, onsite manager, spacious outdoor pool and spa, and low HOA dues. Only steps from Westwood Village & UCLA. Photos: Bruno Abisror
Find the right local pro for your project
 The Home Co.

Located in one of the Bay Area's finest neighborhoods and perched in the sky, this stately home is bathed in sunlight and offers vistas of magnificent palm trees. The grand foyer welcomes guests, or casually enter off the laundry/mud room. New contemporary touches balance well with charming original details. The 2.5 bathrooms have all been refreshed. The updated kitchen - with its large picture window to the backyard - is refined and chic. And with a built-in home office area, the kitchen is also functional. Fresh paint and furnishings throughout the home complete the updates.
 Amy Pearson Design
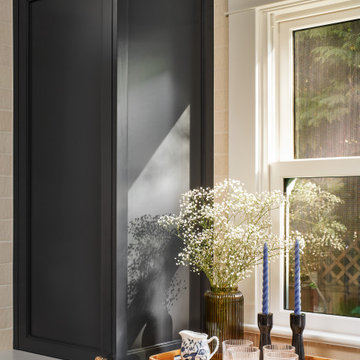
APD was hired to update the kitchen, powder bathroom, and second floor primary bathroom classical urban townhome. The home had previously undergone some “unfortunate” remodels and our design focus was to reinfuse traditional character back into her bones while adding some modern and truly custom amenities. The traditional layout of the home meant our kitchen was a distinct room (not a great room style layout) and the new space plan took advantage of all four walls of the space. Where an unused chimney previously existed, now stands the concealed and built-in refrigerator while the microwave was hidden within adjacent cabinetry. A custom blue and brass range flanked in black cabinetry, backed by a traditional marble tile inset, and capped with a plaster hood in black to match the cabinetry - providing a seamless transition to the rest of the space. Floating shelves with a brass bar rail and decorative sconces provide both functional and decorative storage.
A huge change was made at the back wall of the kitchen. Windows are topped with decorative sconces with counter height seating below (offering a smooth transition to the deck just outside for entertaining!). Both sides of the window are flanked with ample storage and a food and water station (with pot filler for easy top-off!) was incorporated for the homeowner’s four-legged family member (who was sadly lost before the project completed but sits in loving memory of him and waiting for a new loved one to join the family when their hearts are ready!)
 Design Lifestyles, LLC

This master bathroom was once shouting with coral wallpaper, harsh gold accents and an over sized, unused tub. Our client wanted to escape to their master bathroom and feel as if they were in a spa atmosphere. We were able to show our client’s 3D concept renderings to communicate our overall master bathroom design. Using a marble curved basket weave mosaic tile on the floor with a black granite outline and Carrara baseboard, this stunning design began to take place. We selected a solid white, gloss tile for the shower walls so that our tile accent would be the shower focal point. The shower features a curbless entry, linear drain and seamless glass design for the most luxurious shower experience. Since our client had two beautiful chandeliers from her late mother’s home, we incorporated the fixtures into the lighting plan for a touch of sentimental glam. Custom designed vanity cabinets along with a vessel sink and waterfall edge countertop provided a useful yet beautiful accent to this bathroom. Stunning black sconces offer a softer lighting option that is incorporated with new can lights overhead. The finishing touch on this beautiful master bathroom is the custom designed valances above the windows that offer a sleek black accent with a subtle floral print.
This beautiful master bathroom was photographed by Michael Hunter Photography.
 AMS Fireplace, Inc.
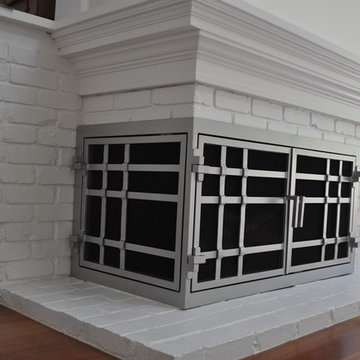
AMS Fireplace offers a unique selection of iron crafted fireplace doors made to suit your specific needs and desires. We offer an attractive line of affordable, yet exquisitely crafted, fireplace doors that will give your ordinary fireplace door an updated look. AMS Fireplace doors are customized to fit any size fireplace opening, and specially designed to complement your space. Choose from a variety of finishes, designs, door styles, glasses, mesh covers, and handles to ensure 100% satisfaction.
,

Sponsored
Columbus, OH

HomeCraft Remodeling
Custom Craftsmanship & Build Solutions in Franklin County, Ohio
 Sharer Design Group LLC
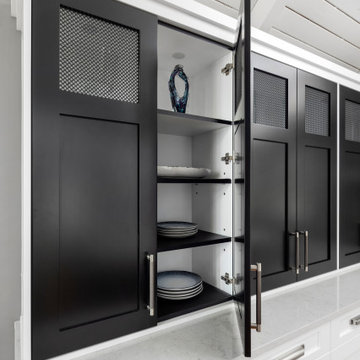
Character and details are the highlight of this stunning modern kitchen remodel! Working with the existing footprint of the space was very important to our clients, so our senior designer Bethann created a design that played off the room’s unique stone accents and dramatic ceiling beams. Our custom Sharer Cabinetry is featured in striking contrasts of white and black, with floating shelves added to the existing stone walls. The large center island offers abundant storage and serving options, while upgraded appliances offer added convenience. Our clients love their updated, reimagined kitchen - and so do we!
 Sotheby's International Realty
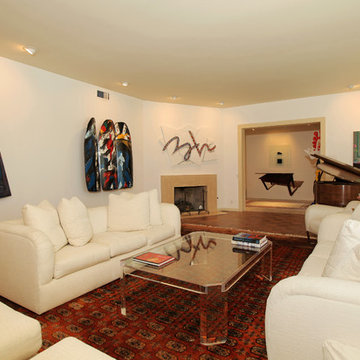
This immaculately maintained contemporary Mediterranean style home is located in the quiet & coveted neighborhood of Lake Encino. Enter the home through a spacious & welcoming foyer leading to an oversized formal living & family rooms both w/ very high ceilings. This one story home (except for upstairs recreation room) makes for an ideal floorplan that is light & bright, offering 5 bedrooms & 4.5 baths. The stylishly updated kitchen (w/ walk-in wine cellar) & breakfast room leads to both the formal dining room & family room w/ wet bar. The home's indoor/outdoor flow is great for entertaining as it opens nicely to the extensively well manicured yard. The sun filled backyard has a beautiful pool, spa, patio w/ fire-pit & numerous fruit trees. The spacious 3 car attached garage has internal access to the home. Additionally, the property has the use of 2 private lighted tennis courts. This pride of ownership home is a rare offering & available for the 1st time in over 35 years. Post Rain Productions - Jeff Ong
 kimberly peck architect
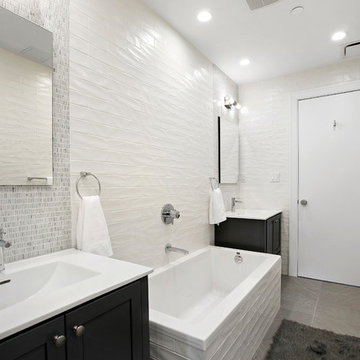
When the developer found this brownstone on the Upper Westside he immediately researched and found its potential for expansion. We were hired to maximize the existing brownstone and turn it from its current existence as 5 individual apartments into a large luxury single family home. The existing building was extended 16 feet into the rear yard and a new sixth story was added along with an occupied roof. The project was not a complete gut renovation, the character of the parlor floor was maintained, along with the original front facade, windows, shutters, and fireplaces throughout. A new solid oak stair was built from the garden floor to the roof in conjunction with a small supplemental passenger elevator directly adjacent to the staircase. The new brick rear facade features oversized windows; one special aspect of which is the folding window wall at the ground level that can be completely opened to the garden. The goal to keep the original character of the brownstone yet to update it with modern touches can be seen throughout the house. The large kitchen has Italian lacquer cabinetry with walnut and glass accents, white quartz counters and backsplash and a Calcutta gold arabesque mosaic accent wall. On the parlor floor a custom wetbar, large closet and powder room are housed in a new floor to ceiling wood paneled core. The master bathroom contains a large freestanding tub, a glass enclosed white marbled steam shower, and grey wood vanities accented by a white marble floral mosaic. The new forth floor front room is highlighted by a unique sloped skylight that offers wide skyline views. The house is topped off with a glass stair enclosure that contains an integrated window seat offering views of the roof and an intimate space to relax in the sun.
 USA HOME REMODELING
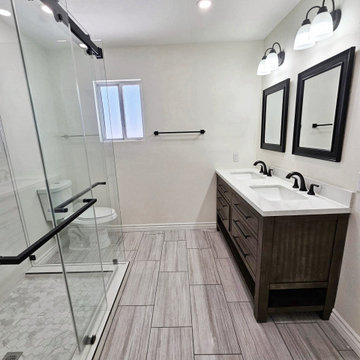
Step into this beautifully remodeled bathroom in Irvine, where clean lines and sophisticated finishes create a luxurious yet practical space. The striking wood-look porcelain flooring brings warmth and texture while offering easy maintenance and durability. A spacious, frameless glass shower with hexagon tile flooring and sleek black hardware adds a touch of contemporary elegance. The dual-sink vanity provides ample storage, enhanced by bold black framed mirrors and matching matte black faucets. Thoughtful lighting, including stylish dual sconces above each mirror, ensures both functionality and ambiance. Natural light filters through the frosted window, offering privacy without compromising brightness. This modern bathroom transformation blends style and functionality, making daily routines feel like a spa-like retreat.
 BMR BelMax Remodeling
Full Bathroom Remodel with Modern Elegance and Functionality
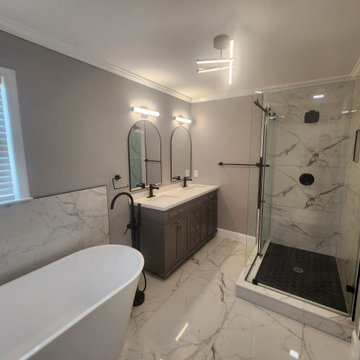
BMR Belmax Remodeling recently completed an exceptional full bathroom remodel, transforming a dated space into a luxurious retreat that combines style, function, and elegance. This Richboro-based project showcases our team’s dedication to craftsmanship, innovation, and efficiency, with the entire remodel completed in just 12 days. From large-format tiles to a new walk-in shower and freestanding bathtub, every detail was carefully selected and executed to meet the client’s vision and lifestyle.
Project Details: Elegant Modern Touches
The remodel started with a complete demolition of the existing bathroom, allowing us to design and rebuild the space from scratch. This fresh start enabled our designers to create a seamless flow between key features, maximizing both space and functionality. Large-format tiles were chosen for the floors and walls, creating a sleek, sophisticated look while minimizing grout lines for easier maintenance. The neutral tones of the tiles bring warmth and elegance, setting a relaxing ambiance for the entire bathroom.
Walk-In Shower and Freestanding Bathtub
One of the primary highlights of this remodel is the new walk-in shower, designed with clean lines and glass doors that enhance the spacious feel of the bathroom. Equipped with a modern rain showerhead and stylish matte black fixtures, the shower provides a luxurious, spa-like experience. Adjacent to the shower, a freestanding bathtub adds a touch of modern sophistication. Its elegant design serves as a focal point, offering a perfect spot for relaxation after a long day, enhanced by the striking black finish on all fixtures.
Custom Vanity and Lighting
The client wanted both style and storage in their vanity, so we installed a custom-built vanity with ample drawer space and a sleek countertop. The vanity’s design complements the bathroom’s overall aesthetic, blending seamlessly with the large-format tiles and matte black fixtures. Above the vanity, new lighting fixtures were installed to provide soft, even illumination, perfect for daily routines. The strategically placed lights not only add to the bathroom’s functionality but also enhance the room’s calming, inviting atmosphere.
Updated Plumbing Fixtures and High-Quality Materials
Throughout the remodel, our team used only high-quality materials, ensuring the bathroom is built to last. The updated plumbing fixtures, finished in matte black, add a contemporary edge to the space. This finish not only complements the neutral tones of the large-format tiles but also contributes a modern sophistication to the bathroom. Every element, from the large tiles to the smallest fixtures, was selected for its durability, function, and style.
A Smooth and Efficient Remodel
One of the most remarkable aspects of this project was its timeline—completed in just 12 days. BMR Belmax Remodeling’s skilled team managed each phase meticulously, from demolition to final touches, ensuring a seamless process. The client was thrilled with both the efficiency and the high-quality finish, expressing delight in the transformation of their bathroom into a functional, beautiful retreat.
In this project, BMR Belmax Remodeling delivered a bathroom that is not only visually stunning but also optimized for comfort and convenience. Our commitment to quality and client satisfaction is evident in every detail, making this Richboro bathroom remodel a proud addition to our portfolio.
 Inspired Designs

This kitchen remodel started with the homeowner’s wish to have a large window to overlook a beautiful backyard and pond. The updated space features an earth-tone palette that echoes the natural tones now visible from the large window over the sink. The updated floor plan offers ample space for multiple cooks as well as guest thanks to both an island and a peninsula with seating. Finish selections include professional grade appliances, custom Candlelight Cabinetry in Designer White and Rustic Hickory and Cambria quartz countertops in Everest.

Sponsored
Columbus, OH

Snider & Metcalf Interior Design, LTD
Leading Interior Designers in Columbus, Ohio & Ponte Vedra, Florida
 Showcase Builders
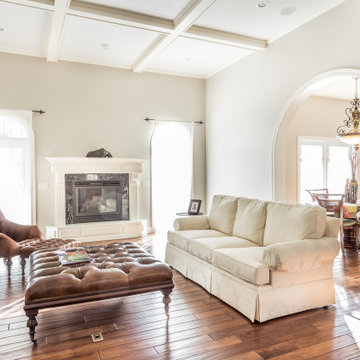
About This Project: This stunning home offers the best of both worlds- a luxurious interior with all the bells and whistles, and a quiet, secluded location on a large piece of land. As soon as you pull up, you'll be impressed by the sophisticated brick exterior. Once inside, you'll be blown away by the custom woodwork and high-end finishes throughout. In the kitchen, you'll find top-of-the-line appliances and granite countertops, as well as a custom-made island for additional seating. The light and bright great room is perfect for spending time with family and friends around the fire. Throughout the home, you'll find arched doorways and unique ceiling designs that offer a luxury feel and set this home apart from others. If you're looking for a traditional home with a modern twist, this is the one for you!
Showcase Builders is a member of the Certified Luxury Builders Network.
Certified Luxury Builders is a network of leading custom home builders and luxury home and condo remodelers who create 5-Star experiences for luxury home and condo owners from New York to Los Angeles and Boston to Naples.
As a Certified Luxury Builder, Showcase Builders is proud to feature photos of select projects from our members around the country to inspire you with design ideas. Please feel free to contact the specific Certified Luxury Builder with any questions or inquiries you may have about their projects. Please visit www.CLBNetwork.com for a directory of CLB members featured on Houzz and their contact information.
 Evolutionary Homes
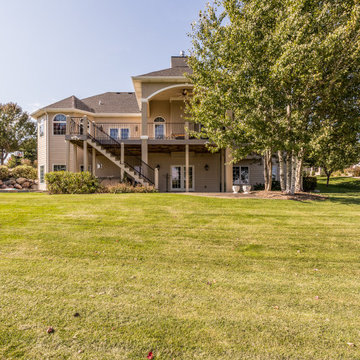
About This Project: This stunning home offers the best of both worlds- a luxurious interior with all the bells and whistles, and a quiet, secluded location on a large piece of land. As soon as you pull up, you'll be impressed by the sophisticated brick exterior. Once inside, you'll be blown away by the custom woodwork and high-end finishes throughout. In the kitchen, you'll find top-of-the-line appliances and granite countertops, as well as a custom-made island for additional seating. The light and bright great room is perfect for spending time with family and friends around the fire. Throughout the home, you'll find arched doorways and unique ceiling designs that offer a luxury feel and set this home apart from others. If you're looking for a traditional home with a modern twist, this is the one for you!
Evolutionary Homes is a member of the Certified Luxury Builders Network.
Certified Luxury Builders is a network of leading custom home builders and luxury home and condo remodelers who create 5-Star experiences for luxury home and condo owners from New York to Los Angeles and Boston to Naples.
As a Certified Luxury Builder, Evolutionary Homes is proud to feature photos of select projects from our members around the country to inspire you with design ideas. Please feel free to contact the specific Certified Luxury Builder with any questions or inquiries you may have about their projects. Please visit www.CLBNetwork.com for a directory of CLB members featured on Houzz and their contact information.
 D&G Construction
This remodel delivers a clean, modern update designed for comfort, function, and everyday living.
The lower level has been transformed into a versatile space, featuring a dedicated fitness area with ample room for equipment and movement. Soft carpeting, recessed lighting, and a neutral palette keep the space bright, comfortable, and adaptable for a range of uses.
Upstairs, the design continues with thoughtful details that elevate each room. A custom built-in feature wall adds both storage and character, while maintaining a clean, streamlined look. The primary suite offers a calm retreat, complete with refined finishes and a seamless flow into the ensuite bathroom.
Bathrooms throughout the home have been updated with a modern touch—featuring sleek vanities, clean-lined fixtures, and beautifully tiled walk-in showers with built-in niches for added convenience.
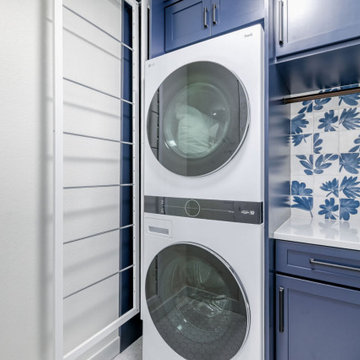
A custom laundry area completes the remodel, combining style and practicality with built-in cabinetry, bold color accents, and efficient use of space.
The result is a cohesive, thoughtfully designed home that blends modern aesthetics with everyday functionality.
 Designology Studio LLC
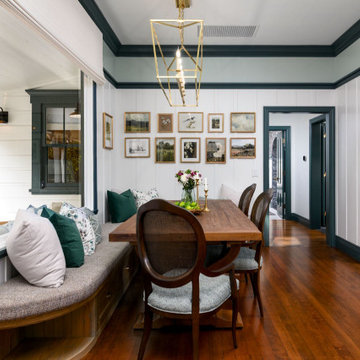
Nestled on a serene avocado farm in Carpinteria, our Webster House project has undergone a stunning refresh. Thoughtfully designed to honor the historical charm of this mid-1800s victorian treasure, this premier luxury getaway is a tucked-away gem that offers an unparalleled retreat for relaxation and celebration alike.
The home’s meticulous updates include carefully chosen furnishings and fixtures that embrace its rich heritage while providing modern comfort and elegance. With three inviting guest bedrooms, two full baths, a fully equipped kitchen, and a spacious great room with a fireplace, the Victorian balances timeless appeal with contemporary sophistication. A full wraparound porch invites guests to savor tranquil moments, whether soaking in the beauty of the surrounding avocado groves or listening to the soothing sounds of nearby Casitas Creek.


 Norman Builders
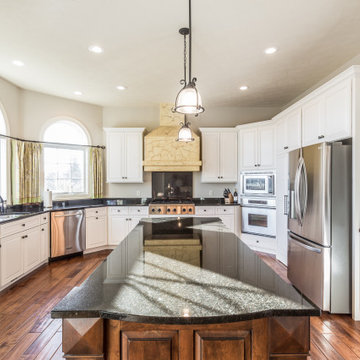
"About This Project: This stunning home offers the best of both worlds- a luxurious interior with all the bells and whistles, and a quiet, secluded location on a large piece of land. As soon as you pull up, you'll be impressed by the sophisticated brick exterior. Once inside, you'll be blown away by the custom woodwork and high-end finishes throughout. In the kitchen, you'll find top-of-the-line appliances and granite countertops, as well as a custom-made island for additional seating. The light and bright great room is perfect for spending time with family and friends around the fire. Throughout the home, you'll find arched doorways and unique ceiling designs that offer a luxury feel and set this home apart from others. If you're looking for a traditional home with a modern twist, this is the one for you!
Norman Builders is a member of the Certified Luxury Builders Network.
Certified Luxury Builders is a network of leading custom home builders and luxury home and condo remodelers who create 5-Star experiences for luxury home and condo owners from New York to Los Angeles and Boston to Naples.
As a Certified Luxury Builder, Norman Builders is proud to feature photos of select projects from our members around the country to inspire you with design ideas. Please feel free to contact the specific Certified Luxury Builder with any questions or inquiries you may have about their projects. Please visit www.CLBNetwork.com for a directory of CLB members featured on Houzz and their contact information."
 Room Revisions
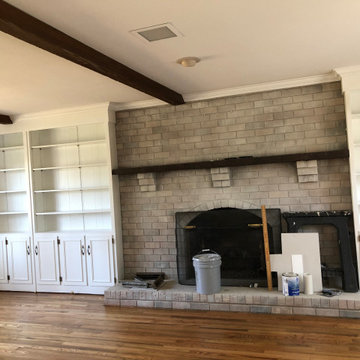
BEFORE- Updating the feel of this spacious home in an established, desirable Greensboro neighborhood with modern decor alongside quality updates brings many offers and a contract over asking price.
 LOVEREALESTATE - Sutton Group West Coast Realty
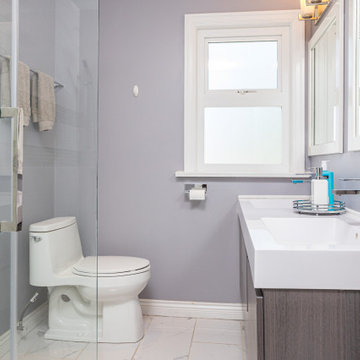
Catch the Willows Beach vibe from this beautifully updated Oak Bay character home located 2 blocks from Estevan Village! This fully landscaped corner lot property offers a 5 bed/2 bath home on 2 levels, awesome outdoor living areas & a detached 2 car garage. Main level gourmet kitchen with Wolf gas range, Frigidaire wall fridge, beautiful granite counters & casual dining area. Formal living & dining rooms with character features including oak hardwood floors & coved ceilings. The main level also has a primary bedroom with built-in storage & a 4-piece bathroom beside, and an office/bedroom off the entry foyer. Downstairs has 3 large bedrooms, 5-piece bathroom, separate laundry, and a large media room with direct access to the backyard patio. Outdoor entertaining flows seamlessly onto multi-level decks leading from kitchen to hot tub to beautifully designed concrete patio. Sunny, level, fully fenced backyard offers complete privacy & easy garage access. Need more space - stairs to the attic provides additional storage or potential master suite! Come see this beautiful home in Oak Bay’s best family neighbourhood! | Karen Love (250)-727-5868 | RE/MAX Island Properties & www.KarenLove.com |
79