
Search results for "Offering accessibility" in Home Design Ideas

 TEC Construction & Development
Brand new boat lift on this canal front home offers you access to the Gulf of Mexico and far places beyond! Gorgeous lanai with pool, spa, fireplace and outdoor kitchen makes this the perfect spot to enjoy the beautiful Florida weather.
 Madison Builders
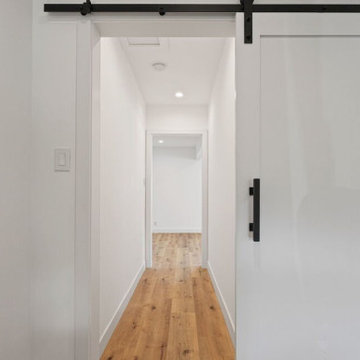
Completely remodeled 3BD/2BA Ranch-style home. The open floor plan offers a seamless flow from room to room. The living and dining room are open to the chef's kitchen with Energy Star appliances, quartz counters and a breakfast nook, ideal for entertaining. The spacious master has direct access to the backyard, a spacious closet and direct access to a spa-like bath.

 Equilibrium Interior Design Inc
This spacious master bedroom, minimalistic in its design, exudes comfort, coziness, and warm atmosphere. It is split up into two areas off of the main access hallway; with bed build-in on one side, and sitting area extending into the terrace on the other. Rich, dark wood build-ins are set against white backdrops and seem to frame the intimate night resting space. The platform designed bed seems to hover above softly carpeted floors like the illuminated floating ceilings are. Rich wood tones are paired with blue, green, turquoise, and aquamarine accents and soft ivory bedding. On either side of the bed, there is a fully integrated, floating nightstand offering drawer and shelf storage, and on the side wall of framing the bed area is a hidden door with additional shelves behind, and an outlet inside for charging of gadgets when you’re reclining in bed. Simple cylinder pendant light offers soft glow against the woodwork and cleverly integrated reading light mounted on the back wall folds up when not in use.
Photography: Craig Denis
Find the right local pro for your project

 Stanton Homes
This formal dining room sits just off the foyer, with archway access to the kitchen. A simple trey ceiling adds elegance. Prairie grid windows offer natural light.
 Ron Lee Homes
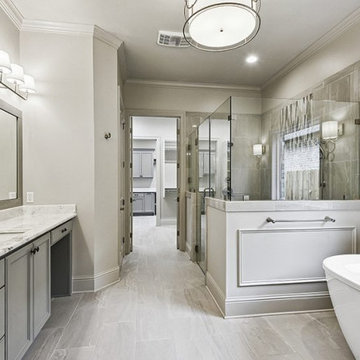
This view showcases a spacious, luxurious primary bathroom. The double vanity with marble countertops offers plenty of space, while the large walk-in shower and freestanding tub add to the spa-like feel. The gray cabinetry and soft lighting create a calm and elegant environment, ideal for unwinding. The walk-in closet can be seen in the background, offering seamless access from the bathroom.

 T-Square Company
The new roll in 48x48" shower is 3/4 of the way onto the porch. A frameless shower enclosure offers grab bars, a shower niche, and a folding shower chair. The one piece shower base has a matching ramp.

 Blue Heron Signature Homes
Accessible from the screen porch, the deck offers a large space for grilling and enjoying the backyard. The deck hand railing is a similar cable railing system to the interior staircase, that helps bring this modern look to the exterior of the home. Designed and built by Terramor Homes in Raleigh, NC.
Photography: M. Eric Honeycutt

Sponsored
Columbus, OH
Free consultation for landscape design!

Peabody Landscape Group
Columbus' Reliable Landscape Design & Contracting

 Devine Bath & Kitchen
What makes a bathroom accessible depends on the needs of the person using it, which is why we offer many custom options. In this case, a difficult to enter drop-in tub and a tiny separate shower stall were replaced with a walk-in shower complete with multiple grab bars, shower seat, and an adjustable hand shower. For every challenge, we found an elegant solution, like placing the shower controls within easy reach of the seat. Along with modern updates to the rest of the bathroom, we created an inviting space that's easy and enjoyable for everyone.
 Absolute Bath and Shower Remodel
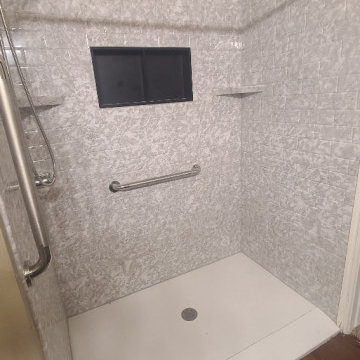
Accessible Shower with Grab Bars & Handheld Shower Wand – Safe, Stylish, and Functional
This accessible shower combines safety and ease of use with a sleek, modern design. Featuring secure grab bars for extra stability, it helps ensure a confident, worry-free shower experience. The detachable handheld shower wand allows for effortless reach and flexibility, making it simple to shower from any position, whether standing or sitting.
Ideal for those with mobility challenges or anyone looking to enhance their showering comfort, this accessible shower offers the perfect blend of style, convenience, and security.

 David Tyson & Associates Inc.
Custom built corner shower with tiled tray drain in corner. Curb-less shower that meets a hardwood floor.
David Tyson & Dennis Nodine
Example of a mid-sized transitional master stone tile medium tone wood floor walk-in shower design in Charlotte
Example of a mid-sized transitional master stone tile medium tone wood floor walk-in shower design in Charlotte

 Bridgewater
The new owners were looking forward to living in their new home with an open floor plan, tall vaulted ceilings, and great views. It featured a large Great Room with two big French Doors separating the Dining Room from the Master Bedroom.
But after only a few months they identified a major design flaw: Each of the French Doors had ten glass windows with two large windows above each door. (Check out our before and after designs, traffic flow diagrams and photos of this project.) Glass windows and doors allowed sound and light from guests or the TV in the great room to easily sneak into the bedroom. With unique work and sleep schedules (he’s a pilot, she’s a registered nurse) this design wasn’t working.
Then there was a traffic flow design flaw: The Master Bedroom had a second entrance from a hallway. To get into the bedroom from the hallway you needed to walk down another claustrophobic hallway.
To get from the Master Bedroom to the Master Bath begin at the most remote corner of the bedroom and down a hallway between two closets. Once inside the bath, a huge triangular Jacuzzi dominating the space.
So, from a privacy and traffic flow perspective, this home had some major design issues.
When Craig Weber first met with the owners, he listened to their ideas and concerns. The owners trusted Craig to come up with the most efficient and most effective solution to this design dilemma. He offered a solution that resolved the bed-bath traffic flow problem, offered some bedroom room privacy, and updated the bath.
First, the two French Doors and windows were removed. A new wall was built with sound-absorbing materials, making the Great Room and Dining Room more comfortable spaces for entertaining while creating the bedroom privacy the owners craved.
Solving the Bedroom/Bath traffic flow problem began with removing the two existing closets. The bath door was relocated next to the hall entrance, and then a new walk-in closet was added adjacent to the hallway entrance. The solution offered easy access to and from the bath, closet and hallway without a hint of claustrophobia.
The Master Bath underwent a major transformation designed for convenience and comfort – especially during long, cold Minnesota winters.
Most everything from the former bath was torn out, beginning with the giant Jacuzzi.
A new bathtub that is wider and deeper than the standard size was installed with brushed Nickel fixtures. It’s the perfect place to relax with a glass of wine and candles.
Warm floors are a Minnesota “must have.” The bath’s new ceramic floor features in-floor electric heat. Getting in and out of the tub is easy and comfortable.
The new walk-in shower again features in-floor heating and a place to sit. The most interesting feature of this shower may the custom ceramic tile installed with unique patterns.
A new vanity Cambria Bradshaw countertops features two under-hung ceramic sinks with matching brushed Nickel fixtures.
Tall ceilings and three glass windows near the ceiling flood the room with natural light. A new energy-efficient window frames an ornamental stained glass window created by the owner’s father – a great personal touch.
A quiet place to sleep. A private dining room for entertaining. A Master Bath to die for. And easy traffic flow. The owners couldn’t have been more delighted with the outcome. And Lilly, their cat, loves it too.

 Lang's Home Remodeling
This accessible bath design is proof that functionality and style go hand in hand. The shaker style Koch cabinetry pairs beautifully with the MSI countertop and Richelieu hardware to create a sleek design. The sink is fully accessible due to the open countertop with exposed pipes, and the surrounding cabinetry offers ample storage.
 Lang's Home Remodeling
This accessible bath design is proof that functionality and style go hand in hand. The shaker style Koch cabinetry pairs beautifully with the MSI countertop and Richelieu hardware to create a sleek design. The sink is fully accessible due to the open countertop with exposed pipes, and the surrounding cabinetry offers ample storage.


 Realty Restoration, LLC
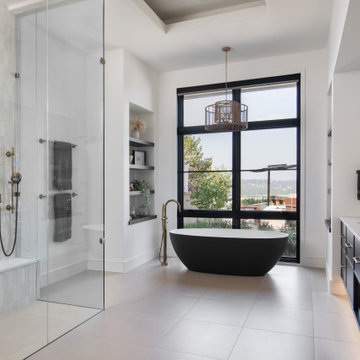
After photo - Heated floors provide consistent warmth,
creating a spa-like experience that is both
energy-efficient
and indulgent. The
spacious, curbless steam shower offers a
seamless, accessible design that caters to
all users, promoting safety and ease of
use. A bench with a hand shower
alongside allows for seated showering,
another accessible design feature.

 West Winds Nursery LLC
This beautiful new home was made more accessible through the use of a tall, custom designed and engineered concrete retaining wall. This wall featured planters and a set of stairs to allow for pedestrian access to the space below.
The planters within the walls were filled with weeping winter jasmine and willowleaf cotoneaster. As these plantings mature their foliage will cascade down the walls. This planting pair offers flowers late winter through spring and red fruit later in the summer and fall.
A dry stream bed meanders through the space below the bridge to the house and is bordered with plantings designed to offer interest throughout the seasons. Plantings include Oakleaf Hydrangea, Mountain Laurel and Blueberry.
 Lang's Home Remodeling
This accessible bath design is proof that functionality and style go hand in hand. The shaker style Koch cabinetry pairs beautifully with the MSI countertop and Richelieu hardware to create a sleek design. The sink is fully accessible due to the open countertop with exposed pipes, and the surrounding cabinetry offers ample storage.
 KL Designs Residential Landscape Planning LLC
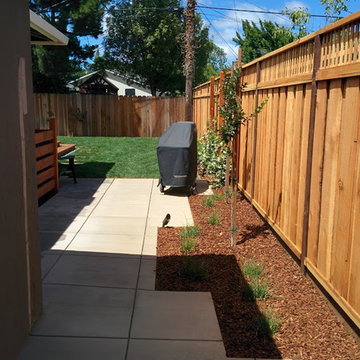
Poured concrete in a contemporary stamp for BBQ area off the deck and access to side yard. Two Crape Myrtle 'Zuni' trees will grow to offer some privacy for a window a the living room.
photo by J. Rozier

Sponsored
Sunbury, OH

J.Holderby - Renovations
Franklin County's Leading General Contractors - 2X Best of Houzz!

 America's Best House Plans
As you enter the foyer you are immediately welcomed into the great room offering a massive amount of space with built-in shelving situated between the gas log fireplace. Floods of natural light surround this room and provide access to the rear porch.

 GK Builders
You enter into a very open floor plan and living area that's warmed with a tiled hearth. The single light door offers convenient side yard access with a view. You are also placed near the dining room, chef's kitchen and well designed, tiled guest bathroom.
 Stanton Homes
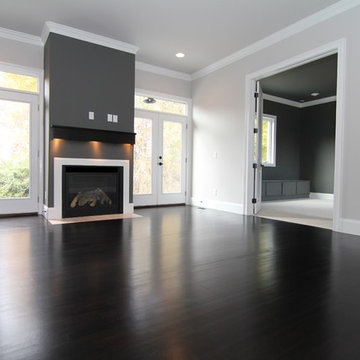
This family room is located beside the two island kitchen. It offers access to outdoor living spaces from two sets of French doors with no grid windows. Through the double doors, you can see into the media room with built in bench seating (and storage below).
The family room fireplace offers a soft glow, even when turned off, with under mantle lighting.
Raleigh luxury home builder Stanton Homes.
40