
Search results for "Offering accessibility" in Home Design Ideas
 STERFIC CABINETRY INC
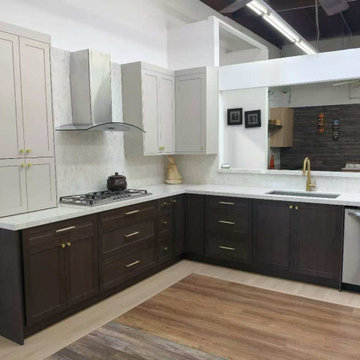
Our frameless cabinet line is designed for modern and contemporary spaces, offering a sleek and seamless appearance.
Built with full access construction and interchangeable door styles, this system allows flexibility for designers and custom projects.
Features:
✔ Frameless full-access cabinet construction
✔ 3/4" thick cabinet box
✔ Interchangeable door styles
✔ Clean modern aesthetic
✔ Ideal for designers and custom homes
Available for special order and project-based supply.

 Camlin Custom Homes
Large bright dining room with high ceilings and soft coastal palette.
Dining room - large coastal dining room idea in Tampa
Dining room - large coastal dining room idea in Tampa

 KBF Design Gallery
This vanity includes six drawers to offer easier access to items while seated.
Freestanding bathtub - mid-sized transitional master beige tile and porcelain tile freestanding bathtub idea in Orlando with recessed-panel cabinets, dark wood cabinets, an undermount sink and quartzite countertops
Freestanding bathtub - mid-sized transitional master beige tile and porcelain tile freestanding bathtub idea in Orlando with recessed-panel cabinets, dark wood cabinets, an undermount sink and quartzite countertops
Find the right local pro for your project
 Madison Avenue Window Fashions
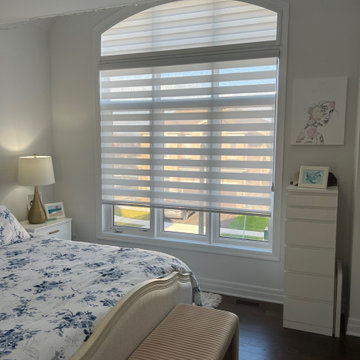
Motorized zebra blinds offer a seamless look without any distraction from cords or rods. Zebra blinds will easily blend into the interior design for a modern look. The Remote control or solo wand offer ultra safe window treatment, accessibility especially for large windows.
 Madison Builders
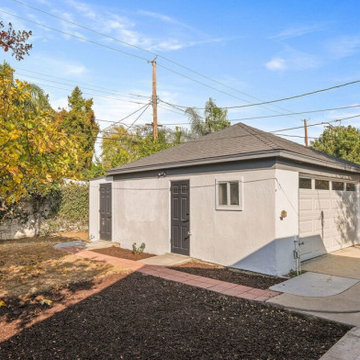
Completely remodeled 3BD/2BA Ranch-style home. The open floor plan offers a seamless flow from room to room. The living and dining room are open to the chef's kitchen with Energy Star appliances, quartz counters and a breakfast nook, ideal for entertaining. The spacious master has direct access to the backyard, a spacious closet and direct access to a spa-like bath.
 Andrew Mann Architecture
photo by Matthew Millman
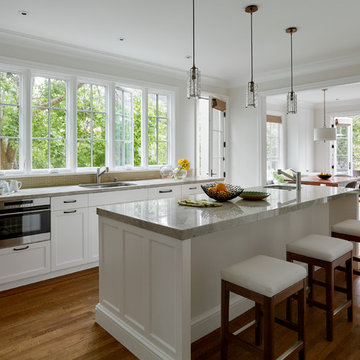
Example of an eclectic kitchen design in San Francisco
Example of an eclectic kitchen design in San Francisco

 Robin Davis Interiors
This deck is located off the screened porch and provides access to the grill and fabulous views of the lake below. Comfortable club chair seating offers another space to entertain or just watch the activities on the water.
Photography: Peter G. Morneau


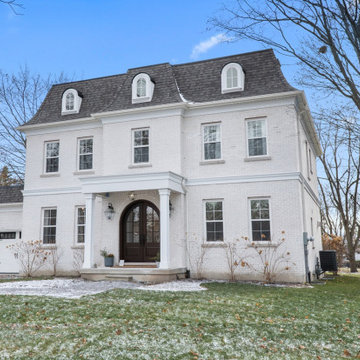
 Hausworks Design Inc.
Spacious kitchen with access to dining room through servery, and access to mudroom through double doors. Large sliding windows offer pass-through convenience to adjacent muskoka room.

 Villa Landscapes
This back patio offers an extension of indoor living, with easy access to an outdoor living space for dining and gathering around for S'mores.
 PlantMe Love
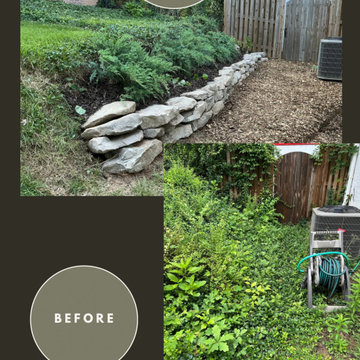
This narrow side yard was once filled with invasive plants, making access to the backyard. We cleared the vegetation, regraded the slope, and built a dry-stacked stone wall to stabilize the area and add structure.
Now, a clean mulch path offers smooth access to the gate, lined with native Gray Owl Junipers for low-maintenance beauty and year-round interest. A once cluttered and hard-to-use space is now a functional, elegant entry to the backyard.
 Greenleaf Construction | Home
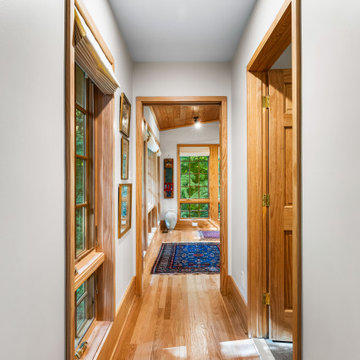
Our first-floor primary suite addition in Roland Park is a perfect example of how thoughtful design can enhance both daily living and long-term accessibility.
This multi-functional space is designed to serve as a living room, den, or guest suite for now, seamlessly transitioning into a fully accessible primary suite in the future. With a separate entrance and welcoming foyer, this addition offers privacy and flexibility, making it an ideal retreat within the home.

 Lang's Home Remodeling
This accessible bath design is proof that functionality and style go hand in hand. The shaker style Koch cabinetry pairs beautifully with the MSI countertop and Richelieu hardware to create a sleek design. The sink is fully accessible due to the open countertop with exposed pipes, and the surrounding cabinetry offers ample storage.
 STERFIC CABINETRY INC
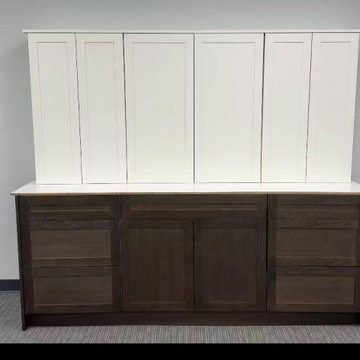
Our frameless cabinet line is designed for modern and contemporary spaces, offering a sleek and seamless appearance.
Built with full access construction and interchangeable door styles, this system allows flexibility for designers and custom projects.
Features:
✔ Frameless full-access cabinet construction
✔ 3/4" thick cabinet box
✔ Interchangeable door styles
✔ Clean modern aesthetic
✔ Ideal for designers and custom homes
Available for special order and project-based supply.

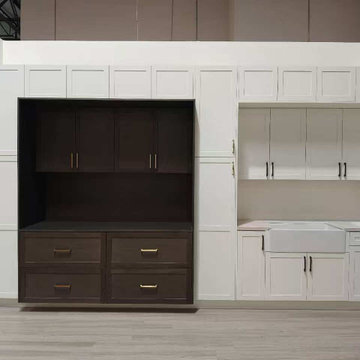 STERFIC CABINETRY INC
Our frameless cabinet line is designed for modern and contemporary spaces, offering a sleek and seamless appearance.
Built with full access construction and interchangeable door styles, this system allows flexibility for designers and custom projects.
Features:
✔ Frameless full-access cabinet construction
✔ 3/4" thick cabinet box
✔ Interchangeable door styles
✔ Clean modern aesthetic
✔ Ideal for designers and custom homes
Available for special order and project-based supply.
 Madison Builders
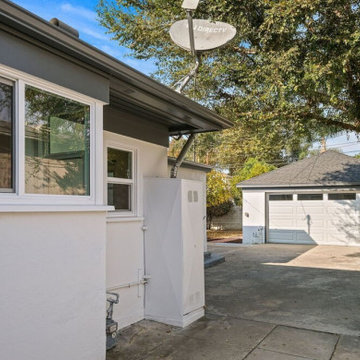
Completely remodeled 3BD/2BA Ranch-style home. The open floor plan offers a seamless flow from room to room. The living and dining room are open to the chef's kitchen with Energy Star appliances, quartz counters and a breakfast nook, ideal for entertaining. The spacious master has direct access to the backyard, a spacious closet and direct access to a spa-like bath.

 Tali Hardonag Architect
A generous paved patio outside the great room offers easy flow between indoor and outdoor. The low wall offers seating, (behind the wall is a ramp, which provides barrier free access for strollers)
The overhead arbor is wired for lighting and heat lamps, making this a great space to enjoy year round.

 LA Mart Design Center
Envision Glam found at suite 1250 in the LA Mart Design Center. For more information please contact Lori Halprin at envision1250@sbcglobal.net
Example of a large classic travertine floor kitchen/dining room combo design in Los Angeles with beige walls and no fireplace
Example of a large classic travertine floor kitchen/dining room combo design in Los Angeles with beige walls and no fireplace

Sponsored
Columbus, OH
Free consultation for landscape design!

Peabody Landscape Group
Franklin County's Reliable Landscape Design & Contracting
 Lang's Home Remodeling
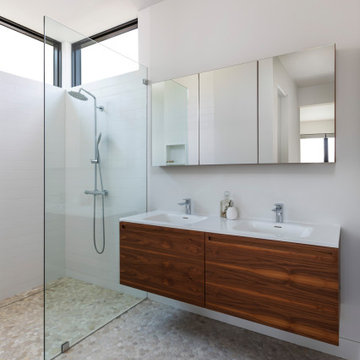
This accessible bath design is proof that functionality and style go hand in hand. The shaker style Koch cabinetry pairs beautifully with the MSI countertop and Richelieu hardware to create a sleek design. The sink is fully accessible due to the open countertop with exposed pipes, and the surrounding cabinetry offers ample storage.


 Dixon Projects
The kitchen features a kitchen island with a breakfast bar made with Caesarstone Quartz countertops, shaker-style cabinets with half moon hardware, a Bosch dishwasher, Summit refrigerator and wine cooler. The kitchen ceiling features original molding with a hanging pendant light. The kitchen offers access to a balcony.
41