
Search results for "Offering accessibility" in Home Design Ideas
 DLM ENTERPRISES
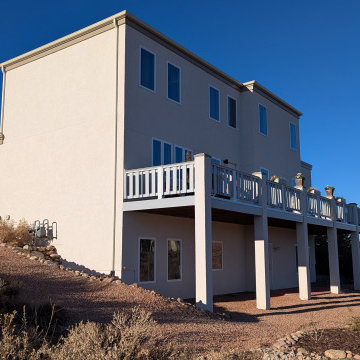
This angled shot captures the versatility of the back of the house. On the left, the garage door offers easy access for tools or toys, while on the right, the balcony hints at peaceful mornings sipping coffee or evenings stargazing in style.

 Gerhard's Appliances
Benchmark Series, 30" Double Wall Oven
SS, EU conv./EU conv., TFT Touch Control, Right Swing
Bosch Benchmark Series HBLP651RUC
Features:
SideOpening Door Offers Better Ergonomic Access to the Oven Cavity.
The Color TFT Control Panel with SteelTouch Buttons is Easy to Use.
A Full-Extension Telescopic Rack Offers Better Access to the Oven Cavity.
The Wall Oven is Designed to be Installed Flush with your Cabinetry.

 Equilibrium Interior Design Inc
This spacious master bedroom, minimalistic in its design, exudes comfort, coziness, and warm atmosphere. It is split up into two areas off of the main access hallway; with bed build-in on one side, and sitting area extending into the terrace on the other. Rich, dark wood build-ins are set against white backdrops and seem to frame the intimate night resting space. The platform designed bed seems to hover above softly carpeted floors like the illuminated floating ceilings are. Rich wood tones are paired with blue, green, turquoise, and aquamarine accents and soft ivory bedding. On either side of the bed, there is a fully integrated, floating nightstand offering drawer and shelf storage, and on the side wall of framing the bed area is a hidden door with additional shelves behind, and an outlet inside for charging of gadgets when you’re reclining in bed. Simple cylinder pendant light offers soft glow against the woodwork and cleverly integrated reading light mounted on the back wall folds up when not in use.
Photography: Craig Denis
Find the right local pro for your project
 User
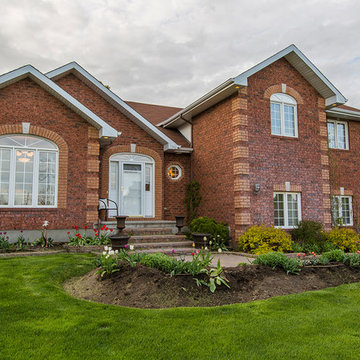
Located on a large, private half-acre lot, this classic all brick home is warm and inviting offering vaulted ceilings and Jatoba hardwood flooring in the great room. and a beautiful kitchen with two-tone cabinetry granite counters and recently upgraded appliances. from the recreation room, walk-out offers access to a second deck and the rear garden beyond. The lowest level has a games room, fourth bedroom and three-piece bathroom! living space aplenty in this charming and well maintained home

 Mission Design/Build
“Big Daddy Construction & Design" is a full service construction company with seasoned leadership and over 20 years of contracting experience in the Phoenix area. “Big Daddy” offers it's services as a viable alternative to business as usual in Arizona’s construction industry.

 LA Mart Design Center
MacQueen Home Showroom 140 found in the LA Mart Design Center. For more information please contact Sheena Evans at sheena@macqueenhome.com
Inspiration for a contemporary pool remodel in Los Angeles
Inspiration for a contemporary pool remodel in Los Angeles

 Alpine Lumber
Located in Steamboat Springs, Colorado is Ideal Mountain Property’s newest fractionally owned property offering. This brand new, custom built lodge is located at the base of Steamboat Ski Mountain, in one of Steamboat Springs newest resort communities, Wildhorse Meadows. Center stage is the Wildhorse gondola providing incredible access to the ski mountain and village while offering owners and guests a spacious single family residence right in the heart of the mountain area.
Builder | Greg Fortune & Rory Witzel
Designer | Tara Bender
Starmark Cabinetry

Sponsored
Sunbury, OH

J.Holderby - Renovations
Franklin County's Leading General Contractors - 2X Best of Houzz!
 FineCraft Contractors, Design + Build
FineCraft Contractors, Inc.
Harrison Design
Bedroom - modern bedroom idea in DC Metro
Bedroom - modern bedroom idea in DC Metro

 Organized Living
 Classica displays elegance and organization at its best. Choose the color and style that best suits your home.
Closet - contemporary closet idea in Cincinnati
Closet - contemporary closet idea in Cincinnati

 Visbeen Architects
Lakefront living is not often luxurious and conscious of size. The “Emmett” design achieves both of these goals in style. Despite being ideal for a narrow waterfront lot, this home leaves nothing wanting, offering homeowners three full floors of modern living. Dining, kitchen, and living areas flank the outdoor patio space, while three bedrooms plus a master suite are located on the upper level. The lower level provides additional gathering space and a bunk room, as well as a “beach bath” with walkout access to the lake.

 J Hill Interiors
 transformed a dated downtown condo with little very functionality to offer, into a dream kitchen and bath that has both form and function. The client wanted something elegant and sophisticated but also had to maximize space, storage and conform with their daily lifestyle. Construction done by KC Custom Remodeling.

 Paradise Valley Spas
What if you could access your hot tub or swim spa with style? What if it was as simple as turning a key? No more removing snow, ice or other debris. No more straining to lift your cover. With Covana, you can equip your hot tub or swim spa with one of the highest insulation covers on the market.
Covana systems are more than just hot tub covers. They are also completely automated gazebos which offer you maximum comfort, safety, and intimacy. Made with state-of-the-art materials, Covana products are designed to endure the most rigorous climates while saving you money on unnecessary water, heating bills, and maintenance products.
 The Cabin Store
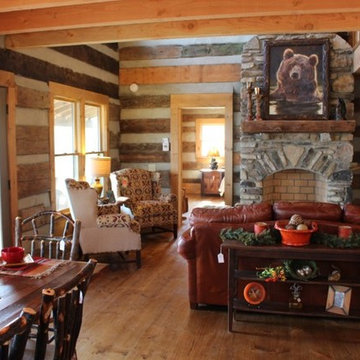
Full of warmth and character, this log cabin offers an open great room full of natural light. Access to the back deck and lots of windows allow enjoment of the views from inside the cabin through all four seasons.
Ashe High Country Realty
Sponsored
Sunbury, OH
J.Holderby - Renovations
Franklin County's Leading General Contractors - 2X Best of Houzz!

 America's Best House Plans
The common living spaces in this home are open and offer an outstanding space in which to gather your family and guests. The living room measures 22’x13’ with a 2-story ceiling, a fireplace, and double access to the rear deck.

 Stanton Homes
This master suite is designed as a resting place with French door access to the full length deck outside. Windows on multiple walls offer forest views.
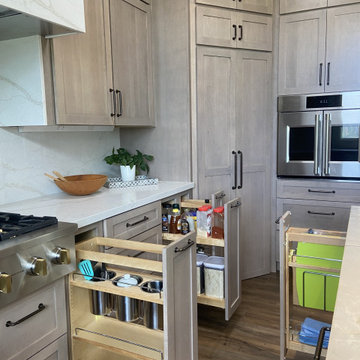
 Roseville Kitchen and Bath
These pull-out storage cabinets offer easy access to all of your items while utilizing space efficiently and enhancing visibility and organization.
Example of a 1950s kitchen design in Sacramento
Example of a 1950s kitchen design in Sacramento

 Easy Track
 utility area in White. Create a catch-all for gardening supplies, seasonal decorations, or any other overflow items. Doors keep the area looking calm and clean, and pull-out baskets offer quick access to items you use more often.



 Twist Tours Real Estate and Portfolio Marketing
Allison Cartwright
Trendy master gray tile bathroom photo in Austin with an integrated sink, medium tone wood cabinets and concrete countertops
Trendy master gray tile bathroom photo in Austin with an integrated sink, medium tone wood cabinets and concrete countertops

 Betty Wasserman Art & Interiors: The Hamptons
A spacious and open kitchen design was ideal for these clients, who wanted a home for entertaining. The traditional white shaker cabinets offer an updated feel when combined with the slate gray countertops, stainless steel appliances, and glazed subway tile backsplash. A convenient banquet is subtly placed to the side of the kitchen, offering an accessible place to sit with family without being isolated from them.

 Acco Kitchen and Bath
Lift-up Glossy Black and Frosted Glass cabinetry offers full access to its interior.
Rebecca Tabbert, Designer at Acco Kitchen and Bath
Example of a mid-sized mid-century modern galley porcelain tile eat-in kitchen design in Ottawa with a single-bowl sink, flat-panel cabinets, black cabinets, quartz countertops, white backsplash, ceramic backsplash, paneled appliances and a peninsula
Example of a mid-sized mid-century modern galley porcelain tile eat-in kitchen design in Ottawa with a single-bowl sink, flat-panel cabinets, black cabinets, quartz countertops, white backsplash, ceramic backsplash, paneled appliances and a peninsula
43