
Search results for "Offering accessibility" in Home Design Ideas
 ShadeCraft LLC
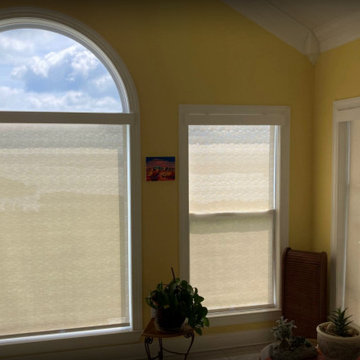
As Spring approaches take control of your views with roller shades. Get the right mix of light filtering and access to big views with this versatile shade that offer a wide range of fabric choices.
 ShadeCraft LLC
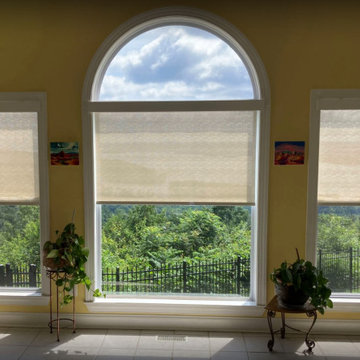
As Spring approaches take control of your views with roller shades. Get the right mix of light filtering and access to big views with this versatile shade that offer a wide range of fabric choices.
 Safe Step Walk-In Tub Co.
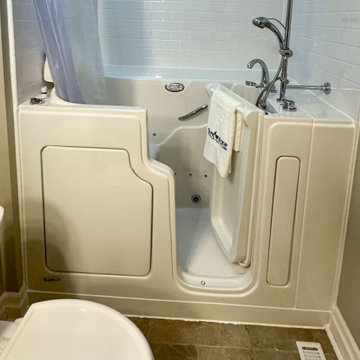
This accessible small bathroom features a Safe Step walk-in tub designed to improve bathing safety, comfort and independence. With a low step-in entry and built-in seating, the walk-in tub offers a practical alternative to a traditional bathtub without requiring a large bathroom. This small bathroom remodel highlights how accessible design can support aging in place while making everyday bathing easier for seniors and individuals with mobility challenges.
Find the right local pro for your project
 ShadeCraft LLC
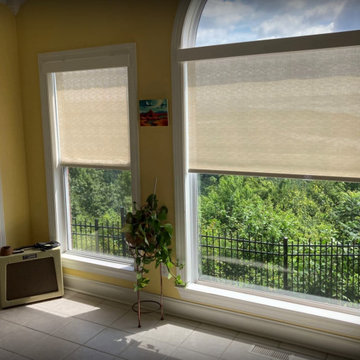
As Spring approaches take control of your views with roller shades. Get the right mix of light filtering and access to big views with this versatile shade that offer a wide range of fabric choices.
 Creative Outdoor Spaces
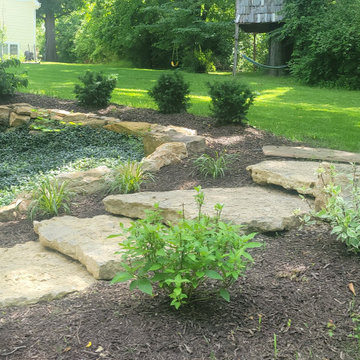
A new expanded hillside garden offers invitation and access with the addition of a flagstone path with ledgestone steps!!
Inspiration for a rustic landscaping in Kansas City.
Inspiration for a rustic landscaping in Kansas City.
 David - Omega Mantels - Montreal
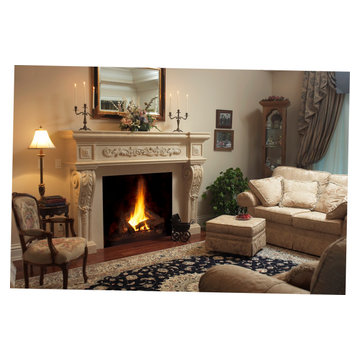
Omega offers many elegant textures and colours to choose from, cast stone mantels are perfect for new homes and renovated ones. No finish is required; the mantel is naturally gorgeous. For more products, information and projects please access the attached links. Houzz main page https://www.houzz.com/pro/omega-mantels/omega-stone-mantels; website page https://www.omegamantels.com/
 Madison Builders
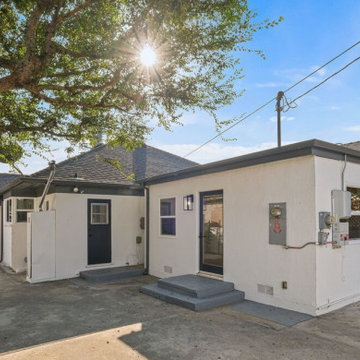
Completely remodeled 3BD/2BA Ranch-style home. The open floor plan offers a seamless flow from room to room. The living and dining room are open to the chef's kitchen with Energy Star appliances, quartz counters and a breakfast nook, ideal for entertaining. The spacious master has direct access to the backyard, a spacious closet and direct access to a spa-like bath.

Sponsored
Sunbury, OH

J.Holderby - Renovations
Franklin County's Leading General Contractors - 2X Best of Houzz!
 AG Millworks
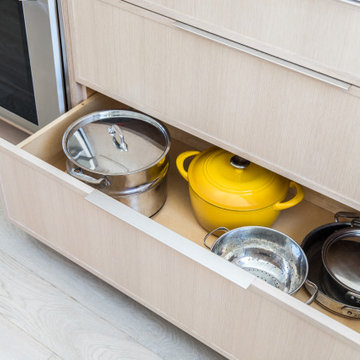
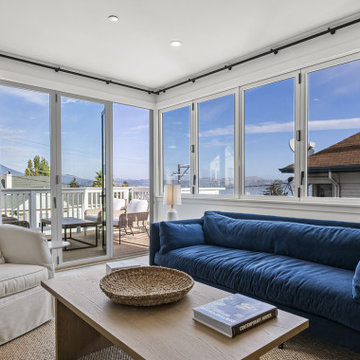
A bi-fold door offers flexibility with a convenient man-door panel, allowing easy access without fully opening each door panel.
Living room - large coastal open concept light wood floor living room idea in San Francisco with white walls
Living room - large coastal open concept light wood floor living room idea in San Francisco with white walls
 ShadeCraft LLC
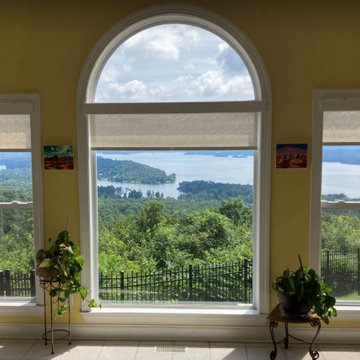
As Spring approaches take control of your views with roller shades. Get the right mix of light filtering and access to big views with this versatile shade that offer a wide range of fabric choices.
 Ardenwell Closets
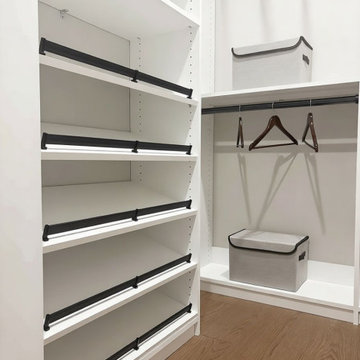
Slanted shoe shelving offers clear visibility and easy access while maintaining a clean, organized presentation.
Closet - modern closet idea in Cincinnati
Closet - modern closet idea in Cincinnati

 Porth Architects, Ltd.
The living room offers dramitic mountain views and access to outdoor livinng. Roger Wade photo.
Mid-sized minimalist open concept concrete floor and gray floor living room photo with a bar, white walls, a ribbon fireplace, a stone fireplace and a wall-mounted tv
Mid-sized minimalist open concept concrete floor and gray floor living room photo with a bar, white walls, a ribbon fireplace, a stone fireplace and a wall-mounted tv

 Lucy Call
Photo: Lucy Call © 2016 Houzz
Bathroom - contemporary concrete floor bathroom idea in Salt Lake City with flat-panel cabinets, medium tone wood cabinets, white walls and a vessel sink
Bathroom - contemporary concrete floor bathroom idea in Salt Lake City with flat-panel cabinets, medium tone wood cabinets, white walls and a vessel sink


 Madison Builders
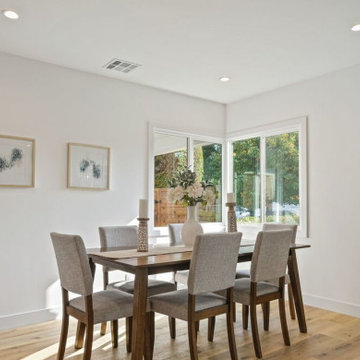
Completely remodeled 3BD/2BA Ranch-style home. The open floor plan offers a seamless flow from room to room. The living and dining room are open to the chef's kitchen with Energy Star appliances, quartz counters and a breakfast nook, ideal for entertaining. The spacious master has direct access to the backyard, a spacious closet and direct access to a spa-like bath.
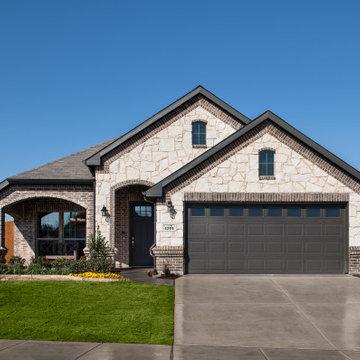
 Antares Homes
Find out more: https://bit.ly/3jdTzZI
Our final homes in this community are nearing completion and will be available soon! Please set an appointment to tour these homes and find the perfect one for you!
Come explore Kingspoint, our newest community located in Fort Worth! Nestled along the quiet southern edge of Fort Worth, this community offers the ease of small-town living while having easy access to big-city amenities. You will feel confident in a community whose mission is to provide innovative programs, inspire a passion for learning, and develop character and academic excellence in its students through Everman ISD.
Since it was founded in the mid-1850s, Everman has and continues to experience historical growth within its community. In 1917, the community was one of three sites selected to serve as a flight training school for the Canadian Royal Flying Corps, Aviation Section. Everman is located along Interstate 20 and Interstate 35, just 8 miles south of downtown Fort Worth, providing easy access to all that it has to offer including a variety of shopping, dining, and entertainment experiences such as Sundance Square, The Bass Hall Theatre, and Panther Island Pavilion. Also, just minutes down the road is quick access to shopping in Burleson Town Square, a day at the movies at the Burleson Premier Cinema, and access to 1187 Rendon Crowley Road if you’d like to spend the day in Mansfield. With access to so many cities and things to do, it is easy to enjoy the location and convenience of Everman.
Antares Homes offers our families a beautiful collection of home design concepts with inviting spaces and gourmet kitchens finished with designer details. Combine our competitive prices with the quality of our homes, Kingspoint is a dream come true for the homeowner who wants it all.

 User
A masterpiece of light and design, this gorgeous Beverly Hills contemporary is filled with incredible moments, offering the perfect balance of intimate corners and open spaces.
A large driveway with space for ten cars is complete with a contemporary fountain wall that beckons guests inside. An amazing pivot door opens to an airy foyer and light-filled corridor with sliding walls of glass and high ceilings enhancing the space and scale of every room. An elegant study features a tranquil outdoor garden and faces an open living area with fireplace. A formal dining room spills into the incredible gourmet Italian kitchen with butler’s pantry—complete with Miele appliances, eat-in island and Carrara marble countertops—and an additional open living area is roomy and bright. Two well-appointed powder rooms on either end of the main floor offer luxury and convenience.
Surrounded by large windows and skylights, the stairway to the second floor overlooks incredible views of the home and its natural surroundings. A gallery space awaits an owner’s art collection at the top of the landing and an elevator, accessible from every floor in the home, opens just outside the master suite. Three en-suite guest rooms are spacious and bright, all featuring walk-in closets, gorgeous bathrooms and balconies that open to exquisite canyon views. A striking master suite features a sitting area, fireplace, stunning walk-in closet with cedar wood shelving, and marble bathroom with stand-alone tub. A spacious balcony extends the entire length of the room and floor-to-ceiling windows create a feeling of openness and connection to nature.
A large grassy area accessible from the second level is ideal for relaxing and entertaining with family and friends, and features a fire pit with ample lounge seating and tall hedges for privacy and seclusion. Downstairs, an infinity pool with deck and canyon views feels like a natural extension of the home, seamlessly integrated with the indoor living areas through sliding pocket doors.
Amenities and features including a glassed-in wine room and tasting area, additional en-suite bedroom ideal for staff quarters, designer fixtures and appliances and ample parking complete this superb hillside retreat.
 User
This open dining area is perfect for access to the kitchen and for elegant entertaining. http://arhomes.us/Montalcino1303

 User
A masterpiece of light and design, this gorgeous Beverly Hills contemporary is filled with incredible moments, offering the perfect balance of intimate corners and open spaces.
A large driveway with space for ten cars is complete with a contemporary fountain wall that beckons guests inside. An amazing pivot door opens to an airy foyer and light-filled corridor with sliding walls of glass and high ceilings enhancing the space and scale of every room. An elegant study features a tranquil outdoor garden and faces an open living area with fireplace. A formal dining room spills into the incredible gourmet Italian kitchen with butler’s pantry—complete with Miele appliances, eat-in island and Carrara marble countertops—and an additional open living area is roomy and bright. Two well-appointed powder rooms on either end of the main floor offer luxury and convenience.
Surrounded by large windows and skylights, the stairway to the second floor overlooks incredible views of the home and its natural surroundings. A gallery space awaits an owner’s art collection at the top of the landing and an elevator, accessible from every floor in the home, opens just outside the master suite. Three en-suite guest rooms are spacious and bright, all featuring walk-in closets, gorgeous bathrooms and balconies that open to exquisite canyon views. A striking master suite features a sitting area, fireplace, stunning walk-in closet with cedar wood shelving, and marble bathroom with stand-alone tub. A spacious balcony extends the entire length of the room and floor-to-ceiling windows create a feeling of openness and connection to nature.
A large grassy area accessible from the second level is ideal for relaxing and entertaining with family and friends, and features a fire pit with ample lounge seating and tall hedges for privacy and seclusion. Downstairs, an infinity pool with deck and canyon views feels like a natural extension of the home, seamlessly integrated with the indoor living areas through sliding pocket doors.
Amenities and features including a glassed-in wine room and tasting area, additional en-suite bedroom ideal for staff quarters, designer fixtures and appliances and ample parking complete this superb hillside retreat.

 C&R Remodeling
This Master Bathroom remodel includes accessibility features like a zero-threshold shower. These are popular because there is nothing to step over when entering the shower and makes it possible even to roll-in. A door that swings both inward and outward offers added convenience. Fold-down benches, handrails, comfortable faucet handles, and nonskid floors are also important essentials.
David Papazian Photography

 transFORM Home
This custom living room unit and media center was designed to provide all that a Manhattan family needs for entertaining lots of guests or to just kick back, relax and watch some TV. The wall unit also shows off some of our favorite new material finishes with a combination of wood veneer, matte glass, and high gloss.
Color played a big role in the design of this entertainment center. It contrasts a radiant high gloss orange with a warm Smoked Walnut wood grain for a balanced and modern look. The orange high gloss adds an artistic accent to the unit, while keeping the design free from chaotic lines and color schemes. Our no-handle design is made possible by a brushed aluminum J-channel that provides a clean look and makes the drawers easy to access. Flat style doors and drawer fronts also contribute to the smooth and modern European look of the media center.
Our space saving entertainment system also delivers an abundant amount of floor to ceiling storage, both open and in drawers. There is ample room to store and display books, sculptures and home decor. Bottom cabinets are a suitable place to conceal and store media equipment. 1.5 inch thick floating shelves above the television and the box shelves alongside, featured in Midnight Ash, provide definition to the design and balance the high intensity orange elements. Top shelves provide space to arrange fragile keepsakes while bottom shelves can be used to display your favorite reads.
Opposite the open shelving is a matte black glass fronted cabinet to house your favorite drinks and glassware for quick entertaining. The black satin glass is defined by an aluminum door frame. Clear glass shelves are found within the glass door cabinet and provide a useful place for storing dry bar essentials like rocks glasses and your preferred liquor selection. The cabinet includes vertical profile LED strip lights on both side panels that illuminate when the door is opened. The lighting shines through the shelves and sparkles off the glassware, silver ice bucket and colorful drinks you might keep there.
The unit contains a sliding door that alternately hides a flat screen television and reveals a shelf. This feature paired with our wire management system helps keep your wall unit and your living area looking neat and tidy.
The hidden hardware adds a unique function to this design without drawing the eye. Short arm flap stays and drop-down flap hinges allow for the soft, almost automatic opening of the long panel faces that conceal the drawers behind. The drawers are easy to access and provide the storage of multiple drawers without cluttering the look of the media center.
This design is completed with integrated LED lighting. Behind the floating backing panel, adjustable LED lighting enhances the spacious look of the unit and provide mood lights for the living room. The shelves are equipped with recessed LED lights that make the orange high gloss color pop and showcase your displayed possessions. The floating shelves are equipped with horizontal profile LED strip lights to give the whole unit a warm glow. Our lighting systems offer features such as touch switches and dimmers, which add light, comfort and convenience to your living space.
Tell us what you want in your living room media center.
45