
Search results for "Offering accessibility" in Home Design Ideas

 David Tyson & Associates Inc.
Custom built corner shower with tiled tray drain in corner. Curb-less shower that meets a hardwood floor.
David Tyson & Dennis Nodine
Example of a mid-sized transitional master stone tile medium tone wood floor walk-in shower design in Charlotte
Example of a mid-sized transitional master stone tile medium tone wood floor walk-in shower design in Charlotte

 Lang's Home Remodeling
This accessible bath design is proof that functionality and style go hand in hand. The shaker style Koch cabinetry pairs beautifully with the MSI countertop and Richelieu hardware to create a sleek design. The sink is fully accessible due to the open countertop with exposed pipes, and the surrounding cabinetry offers ample storage.
 Realty Restoration, LLC
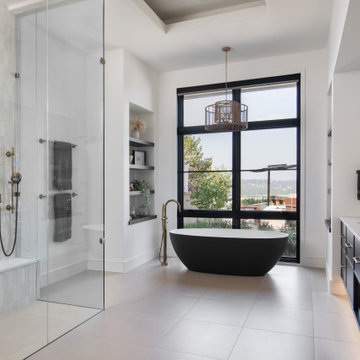
After photo - Heated floors provide consistent warmth,
creating a spa-like experience that is both
energy-efficient
and indulgent. The
spacious, curbless steam shower offers a
seamless, accessible design that caters to
all users, promoting safety and ease of
use. A bench with a hand shower
alongside allows for seated showering,
another accessible design feature.
Find the right local pro for your project
 KL Designs Residential Landscape Planning LLC
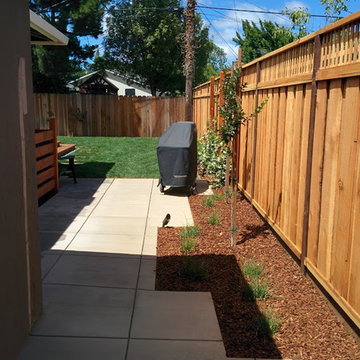
Poured concrete in a contemporary stamp for BBQ area off the deck and access to side yard. Two Crape Myrtle 'Zuni' trees will grow to offer some privacy for a window a the living room.
photo by J. Rozier

 West Winds Nursery LLC
This beautiful new home was made more accessible through the use of a tall, custom designed and engineered concrete retaining wall. This wall featured planters and a set of stairs to allow for pedestrian access to the space below.
The planters within the walls were filled with weeping winter jasmine and willowleaf cotoneaster. As these plantings mature their foliage will cascade down the walls. This planting pair offers flowers late winter through spring and red fruit later in the summer and fall.
A dry stream bed meanders through the space below the bridge to the house and is bordered with plantings designed to offer interest throughout the seasons. Plantings include Oakleaf Hydrangea, Mountain Laurel and Blueberry.
 Lang's Home Remodeling
This accessible bath design is proof that functionality and style go hand in hand. The shaker style Koch cabinetry pairs beautifully with the MSI countertop and Richelieu hardware to create a sleek design. The sink is fully accessible due to the open countertop with exposed pipes, and the surrounding cabinetry offers ample storage.

 GK Builders
You enter into a very open floor plan and living area that's warmed with a tiled hearth. The single light door offers convenient side yard access with a view. You are also placed near the dining room, chef's kitchen and well designed, tiled guest bathroom.

Sponsored
Sunbury, OH

J.Holderby - Renovations
Franklin County's Leading General Contractors - 2X Best of Houzz!

 America's Best House Plans
As you enter the foyer you are immediately welcomed into the great room offering a massive amount of space with built-in shelving situated between the gas log fireplace. Floods of natural light surround this room and provide access to the rear porch.
 Stanton Homes
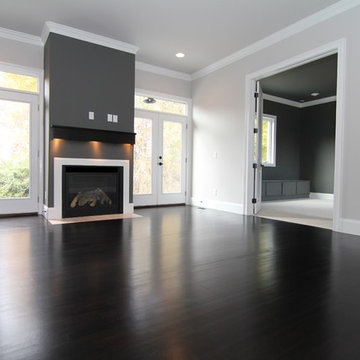
This family room is located beside the two island kitchen. It offers access to outdoor living spaces from two sets of French doors with no grid windows. Through the double doors, you can see into the media room with built in bench seating (and storage below).
The family room fireplace offers a soft glow, even when turned off, with under mantle lighting.
Raleigh luxury home builder Stanton Homes.
 STERFIC CABINETRY INC
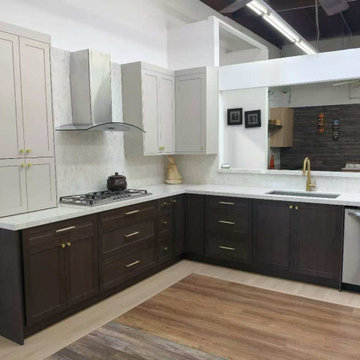
Our frameless cabinet line is designed for modern and contemporary spaces, offering a sleek and seamless appearance.
Built with full access construction and interchangeable door styles, this system allows flexibility for designers and custom projects.
Features:
✔ Frameless full-access cabinet construction
✔ 3/4" thick cabinet box
✔ Interchangeable door styles
✔ Clean modern aesthetic
✔ Ideal for designers and custom homes
Available for special order and project-based supply.

 KBF Design Gallery
This vanity includes six drawers to offer easier access to items while seated.
Freestanding bathtub - mid-sized transitional master beige tile and porcelain tile freestanding bathtub idea in Orlando with recessed-panel cabinets, dark wood cabinets, an undermount sink and quartzite countertops
Freestanding bathtub - mid-sized transitional master beige tile and porcelain tile freestanding bathtub idea in Orlando with recessed-panel cabinets, dark wood cabinets, an undermount sink and quartzite countertops
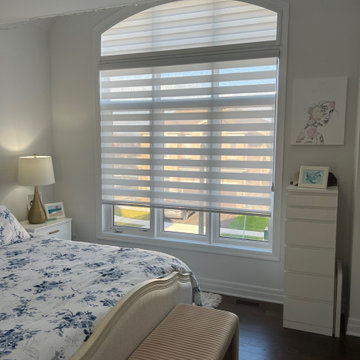
 Madison Avenue Window Fashions
Motorized zebra blinds offer a seamless look without any distraction from cords or rods. Zebra blinds will easily blend into the interior design for a modern look. The Remote control or solo wand offer ultra safe window treatment, accessibility especially for large windows.

 Camlin Custom Homes
Large bright dining room with high ceilings and soft coastal palette.
Dining room - large coastal dining room idea in Tampa
Dining room - large coastal dining room idea in Tampa


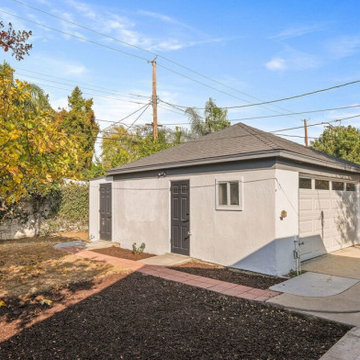
 Madison Builders
Completely remodeled 3BD/2BA Ranch-style home. The open floor plan offers a seamless flow from room to room. The living and dining room are open to the chef's kitchen with Energy Star appliances, quartz counters and a breakfast nook, ideal for entertaining. The spacious master has direct access to the backyard, a spacious closet and direct access to a spa-like bath.
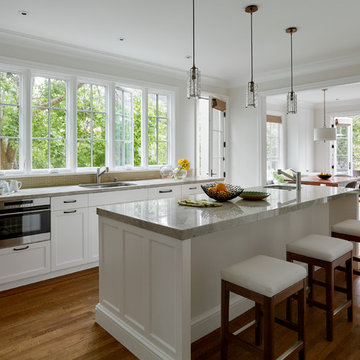
 Andrew Mann Architecture
photo by Matthew Millman
Example of an eclectic kitchen design in San Francisco
Example of an eclectic kitchen design in San Francisco
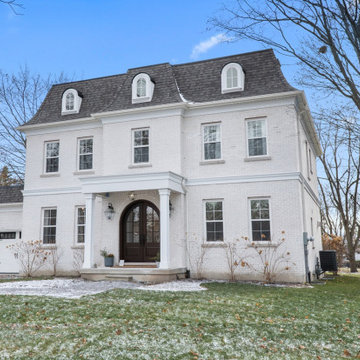
 Hausworks Design Inc.
Spacious kitchen with access to dining room through servery, and access to mudroom through double doors. Large sliding windows offer pass-through convenience to adjacent muskoka room.

 Robin Davis Interiors
This deck is located off the screened porch and provides access to the grill and fabulous views of the lake below. Comfortable club chair seating offers another space to entertain or just watch the activities on the water.
Photography: Peter G. Morneau

Sponsored
Columbus, OH
Free consultation for landscape design!

Peabody Landscape Group
Franklin County's Reliable Landscape Design & Contracting

 Villa Landscapes
This back patio offers an extension of indoor living, with easy access to an outdoor living space for dining and gathering around for S'mores.
 Lang's Home Remodeling
This accessible bath design is proof that functionality and style go hand in hand. The shaker style Koch cabinetry pairs beautifully with the MSI countertop and Richelieu hardware to create a sleek design. The sink is fully accessible due to the open countertop with exposed pipes, and the surrounding cabinetry offers ample storage.
 STERFIC CABINETRY INC
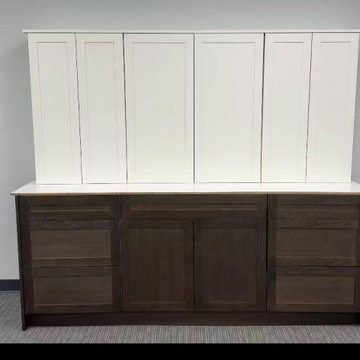
Our frameless cabinet line is designed for modern and contemporary spaces, offering a sleek and seamless appearance.
Built with full access construction and interchangeable door styles, this system allows flexibility for designers and custom projects.
Features:
✔ Frameless full-access cabinet construction
✔ 3/4" thick cabinet box
✔ Interchangeable door styles
✔ Clean modern aesthetic
✔ Ideal for designers and custom homes
Available for special order and project-based supply.
41