
Search results for "Offering accessibility" in Home Design Ideas
 Madison Builders
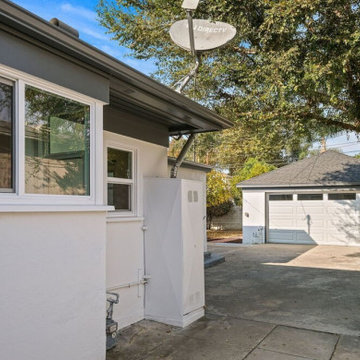
Completely remodeled 3BD/2BA Ranch-style home. The open floor plan offers a seamless flow from room to room. The living and dining room are open to the chef's kitchen with Energy Star appliances, quartz counters and a breakfast nook, ideal for entertaining. The spacious master has direct access to the backyard, a spacious closet and direct access to a spa-like bath.
 STERFIC CABINETRY INC
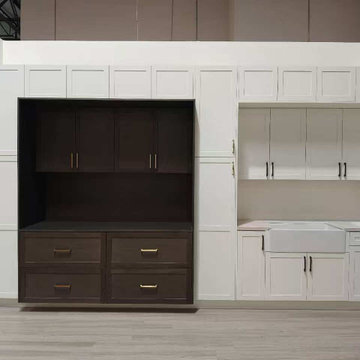
Our frameless cabinet line is designed for modern and contemporary spaces, offering a sleek and seamless appearance.
Built with full access construction and interchangeable door styles, this system allows flexibility for designers and custom projects.
Features:
✔ Frameless full-access cabinet construction
✔ 3/4" thick cabinet box
✔ Interchangeable door styles
✔ Clean modern aesthetic
✔ Ideal for designers and custom homes
Available for special order and project-based supply.

 Tali Hardonag Architect
A generous paved patio outside the great room offers easy flow between indoor and outdoor. The low wall offers seating, (behind the wall is a ramp, which provides barrier free access for strollers)
The overhead arbor is wired for lighting and heat lamps, making this a great space to enjoy year round.
Find the right local pro for your project
 PlantMe Love
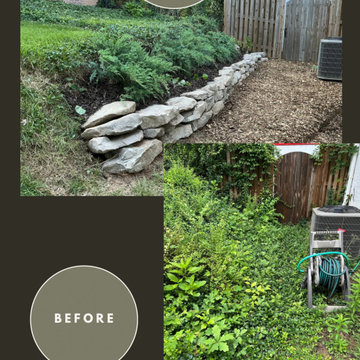
This narrow side yard was once filled with invasive plants, making access to the backyard. We cleared the vegetation, regraded the slope, and built a dry-stacked stone wall to stabilize the area and add structure.
Now, a clean mulch path offers smooth access to the gate, lined with native Gray Owl Junipers for low-maintenance beauty and year-round interest. A once cluttered and hard-to-use space is now a functional, elegant entry to the backyard.
 Greenleaf Construction | Home
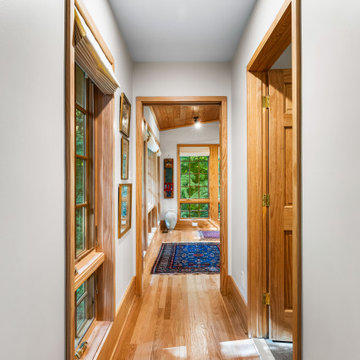
Our first-floor primary suite addition in Roland Park is a perfect example of how thoughtful design can enhance both daily living and long-term accessibility.
This multi-functional space is designed to serve as a living room, den, or guest suite for now, seamlessly transitioning into a fully accessible primary suite in the future. With a separate entrance and welcoming foyer, this addition offers privacy and flexibility, making it an ideal retreat within the home.

 LA Mart Design Center
Envision Glam found at suite 1250 in the LA Mart Design Center. For more information please contact Lori Halprin at envision1250@sbcglobal.net
Example of a large classic travertine floor kitchen/dining room combo design in Los Angeles with beige walls and no fireplace
Example of a large classic travertine floor kitchen/dining room combo design in Los Angeles with beige walls and no fireplace

 Lang's Home Remodeling
This accessible bath design is proof that functionality and style go hand in hand. The shaker style Koch cabinetry pairs beautifully with the MSI countertop and Richelieu hardware to create a sleek design. The sink is fully accessible due to the open countertop with exposed pipes, and the surrounding cabinetry offers ample storage.

Sponsored
Columbus, OH
Free consultation for landscape design!

Peabody Landscape Group
Franklin County's Reliable Landscape Design & Contracting

 Dixon Projects
The kitchen features a kitchen island with a breakfast bar made with Caesarstone Quartz countertops, shaker-style cabinets with half moon hardware, a Bosch dishwasher, Summit refrigerator and wine cooler. The kitchen ceiling features original molding with a hanging pendant light. The kitchen offers access to a balcony.


 Liebherr Appliances North America
This dual zone undercounter wine cabinet can be integrated into handle-free kitchens. It holds 34 bottles and features LED lighting and UV tinted glass. When lightly tapped, the glass door automatically opens a couple inches, offering convenient access to enable full opening. If the door is not opened further within about three seconds the soft-closing system automatically retracts the door shut again. Fully extendable Beachwood shelves offer clear overview and selection of fine wine.

 MPC Cashway Lumber - Kitchen and Bath Showroom
Offering thousands of choices and full-access construction, our fashion-forward modern cabinets can be tailored to match any lifestyle or taste. And because they’re made with superior techniques and material, they’ll stand the test of time.

 Spaces Renewed
Outdoor living spaces are the pride of San Diego! The large format porcelain tiles are neutral in color with a concrete like finish. This product offers superior durability and a seamless visual transition in and out of the home. The large glass door systems have low thresholds to continue the theme of visual openness and easy access to the outdoors.

 Keller Williams Realty: Rich Nickel
Don't miss this charming one story brick home in Decker Oaks Estates! Step inside to the open floor plan with high ceilings and lots of room for family or guests. Great location close to SH 249 offers easy access to stores and restaurants.

Sponsored
Sunbury, OH

J.Holderby - Renovations
Franklin County's Leading General Contractors - 2X Best of Houzz!
 Lifestyle Designs and Remodeling
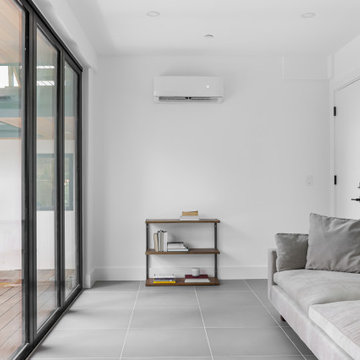
Sunroom attached to garage, and adjacent to the main home with access to the pool deck. Panoramic door offering views of the entire backyard. Accompanied with a mini split to optimize energy effeciency
 Everton Homes
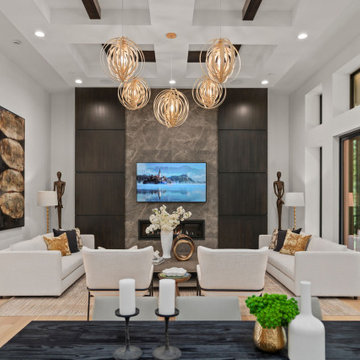
The elegant great room showcases a dramatic feature wall with a striking fireplace, offering ample space for both relaxation and entertaining, along with seamless access to the expansive main patio.
 Lang's Home Remodeling
This accessible bath design is proof that functionality and style go hand in hand. The shaker style Koch cabinetry pairs beautifully with the MSI countertop and Richelieu hardware to create a sleek design. The sink is fully accessible due to the open countertop with exposed pipes, and the surrounding cabinetry offers ample storage.
 DLM ENTERPRISES
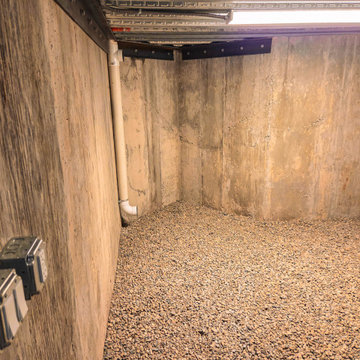
The spacious, well-lit Root Cellar offers generous room for storage while providing easy access to the home's essential systems. Even the areas behind the scenes reflect the same level of craftsmanship, quality, and attention to detail found throughout Saltillo Mountain
Sponsored
Sunbury, OH
J.Holderby - Renovations
Franklin County's Leading General Contractors - 2X Best of Houzz!
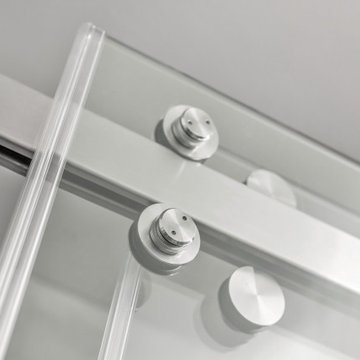
 MyHome Renovation Experts
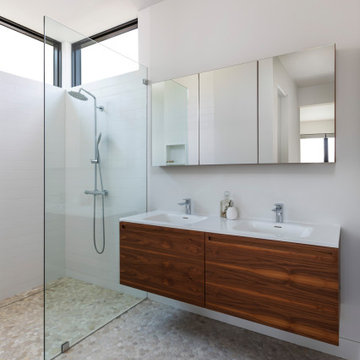
The shower door's smooth sliding mechanism offers flexibility, allowing for easy access and seamless operation while adding a contemporary touch to the overall design.
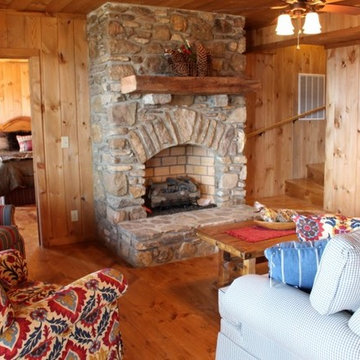
 The Cabin Store
The full finished walk-out lower level offers a family or game room with the third stone fireplace with gas logs, bedroom, bath, laundry area, and access to the full length covered deck.
Ashe High Country Realty

 GK Builders
You enter into a very open floor plan and living area that's warmed with a tiled hearth. The single light door offers convenient side yard access with a view. You are also placed near the dining room, chef's kitchen and well designed, tiled guest bathroom.
42