
Search results for "Offering accessibility" in Home Design Ideas

 Cronax Industries
 offers specialized door and access solutions for AHU rooms to maintain proper airflow control and environmental stability. Our products are designed to support HVAC systems, improve efficiency, and maintain clean, controlled conditions in industrial and commercial facilities.

 Bedico Creek Preserve
This oversized, rear patio offers plenty of room to entertain, keeping guests cool with ceiling fans. An architectural touch is the beadboard ceiling.

 Dura Supreme Cabinetry
This simple yet "jaw-dropping" kitchen design uses 2 contemporary cabinet door styles with a sampling of white painted cabinets to contrast the gray-toned textured cabinets for a unique and dramatic look. The thin kitchen island features a cooktop and plenty of storage accessories. Wide planks are used as the decorative ends and back panels as a unique design element, while a floating shelf above the sink offers quick and easy access to your everyday glasses and dishware.
Request a FREE Dura Supreme Brochure Packet:
http://www.durasupreme.com/request-brochure
Find a Dura Supreme Showroom near you today:
http://www.durasupreme.com/dealer-locator
Find the right local pro for your project

 S.J. Janis Company, Inc.
The rear of the home offers better logistics and functionality when walking from the detached garage to the new mudroom space accessible from the rear door. This room now offers a drop zone and organized storage for shoes and jackets.

 closetsdotcom
These overhead doors dare to be different. They allow complete access to laundry supplies or linen by opening vertically. They are not only visually striking, they are incredibly commodious and offer storage galore! The surplus of counter space allows utmost accommodation for separating and folding clothes, placing baskets and detergent, or adorning with decorations.

 Martha Stack Ltd
This chef’s Kitchen uses stainless steel cabinets and appliances with Blue Bahia granite counters and sapphire blue accents sprayed with car enamel for durability and shine. The double sided glass front cabinets over the counter offer easy access and a beautiful display area.

 LA Mart Design Center
Office/study designed and furnished by Bassman and Blaine, a showroom at the LA Mart Design Center. For more information please contact Roger Morton at rogerm@bassman-blaine.com

Sponsored
Sunbury, OH

J.Holderby - Renovations
Franklin County's Leading General Contractors - 2X Best of Houzz!

 Dixon Projects
The kitchen features a kitchen island with a breakfast bar made with Caesarstone Quartz countertops, shaker-style cabinets with half moon hardware, a Bosch dishwasher, Summit refrigerator and wine cooler. The kitchen ceiling features original molding with a hanging pendant light. The kitchen offers access to a balcony.

 ABLAZE Design Group
Furla Studio
Example of a mid-sized transitional built-in desk light wood floor and beige floor home office library design in Chicago with white walls and no fireplace
Example of a mid-sized transitional built-in desk light wood floor and beige floor home office library design in Chicago with white walls and no fireplace
 DLM ENTERPRISES
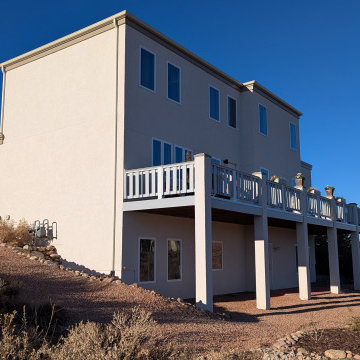
This angled shot captures the versatility of the back of the house. On the left, the garage door offers easy access for tools or toys, while on the right, the balcony hints at peaceful mornings sipping coffee or evenings stargazing in style.

 Gerhard's Appliances
Benchmark Series, 30" Double Wall Oven
SS, EU conv./EU conv., TFT Touch Control, Right Swing
Bosch Benchmark Series HBLP651RUC
Features:
SideOpening Door Offers Better Ergonomic Access to the Oven Cavity.
The Color TFT Control Panel with SteelTouch Buttons is Easy to Use.
A Full-Extension Telescopic Rack Offers Better Access to the Oven Cavity.
The Wall Oven is Designed to be Installed Flush with your Cabinetry.
 User
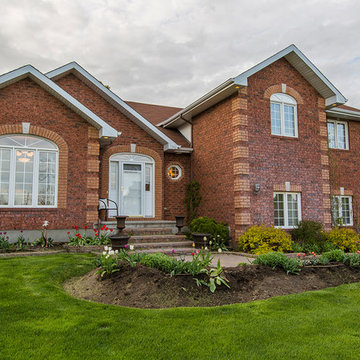
Located on a large, private half-acre lot, this classic all brick home is warm and inviting offering vaulted ceilings and Jatoba hardwood flooring in the great room. and a beautiful kitchen with two-tone cabinetry granite counters and recently upgraded appliances. from the recreation room, walk-out offers access to a second deck and the rear garden beyond. The lowest level has a games room, fourth bedroom and three-piece bathroom! living space aplenty in this charming and well maintained home

 Equilibrium Interior Design Inc
This spacious master bedroom, minimalistic in its design, exudes comfort, coziness, and warm atmosphere. It is split up into two areas off of the main access hallway; with bed build-in on one side, and sitting area extending into the terrace on the other. Rich, dark wood build-ins are set against white backdrops and seem to frame the intimate night resting space. The platform designed bed seems to hover above softly carpeted floors like the illuminated floating ceilings are. Rich wood tones are paired with blue, green, turquoise, and aquamarine accents and soft ivory bedding. On either side of the bed, there is a fully integrated, floating nightstand offering drawer and shelf storage, and on the side wall of framing the bed area is a hidden door with additional shelves behind, and an outlet inside for charging of gadgets when you’re reclining in bed. Simple cylinder pendant light offers soft glow against the woodwork and cleverly integrated reading light mounted on the back wall folds up when not in use.
Photography: Craig Denis


 LA Mart Design Center
MacQueen Home Showroom 140 found in the LA Mart Design Center. For more information please contact Sheena Evans at sheena@macqueenhome.com
Inspiration for a contemporary pool remodel in Los Angeles
Inspiration for a contemporary pool remodel in Los Angeles

 Mission Design/Build
“Big Daddy Construction & Design" is a full service construction company with seasoned leadership and over 20 years of contracting experience in the Phoenix area. “Big Daddy” offers it's services as a viable alternative to business as usual in Arizona’s construction industry.

 Alpine Lumber
Located in Steamboat Springs, Colorado is Ideal Mountain Property’s newest fractionally owned property offering. This brand new, custom built lodge is located at the base of Steamboat Ski Mountain, in one of Steamboat Springs newest resort communities, Wildhorse Meadows. Center stage is the Wildhorse gondola providing incredible access to the ski mountain and village while offering owners and guests a spacious single family residence right in the heart of the mountain area.
Builder | Greg Fortune & Rory Witzel
Designer | Tara Bender
Starmark Cabinetry
 FineCraft Contractors, Design + Build
FineCraft Contractors, Inc.
Harrison Design
Bedroom - modern bedroom idea in DC Metro
Bedroom - modern bedroom idea in DC Metro


 Organized Living
 Classica displays elegance and organization at its best. Choose the color and style that best suits your home.
Closet - contemporary closet idea in Cincinnati
Closet - contemporary closet idea in Cincinnati

 Visbeen Architects
Lakefront living is not often luxurious and conscious of size. The “Emmett” design achieves both of these goals in style. Despite being ideal for a narrow waterfront lot, this home leaves nothing wanting, offering homeowners three full floors of modern living. Dining, kitchen, and living areas flank the outdoor patio space, while three bedrooms plus a master suite are located on the upper level. The lower level provides additional gathering space and a bunk room, as well as a “beach bath” with walkout access to the lake.

 J Hill Interiors
 transformed a dated downtown condo with little very functionality to offer, into a dream kitchen and bath that has both form and function. The client wanted something elegant and sophisticated but also had to maximize space, storage and conform with their daily lifestyle. Construction done by KC Custom Remodeling.
43