
Search results for "Offering accessibility" in Home Design Ideas

 Paradise Valley Spas
What if you could access your hot tub or swim spa with style? What if it was as simple as turning a key? No more removing snow, ice or other debris. No more straining to lift your cover. With Covana, you can equip your hot tub or swim spa with one of the highest insulation covers on the market.
Covana systems are more than just hot tub covers. They are also completely automated gazebos which offer you maximum comfort, safety, and intimacy. Made with state-of-the-art materials, Covana products are designed to endure the most rigorous climates while saving you money on unnecessary water, heating bills, and maintenance products.
 The Cabin Store
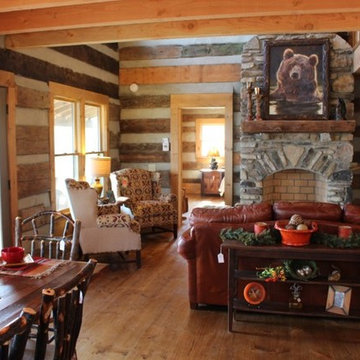
Full of warmth and character, this log cabin offers an open great room full of natural light. Access to the back deck and lots of windows allow enjoment of the views from inside the cabin through all four seasons.
Ashe High Country Realty

 America's Best House Plans
The common living spaces in this home are open and offer an outstanding space in which to gather your family and guests. The living room measures 22’x13’ with a 2-story ceiling, a fireplace, and double access to the rear deck.
Find the right local pro for your project

 Stanton Homes
This master suite is designed as a resting place with French door access to the full length deck outside. Windows on multiple walls offer forest views.
 Roseville Kitchen and Bath
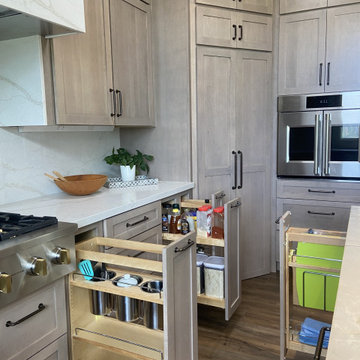
These pull-out storage cabinets offer easy access to all of your items while utilizing space efficiently and enhancing visibility and organization.
Example of a 1950s kitchen design in Sacramento
Example of a 1950s kitchen design in Sacramento

 Easy Track
 utility area in White. Create a catch-all for gardening supplies, seasonal decorations, or any other overflow items. Doors keep the area looking calm and clean, and pull-out baskets offer quick access to items you use more often.

 Twist Tours Real Estate and Portfolio Marketing
Allison Cartwright
Trendy master gray tile bathroom photo in Austin with an integrated sink, medium tone wood cabinets and concrete countertops
Trendy master gray tile bathroom photo in Austin with an integrated sink, medium tone wood cabinets and concrete countertops



 Betty Wasserman Art & Interiors: The Hamptons
A spacious and open kitchen design was ideal for these clients, who wanted a home for entertaining. The traditional white shaker cabinets offer an updated feel when combined with the slate gray countertops, stainless steel appliances, and glazed subway tile backsplash. A convenient banquet is subtly placed to the side of the kitchen, offering an accessible place to sit with family without being isolated from them.

 Acco Kitchen and Bath
Lift-up Glossy Black and Frosted Glass cabinetry offers full access to its interior.
Rebecca Tabbert, Designer at Acco Kitchen and Bath
Example of a mid-sized mid-century modern galley porcelain tile eat-in kitchen design in Ottawa with a single-bowl sink, flat-panel cabinets, black cabinets, quartz countertops, white backsplash, ceramic backsplash, paneled appliances and a peninsula
Example of a mid-sized mid-century modern galley porcelain tile eat-in kitchen design in Ottawa with a single-bowl sink, flat-panel cabinets, black cabinets, quartz countertops, white backsplash, ceramic backsplash, paneled appliances and a peninsula
 DigitalSafe
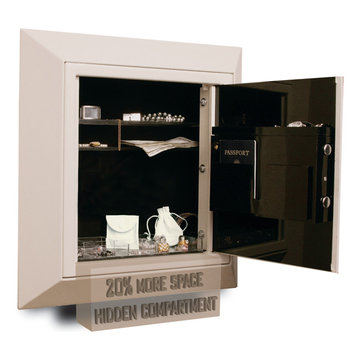
The DigitalSafe Platinum Wall Safe includes a hidden compartment, only available at DigitalSafe, that is easily accessible by rotating the bottom panel of the safe upwards. This unique patent pending design offers 20% more space to conceal, within the safe, particular valuables allowing enough space for two handguns. www.digitalsafesonline.com
 America's Best House Plans
In addition to the bedroom, the master suite features a 9-foot ceiling sitting room. This sitting room offers plenty of space to do with as you please. It also provides access to the walk-in closet and the main hallway.




 Bassett Furniture
Savoy Bedside Table offers transitional contemporary styling plus a convenient storage/display shelf and built-in access for charging cords. This bedside table sits on tapered legs with a concave, soft-close storage drawer. The textured platinum finish and hardware with a soft, undulating crown and hammered texture are a feast for the eyes

 Wright Jenkins Home Design
The laundry offers access to both the garage hallway and the master suite. Just around the corner is a mud room with closet.
Mid-sized transitional single-wall porcelain tile and white floor dedicated laundry room photo in Orlando with an undermount sink, flat-panel cabinets, white cabinets, quartz countertops, white walls, a side-by-side washer/dryer and white countertops
Mid-sized transitional single-wall porcelain tile and white floor dedicated laundry room photo in Orlando with an undermount sink, flat-panel cabinets, white cabinets, quartz countertops, white walls, a side-by-side washer/dryer and white countertops
 Dixon Projects
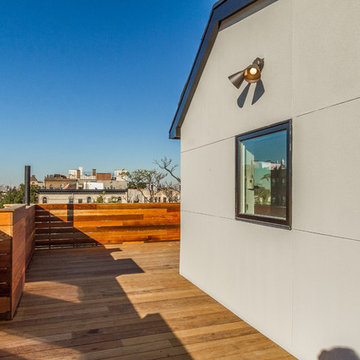
Roof deck made with Ipe wood deck tiles. The deck offers access to a penthouse with a wet bar.
Home design - transitional home design idea in New York
Home design - transitional home design idea in New York



 Stanton Homes
This luxury master suite offers a bay sitting area, private access to the balcony patio, and a three sided fireplace, visible from the master tub. Design build custom home by Stanton Homes.
 Christopher's Custom Homes
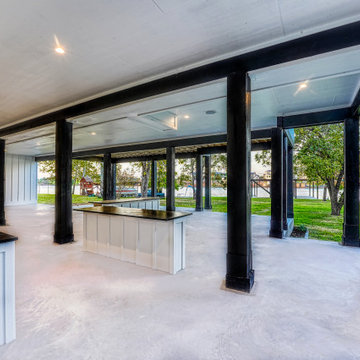
Spacious outdoor kitchen with black countertops and lakefront access offers a functional space for open-air entertaining.
Patio - contemporary patio idea in Austin
Patio - contemporary patio idea in Austin
 Metamorphic Design
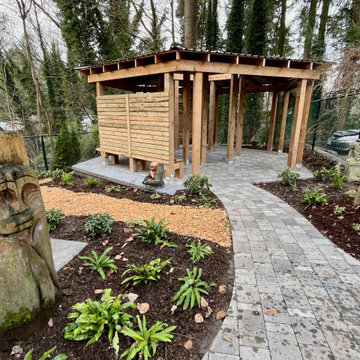
Wide level path offers accessibility for all
This is an example of a mid-sized modern partial sun concrete paver landscaping in Vancouver.
This is an example of a mid-sized modern partial sun concrete paver landscaping in Vancouver.
44