
Search results for "Offering convenient" in Home Design Ideas
 Alair Homes Winnipeg
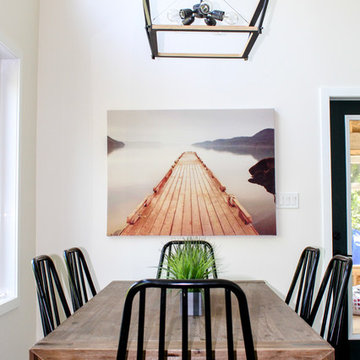
This two bedroom, two bathroom, plus upper loft cottage offers modern conveniences in a rustic environment. Our clients wanted to escape the craziness of life and retreat to the shores of Victoria Beach in Manitoba. We designed this open concept floor plan with vaulted ceilings to make the space feel large and offer great views of nature.
 JayMarc Homes
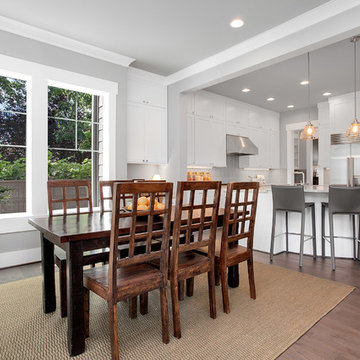
Alongside the Great Room, a casual dining nook and kitchen offer convenience.
Kitchen/dining room combo - large transitional medium tone wood floor kitchen/dining room combo idea in Seattle with shaker cabinets, white cabinets and granite countertops
Kitchen/dining room combo - large transitional medium tone wood floor kitchen/dining room combo idea in Seattle with shaker cabinets, white cabinets and granite countertops
 Weaver Barns

Offering lots of storage room and natural light, the CRAFTSMAN makes a great workshop or gardener’s haven. The higher roof pitch and craftsman style brackets add elegance; the additional single door provides convenience. But it’s the craftsman-style dormer with transom that really raises this model above the ordinary.
The Craftsman has a beautiful roof that allows more light into the space. The extra door makes this a great model when you need easy access to the space. This has been a great option for people who needed: workshops, potting sheds, and pool houses as well
Find the right local pro for your project
 User
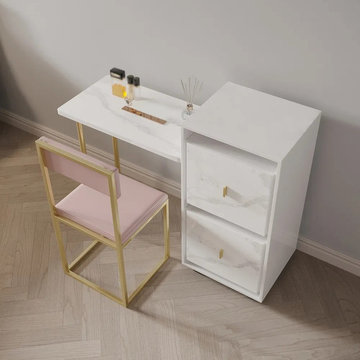
UserFunctional and stylish, this folding desk is an ideal addition to your home. Featuring a side cabinet, it offers ample room for your books, pens, stamps, documents, and more. While the folding design offers diversified usage, it can be used as a writing desk when it is extendable, or it can be used as a cabinet when it is folded. Come with a chair, it offers great convenience. Made of MDF, stainless steel, PU leather, and foam, this desk ensures reliability and durability.
- Materials: MDF, Stainless Steel, PU Leather, Foam
- Finish: White, Gold, Pink
- Extendable Dimensions: 46.1" W x 15.7" D x 36" H (1170mmW x 400mmD x 915mmH)
- Folding Dimensions: 20.5" W x 15.7" D x 36" H (520mmW x 400mmD x915mmH)
- Number of Drawers: 2
- Number of Chair: 1
- Assembly Required: No
 Cheery Curtains

The QYH2407D collection from CheeryCurtains offers made to measure eyelet chenille curtains. These curtains are tailored to your specific measurements, ensuring a perfect fit for your windows. The made to measure eyelet curtains feature a classic and elegant design, with the added convenience of easy installation. The chenille fabric adds a touch of softness and warmth, creating a cozy and inviting atmosphere. The Christmas trees pattern adds a festive and joyful touch, making these curtains perfect for the holiday season or for adding a touch of holiday spirit to your home throughout the year. The stripe thick curtain fabric provides both style and functionality, offering privacy and light control. Available in Pink, Blue, and Orange, you can choose the colour that best suits your decor. With the option to order made to measure curtains online, you can conveniently shop from the comfort of your own home and have custom curtains delivered to your doorstep.
 Invent Dev Inc.
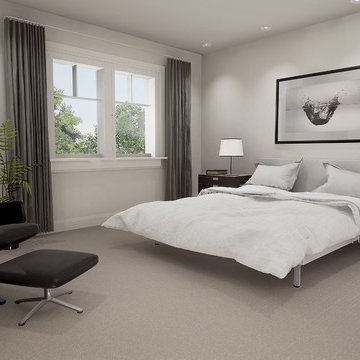
St. Thomas Walk is an upscale townhouse development in Waterdown, Ontario, an hour outside of Toronto, perfect for anyone seeking a lifestyle of convenience, luxurious living and small town charm.
St. Thomas Walk’s townhouses offer highly desirable features including huge back yards with large overlooking windows, large kitchen pantries and walk-in closets, and high quality finishes
 Kastler Construction
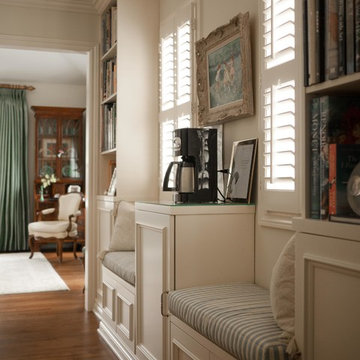
These Metro Detroit clients were interested in creating a first floor that offered the amenities and convenience they would appreciate in their golden years. The scope of the project included a well planned design of wider hallways and curb-less shower entry. The project even included a built in coffee bar!
Built-in shelving, seating and coffee bar are created with custom cabinetry.


 Potter Construction Inc
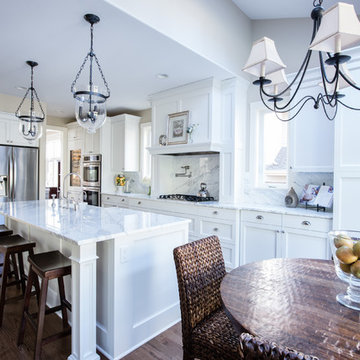
The walk space between the island and back wall was expanded to improve workflow. A microwave drawer was added to the back of the island, offering convenient access for the kids while keeping it discreetly out of sight.
 Sharer Design Group LLC
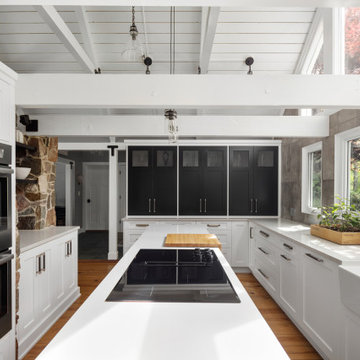
Character and details are the highlight of this stunning modern kitchen remodel! Working with the existing footprint of the space was very important to our clients, so our senior designer Bethann created a design that played off the room’s unique stone accents and dramatic ceiling beams. Our custom Sharer Cabinetry is featured in striking contrasts of white and black, with floating shelves added to the existing stone walls. The large center island offers abundant storage and serving options, while upgraded appliances offer added convenience. Our clients love their updated, reimagined kitchen - and so do we!
 Sharer Design Group LLC
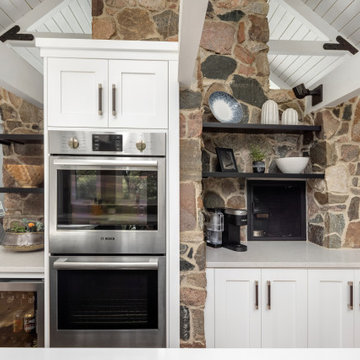
Character and details are the highlight of this stunning modern kitchen remodel! Working with the existing footprint of the space was very important to our clients, so our senior designer Bethann created a design that played off the room’s unique stone accents and dramatic ceiling beams. Our custom Sharer Cabinetry is featured in striking contrasts of white and black, with floating shelves added to the existing stone walls. The large center island offers abundant storage and serving options, while upgraded appliances offer added convenience. Our clients love their updated, reimagined kitchen - and so do we!
 Alair Homes Winnipeg
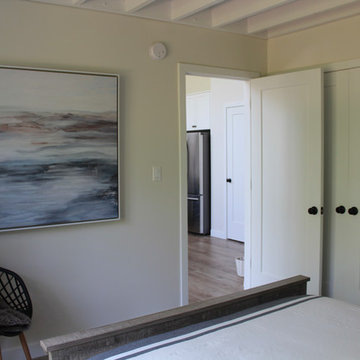
This two bedroom, two bathroom, plus upper loft cottage offers modern conveniences in a rustic environment. Our clients wanted to escape the craziness of life and retreat to the shores of Victoria Beach in Manitoba. We designed this open concept floor plan with vaulted ceilings to make the space feel large and offer great views of nature.
 KC Studio

New bathroom configuration includes new open shower with dressing area including bench and towel warmer; free-standing tub and a double vanity.
New vanity cabinet features quartz counter top with waterfall edge detail to separate the wet area from the remainder of the bathroom. Distressed laminate cabinets are were selected for their durability in wet areas. Surface mount medicine cabinets offer additional storage and convenience for the new double vanity.
 Sharer Design Group LLC

Character and details are the highlight of this stunning modern kitchen remodel! Working with the existing footprint of the space was very important to our clients, so our senior designer Bethann created a design that played off the room’s unique stone accents and dramatic ceiling beams. Our custom Sharer Cabinetry is featured in striking contrasts of white and black, with floating shelves added to the existing stone walls. The large center island offers abundant storage and serving options, while upgraded appliances offer added convenience. Our clients love their updated, reimagined kitchen - and so do we!

 JayMarc Homes

The Ravenwood's Primary Bathroom exudes a clean and timeless elegance. White cabinets provide ample storage space, while the beige walls create a soothing and neutral backdrop. Silver cabinet hardware adds a touch of sophistication and complements the overall design. White trim accents the features of the room, creating a crisp and polished look. A white freestanding tub serves as a luxurious centerpiece, inviting relaxation and serenity. An alcove shower offers convenience and functionality, providing a refreshing bathing experience. The Ravenwood's Primary Bathroom is a harmonious blend of style and functionality, offering a tranquil retreat within the home.
 Mobile Mechanic Pros of Sparks
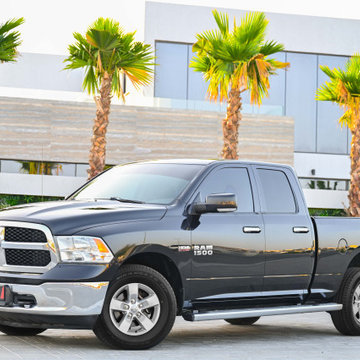
Mobile Mechanic Pros of Sparks is a local, family-owned auto repair business in Nevada. We offer a wide range of mobile auto repair services in the Reno/Sparks area for local car owners. If you cannot take your car to an auto repair shop in Sparks, NV, our mobile mechanics are happy to come to you. We offer both diagnostic and car repair services, so even if you are not sure what issues your vehicle has, we can help to both identify and fix the problem. Our goal is to fix your car at your home or office location to offer you the most convenient, quick and affordable auto repair service you can possibly imagine. Do not hesitate to reach out to us and book a mobile mechanic appointment now!
 Sharer Design Group LLC
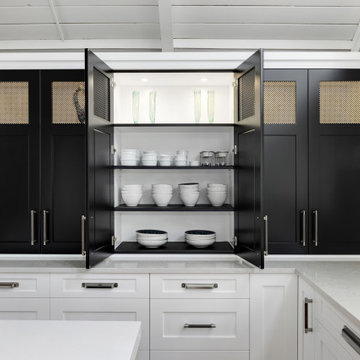
Character and details are the highlight of this stunning modern kitchen remodel! Working with the existing footprint of the space was very important to our clients, so our senior designer Bethann created a design that played off the room’s unique stone accents and dramatic ceiling beams. Our custom Sharer Cabinetry is featured in striking contrasts of white and black, with floating shelves added to the existing stone walls. The large center island offers abundant storage and serving options, while upgraded appliances offer added convenience. Our clients love their updated, reimagined kitchen - and so do we!

 The Gillespie Real Estate Team
 From the moment you drive up Woodchuck Lane in the River Meadows subdivision in Jackson Hole, Wyoming you are greeted by the sheer beauty of this log home masterpiece set amongst the aspens and large pines in the forest. The natural setting is just the first of many fine qualities the home has to offer. The kitchen is complete with ample space for the cook to create the perfect Thanksgiving turkey. It also includes a large walk-in pantry, the stainless steel Viking gas stove, large capacity Viking refrigerator and the convenient double sinks. The dining room and great room open up to each other offering excellent opportunities for convivial gathering, enjoying the wood burning fireplace and viewing the wildlife from the vaulted floor to ceiling windows.

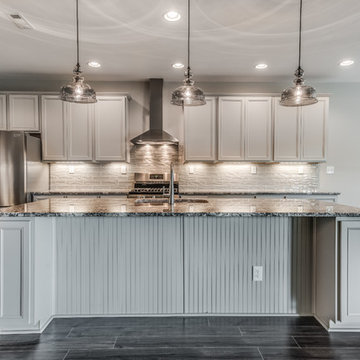
 Ball Homes
The Glenstone offers all the conveniences of a one story home with an option for an extra bonus room for added living space and storage. The large family room includes optional bookcases and optional fireplaces and overlooks the patio and rear yard. The adjoining kitchen offers a breakfast island, plenty of counter and cabinet space, a spacious dining area, walk-in pantry, and separate desk area. The Primary suite includes a bath with garden tub and separate shower, dual vanities, enclosed commode, linen closet, and a room-sized walk-in closet. The optional bonus room has a variety of layouts including a powder room, a fourth bedroom with a full bath, and a wet bar.
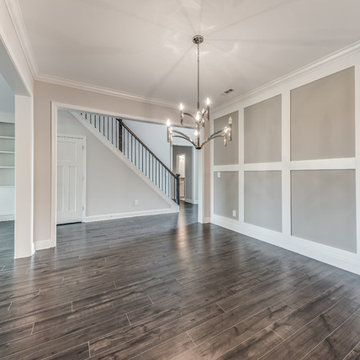 Ball Homes
The Glenstone offers all the conveniences of a one story home with an option for an extra bonus room for added living space and storage. The large family room includes optional bookcases and optional fireplaces and overlooks the patio and rear yard. The adjoining kitchen offers a breakfast island, plenty of counter and cabinet space, a spacious dining area, walk-in pantry, and separate desk area. The Primary suite includes a bath with garden tub and separate shower, dual vanities, enclosed commode, linen closet, and a room-sized walk-in closet. The optional bonus room has a variety of layouts including a powder room, a fourth bedroom with a full bath, and a wet bar.
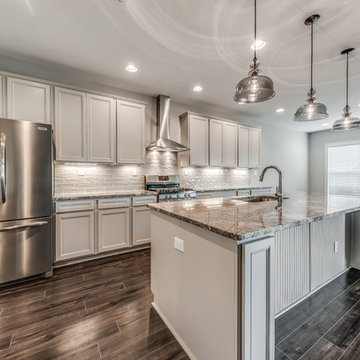 Ball Homes
The Glenstone offers all the conveniences of a one story home with an option for an extra bonus room for added living space and storage. The large family room includes optional bookcases and optional fireplaces and overlooks the patio and rear yard. The adjoining kitchen offers a breakfast island, plenty of counter and cabinet space, a spacious dining area, walk-in pantry, and separate desk area. The Primary suite includes a bath with garden tub and separate shower, dual vanities, enclosed commode, linen closet, and a room-sized walk-in closet. The optional bonus room has a variety of layouts including a powder room, a fourth bedroom with a full bath, and a wet bar.
56