
Search results for "Offering convenient" in Home Design Ideas
 Alair Homes Winnipeg
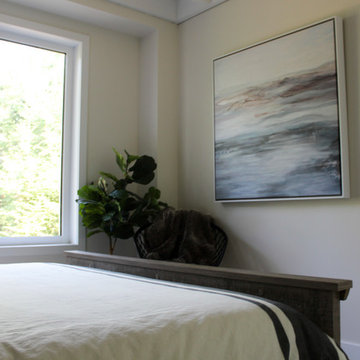
This two bedroom, two bathroom, plus upper loft cottage offers modern conveniences in a rustic environment. Our clients wanted to escape the craziness of life and retreat to the shores of Victoria Beach in Manitoba. We designed this open concept floor plan with vaulted ceilings to make the space feel large and offer great views of nature.
 Alair Homes Winnipeg
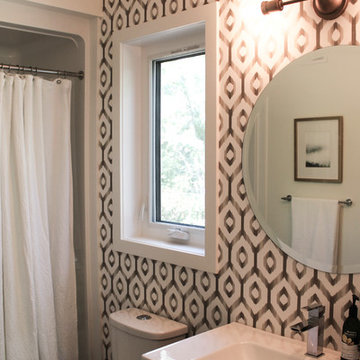
This two bedroom, two bathroom, plus upper loft cottage offers modern conveniences in a rustic environment. Our clients wanted to escape the craziness of life and retreat to the shores of Victoria Beach in Manitoba. We designed this open concept floor plan with vaulted ceilings to make the space feel large and offer great views of nature.
 Ball Homes
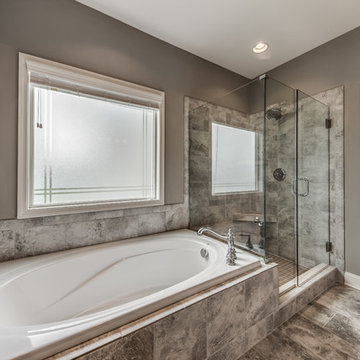
The Glenstone offers all the conveniences of a one story home with an option for an extra bonus room for added living space and storage. The large family room includes optional bookcases and optional fireplaces and overlooks the patio and rear yard. The adjoining kitchen offers a breakfast island, plenty of counter and cabinet space, a spacious dining area, walk-in pantry, and separate desk area. The Primary suite includes a bath with garden tub and separate shower, dual vanities, enclosed commode, linen closet, and a room-sized walk-in closet. The optional bonus room has a variety of layouts including a powder room, a fourth bedroom with a full bath, and a wet bar.
Find the right local pro for your project
 Amy Patterson
296 Southridge Drive, Blountville TN 37617
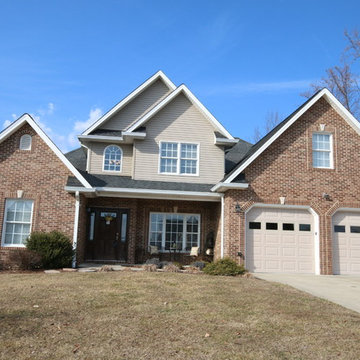
Welcome to 296 Southridge Drive! This stunning home is ready for you and yours. From the moment you walk in to the gorgeous staircase and enter the beautiful dining room, to the great open floor plan that leads to an enormous kitchen. The two story great room offers lots of light and space to gather. The master on the main level offers an amazing master bath with large tub. The other bedrooms are located upstairs, all are large. Downstairs you will find a very comfortable den or family room. Perfect for relaxation time. This home is located in the Sugarwood Subdivision right off Fall Creek Road, it is convenient to Kingsport and I-81. Down let this one slip by you! $369,000
 Ball Homes
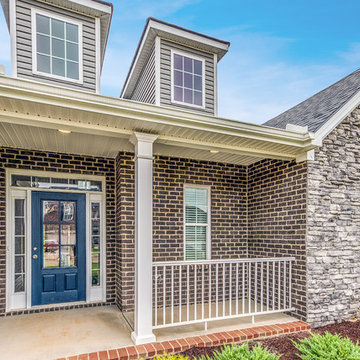
The Glenstone offers all the conveniences of a one story home with an option for an extra bonus room for added living space and storage. The large family room includes optional bookcases and optional fireplaces and overlooks the patio and rear yard. The adjoining kitchen offers a breakfast island, plenty of counter and cabinet space, a spacious dining area, walk-in pantry, and separate desk area. The Primary suite includes a bath with garden tub and separate shower, dual vanities, enclosed commode, linen closet, and a room-sized walk-in closet. The optional bonus room has a variety of layouts including a powder room, a fourth bedroom with a full bath, and a wet bar.
 Blue Ridge Kitchens & Baths
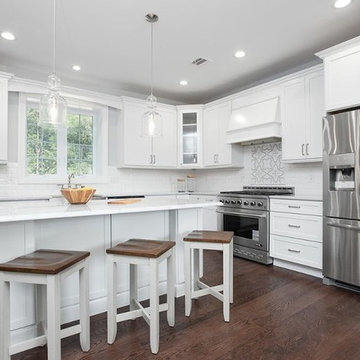
Another beautiful project from Carl's returning clients.
This kitchen offers clean lines, great seating, modern conveniences and great storage options for any buyer.
This time around, we used the Peterson Door style with 5-piece drawer fronts from Quality Cabinets.

 Structure Home
This Magnificent Spanish Colonial Estate Is An Exclusive 6,755 sq.ft. Custom Home in Thousand Oaks, CA. Mountain And Valley Vistas Unfold Along Entry Drive, Which Is Lined With A Charming Vineyard. This Sprawling 7.47 Acre Estate Boasts A Main House, A Guest Casita, Elegant Pool And Large Motor Courtyard With A Four-Bay Garage. This Custom Home's Architecture And Amenities Blend Exquisite Centuries-Old Detail And Craftsmanship With The Best of Today's Easy Living Style. The Spacious Interior Home Has Five Bedrooms With Suite Baths, Library Or Office, Game Room, Garden/Craft Room, Breakfast Room, Spacious Gourmet Kitchen And Large Family Room. The Master Suite With Private Retreat Or Gym Is Conveniently Located On The Entry Level. The Home Is Infused With Authentic Old World Charm Throughout. A Generous Use of Outdoor Covered Areas Create Delightful Living Spaces and Contribute To The Estate's Total 10,839 Square Feet of Covered Living Area.


 Martha Stewart Living
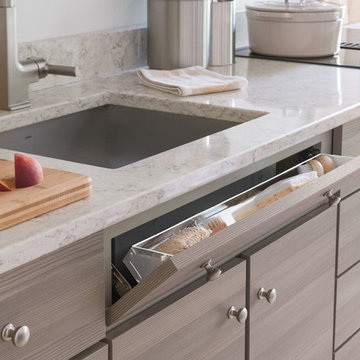
Every nook and cranny of the Maple Ave. kitchen offers a storage solution, like this tilt-down drawer for the kitchen sink. It's a super-convenient place to store odds and ends, like dish sponges and scrub brushes.
 Archimple LLC

Step into luxury with this contemporary 2-bedroom barndominium, offering a blend of sophistication and comfort. The inviting porch sets the tone for the beautifully crafted interior, where you'll discover a well-appointed bedroom, a convenient mud and laundry room, and a one-car garage with direct access to simplify your daily routine. Upstairs, the master bedroom boasts dual vanities, a spacious bath, a walk-in closet, a dedicated study area, and a cozy sitting space. These thoughtful touches combine charm and practicality, making this barndominium a refined and functional living space.
 Donald A. Gardner Architects
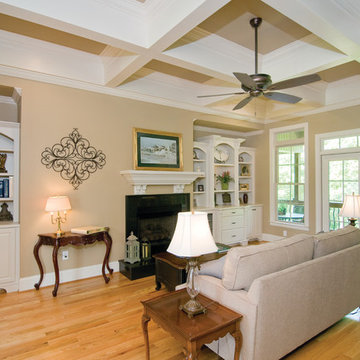
 The Fincannon offers every luxurious amenity on a single level. A European styled exterior with stone and stucco is guaranteed to attract attention. A three car garage awaits the homeowner with multiple automobiles, recreational vehicles or a need for extra storage. The garage entrance has convenient access to the mudroom and adjacent utility room. Through the stone portico on the front porch, the foyer features two closets for convenience and a niche for displaying artwork. The great room is crowned with an elegant coffered ceiling over 14 feet high and opens into the spacious kitchen with a large island. A vegetable sink adds convenience for multiple tasks or cooks. The large, private e-space offers a place for looking up recipes, doing homework or charging personal gadgets like cell phones and MP3 players. A cozy hearth room with a unique, hipped cathedral ceiling is adjacent to the breakfast room and offers expanded living space for relaxation or entertaining. The secondary bedrooms are connected by a secluded Jack and Jill bathroom and each has a walk-in closet. The master suite is a luxurious retreat with a fireplace, porch access, his and hers walk-in closets and a huge bathroom. A bonus room over the garage provides space for expansion.
 Alair Homes Winnipeg
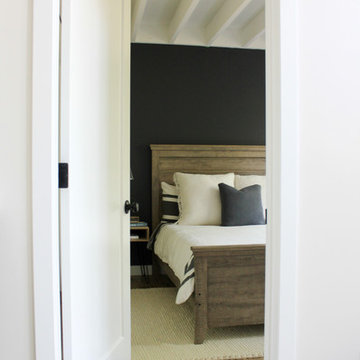
This two bedroom, two bathroom, plus upper loft cottage offers modern conveniences in a rustic environment. Our clients wanted to escape the craziness of life and retreat to the shores of Victoria Beach in Manitoba. We designed this open concept floor plan with vaulted ceilings to make the space feel large and offer great views of nature.
 Archimple LLC
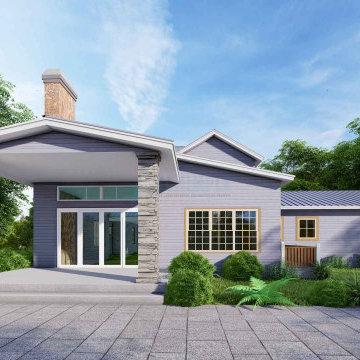
This contemporary house epitomizes today's architecture, blending modern design with sustainability. Built to last, it features box-shaped windows for ventilation and utilizes durable materials. With three parking spaces and a screened front porch, it offers both convenience and charm.
Inside, the layout is functional yet stylish. A study room sits on the right, while a formal living room with a fireplace and dining area flow into the kitchen and laundry room. The master bedroom boasts a private deck for enjoying nature's beauty.
Upstairs, a family room provides additional living space, along with two bedrooms and a bathroom. This modern home caters to single-family living, offering a desirable blend of comfort and contemporary flair.
 Alair Homes Winnipeg
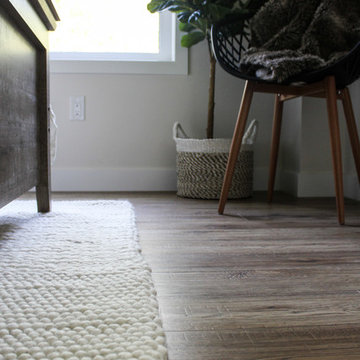
This two bedroom, two bathroom, plus upper loft cottage offers modern conveniences in a rustic environment. Our clients wanted to escape the craziness of life and retreat to the shores of Victoria Beach in Manitoba. We designed this open concept floor plan with vaulted ceilings to make the space feel large and offer great views of nature.

 Ball Homes
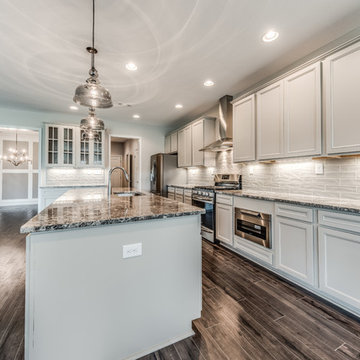
The Glenstone offers all the conveniences of a one story home with an option for an extra bonus room for added living space and storage. The large family room includes optional bookcases and optional fireplaces and overlooks the patio and rear yard. The adjoining kitchen offers a breakfast island, plenty of counter and cabinet space, a spacious dining area, walk-in pantry, and separate desk area. The Primary suite includes a bath with garden tub and separate shower, dual vanities, enclosed commode, linen closet, and a room-sized walk-in closet. The optional bonus room has a variety of layouts including a powder room, a fourth bedroom with a full bath, and a wet bar.
 Ball Homes
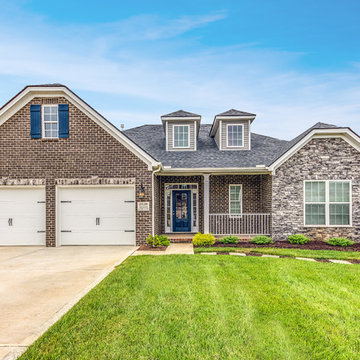
The Glenstone offers all the conveniences of a one story home with an option for an extra bonus room for added living space and storage. The large family room includes optional bookcases and optional fireplaces and overlooks the patio and rear yard. The adjoining kitchen offers a breakfast island, plenty of counter and cabinet space, a spacious dining area, walk-in pantry, and separate desk area. The Primary suite includes a bath with garden tub and separate shower, dual vanities, enclosed commode, linen closet, and a room-sized walk-in closet. The optional bonus room has a variety of layouts including a powder room, a fourth bedroom with a full bath, and a wet bar.
 Ball Homes

The Glenstone offers all the conveniences of a one story home with an option for an extra bonus room for added living space and storage. The large family room includes optional bookcases and optional fireplaces and overlooks the patio and rear yard. The adjoining kitchen offers a breakfast island, plenty of counter and cabinet space, a spacious dining area, walk-in pantry, and separate desk area. The Primary suite includes a bath with garden tub and separate shower, dual vanities, enclosed commode, linen closet, and a room-sized walk-in closet. The optional bonus room has a variety of layouts including a powder room, a fourth bedroom with a full bath, and a wet bar.
 Alair Homes Winnipeg
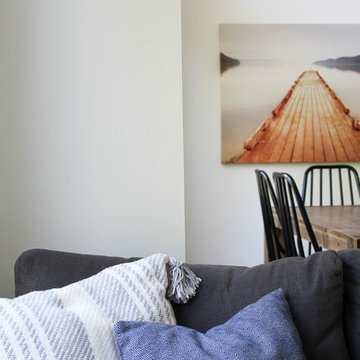
This two bedroom, two bathroom, plus upper loft cottage offers modern conveniences in a rustic environment. Our clients wanted to escape the craziness of life and retreat to the shores of Victoria Beach in Manitoba. We designed this open concept floor plan with vaulted ceilings to make the space feel large and offer great views of nature.

 Babette’s Furniture & Home
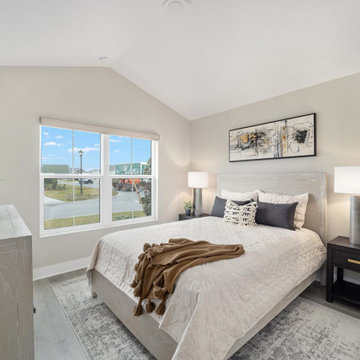
This inviting guest bedroom offers a comfortable and stylish haven for visitors. The centerpiece is a modern Fresno grey queen bed, providing a soft and elegant foundation for restful nights. It's perfectly complemented by two convenient Fresno 1-drawer nightstands, offering accessible storage and a cohesive look. A spacious Fresno nine-drawer dresser provides ample storage for belongings, while a soft Harput rug by Surya adds warmth, texture, and a touch of sophistication underfoot, completing this serene and welcoming space.
 Ball Homes
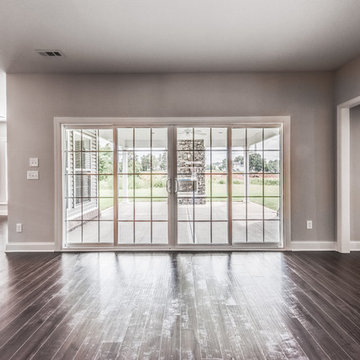
The Glenstone offers all the conveniences of a one story home with an option for an extra bonus room for added living space and storage. The large family room includes optional bookcases and optional fireplaces and overlooks the patio and rear yard. The adjoining kitchen offers a breakfast island, plenty of counter and cabinet space, a spacious dining area, walk-in pantry, and separate desk area. The Primary suite includes a bath with garden tub and separate shower, dual vanities, enclosed commode, linen closet, and a room-sized walk-in closet. The optional bonus room has a variety of layouts including a powder room, a fourth bedroom with a full bath, and a wet bar.
 Alair Homes Winnipeg
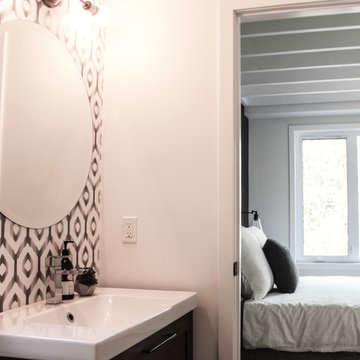
This two bedroom, two bathroom, plus upper loft cottage offers modern conveniences in a rustic environment. Our clients wanted to escape the craziness of life and retreat to the shores of Victoria Beach in Manitoba. We designed this open concept floor plan with vaulted ceilings to make the space feel large and offer great views of nature.
58