
Search results for "Offering convenient" in Home Design Ideas
 Holtzman Home Improvement LLC
Photo: Dinno Thom.
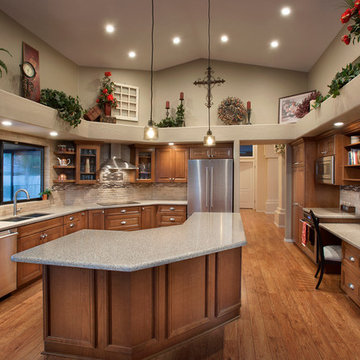
Moving the less used oven and microwave across the kitchen opened up more counter space at the cooktop. The island offers an extended counter for a larger prep or serving area. Lights in the soffits along with under cabinet lighting create bright evenly lit areas for counter top tasks. Client still wanted to retain the desk area in the new plan and with file drawers from Belmont Cabinets the files are organized and out of sight. The island offers drawers and doors for ample and convenient storage of items used in daily meal preparation.
 Manhattan Comfort
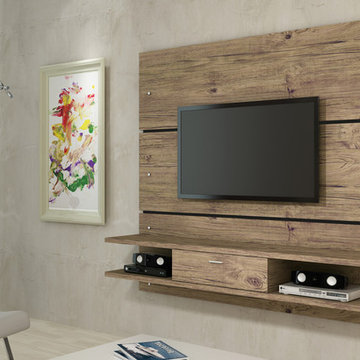
The Ellington Theater Panel offers an organized space for your TV and accessories. The Ellington comes with built-in brackets to conveniently hang your TV without damaging the walls. One center drawer with aluminum handle can hold miscellaneous items for a neater look. The 1.1 inch surface can be filled with pictures or flower vases, or left empty to allow the TV to be the center of the room. Built for a 60 inch flat screen TV, the Ellington finishes with a Pro-Touch High definition, ultra-resistant finish with the texture of natural wood, and stylish wood patterns. The unique paint is protected by the Microban Antibacterial Protection.

 Dura Supreme Cabinetry
Bathe your bathroom in beautiful details and luxurious design with floating vanities from Dura Supreme Cabinetry. With Dura Supreme’s floating vanity system, vanities and even linen cabinets are suspended on the wall leaving a sleek, clean look that is ideal for transitional and contemporary design themes. Floating vanities are a favorite look for small bathrooms to impart an open, airy and expansive feel. For this bath, rich bronze and copper finishes are combined for a stunning effect.
A centered sink includes convenient drawers on both sides of the sink for powder room storage, while two wall-hung linen cabinets frame the vanity to create a sleek, symmetric design. A variety of vanity console configurations are available with floating linen cabinets to maintain the style throughout the design. Floating Vanities by Dura Supreme are available in 12 different configurations (for single sink vanities, double sink vanities, or offset sinks) or individual cabinets that can be combined to create your own unique look. Any combination of Dura Supreme’s many door styles, wood species, and finishes can be selected to create a one-of-a-kind bath furniture collection.
The bathroom has evolved from its purist utilitarian roots to a more intimate and reflective sanctuary in which to relax and reconnect. A refreshing spa-like environment offers a brisk welcome at the dawning of a new day or a soothing interlude as your day concludes.
Our busy and hectic lifestyles leave us yearning for a private place where we can truly relax and indulge. With amenities that pamper the senses and design elements inspired by luxury spas, bathroom environments are being transformed from the mundane and utilitarian to the extravagant and luxurious.
Bath cabinetry from Dura Supreme offers myriad design directions to create the personal harmony and beauty that are a hallmark of the bath sanctuary. Immerse yourself in our expansive palette of finishes and wood species to discover the look that calms your senses and soothes your soul. Your Dura Supreme designer will guide you through the selections and transform your bath into a beautiful retreat.
Request a FREE Dura Supreme Brochure Packet:
http://www.durasupreme.com/request-brochure
Find a Dura Supreme Showroom near you today:
http://www.durasupreme.com/dealer-locator
Find the right local pro for your project
 User
UserDesign by Lisa Lauren of Closet Works

A convenient drawer was included in the design to offer storage space for wine tools, cocktail napkins, and various barware.
 Nancy Finneson | DeMane Design

The primary bath is connected to the primary closet, which is designed to meet diverse storage requirements. It offers dedicated spaces for shoes, long and short hanging items, as well as cubbies and hooks for organizational convenience. Additionally, a bench provides a practical area for dressing and trying on apparel.
 Ray Spencer
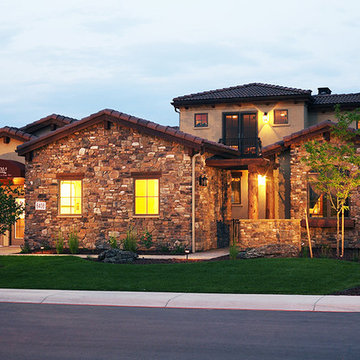
The Biella
Main level: 2634 Sq Ft
Basement: 2428 Sq Ft
Total: 5062 Sq Ft
Coming home should always be a delight, and with the Biella, it is. The beautiful foyer and grande room greet you with soaring ceilings, and the entire living area welcomes you with open spaces and engaging views. Dining goes from casual at the kitchen island to anything you like in the airy dining room, and the covered patio is only a step away.
The Biella’s master suite is a haven of privacy in its own wing of the home, optionally warmed by a fireplace and enhanced by built-in entertainment shelving. The master bath, with its glass-block windows, is awash in natural light, and a vaulted ceiling adds to the airy feeling.
A spacious Guest Suite as well as a Study are placed at the opposite side of the home.
There is wonderful outdoor living space in the courtyard at the front door and the covered patio at the rear of the home.
Even the Biella’s garages offer room and flexibility, with a roomy two-car space for convenience and a separate one-car space to help you pamper that special coupe. Walk in through the convenient mud room and you’ll find a boot bench, closet, and even a pocket office to help you keep things organized.
Optional basement finish offers a great opportunity to add additional recreation and bedroom spaces based upon the desires of the homeowner.
 Betz Pools Limited

Adjacent to the pool’s deep end a custom 7’ x 14’ cabana offers the convenience of a pool equipment room plus a separate change/storage room. The design of the structure was influenced by the architecture of the home, right down to the roof shingles and black granite stone cladding on the walls.


 Silver Stone Homes
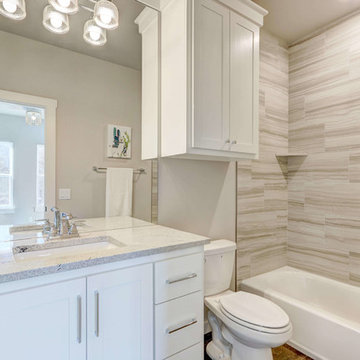
This ensuite bathroom is convenient and offers lots of storage.
Alcove bathtub - large farmhouse medium tone wood floor and brown floor alcove bathtub idea in Oklahoma City with shaker cabinets, white cabinets, a one-piece toilet, gray walls, an undermount sink and multicolored countertops
Alcove bathtub - large farmhouse medium tone wood floor and brown floor alcove bathtub idea in Oklahoma City with shaker cabinets, white cabinets, a one-piece toilet, gray walls, an undermount sink and multicolored countertops
 Donald A. Gardner Architects
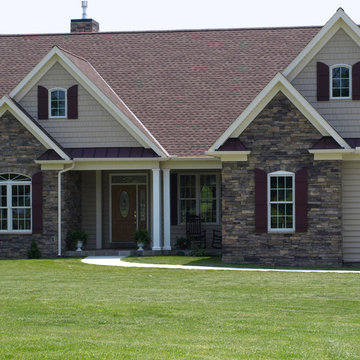
Graceful arches contrast with high gables for a stunning exterior on this Craftsman house plan. Windows with decorative transoms and several French doors flood the open floor plan with natural light.
Tray ceilings in the dining room and master bedroom of this house plan as well as cathedral ceilings in the bedroom/study, great room, kitchen and family room create architectural interest, along with visual space. Built-ins in the great room and additional room in the garage add convenient storage. While a screened porch allows for comfortable outdoor entertaining, a bonus room lies near two additional bedrooms and offers flexibility.
Positioned for privacy, this house plan’s master suite features access to the screened porch, dual walk-in closets and a well-appointed bath, including a private privy, garden tub, double vanity and spacious shower.
 Nicole Arnold Interiors

Of utmost importance to this client was a home boasting an elegant vibe – highlighting sophisticated furnishings without pretension – but with little-to-no-maintenance. Throughout the house, the designers incorporated performance fabrics that are sustainable for pets and children, offering an elegant ease that transitions from outdoor to indoor. They also focused heavily on the convenience factor, bringing the home deep into technology with media seating for a true media room; custom motorized shades in every room; TVs that reveal with a simple push of a button; and even desks that transition from a standing to seated position. Of course, you can’t have convenience without some glamour, and a former sitting room that was converted into a dressing room will make any woman’s eyes pop with envy. The to-die-for closet features power rods that float down for easy reach, a dressing mirror with wings that fold in and LED lights that change colors, a bench covered in couture fabric for distinctive perching, decadent carpeting and tons of shoe storage.
 Historic Timber and Plank, Inc.
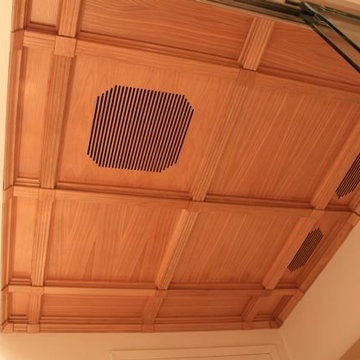
The Classic Coffer ceiling system is designed to work with a standard 15/16" acoustical grid. The 2 x 2 coffers offer access to the space above giving you the convenience of a suspended ceiling with the warmth of solid wood. All pieces are pre-finished and pre-cut to make installation a snap.
 Villas At Park Place Epcon Community
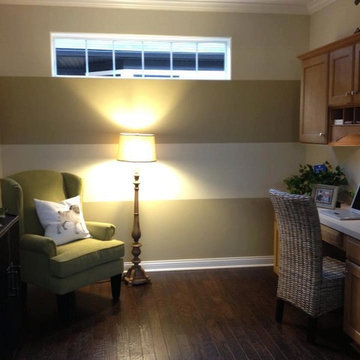
The Portico's Den offers the convenience of an in-home office or a cozy sitting room.
 Cucina Bella
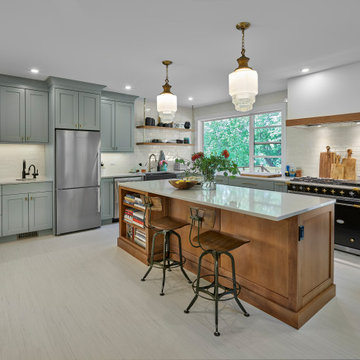
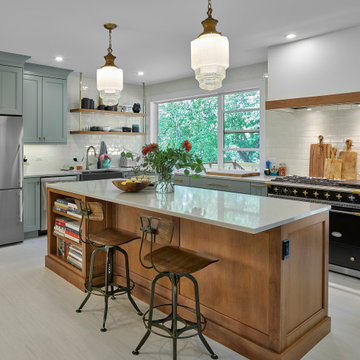
This transitional kitchen is warm and bright. A pass-through to the exterior deck allows for convenient set up of patio table. Inside a banquette offers nook for a small bite or to relax. The wood island complete the light grey perimeter cabinets. The back wall offers deeper cabinets for more storage.

 Cucina Bella
This transitional kitchen is warm and bright. A pass-through to the exterior deck allows for convenient set up of patio table. Inside a banquette offers nook for a small bite or to relax. The wood island complete the light grey perimeter cabinets. The back wall offers deeper cabinets for more storage.
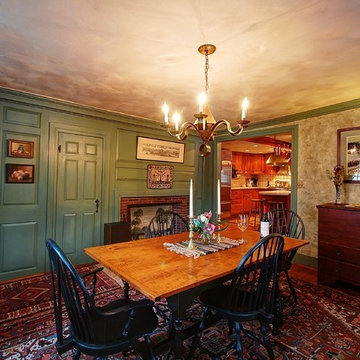
The elegant, rustic appeal of a simpler time immediately surrounds you when you enter this fully restored, stunning 1795 twin chimney colonial. Historic homes have that undeniable warmth, charm, & character that add their own lives to yours in a way that a newly constructed residence never can. Just ask these owners of the past 37 years who are now ready to part with their lovingly restored & immaculately maintained property. And while this home is well over two hundred years old, it is bright & airy, with a great floor plan & all the modern conveniences to make this a uniquely livable & comfortable home. Offered by Four SeRoy Sanborn
 Designs Anew Houston LLC
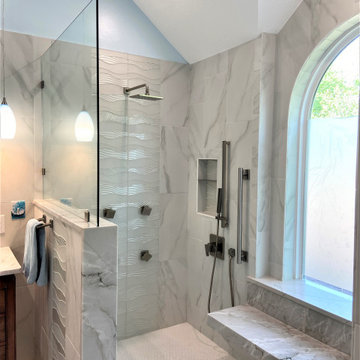
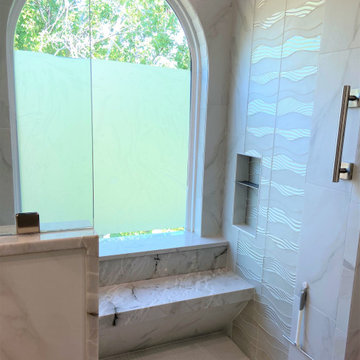
Bright, functional and aesthetically pleasing Master Bath with spa-like features. Sleek, creamy, striated quartzite slab featured on both vanity countertops and convenient shower bench. A rain shower head and body sprays make for a relaxing, spa-like experience. Beautiful, warmly stained sunburst designed vanity cabinetry features ample storage for linens. Faucet features a fun, side waterfall feature, inspired by Frank Lloyd Wright's. Bright, aqua-blue pendants crown the vanities, offering soft, perfectly placed lighting for makeup application and a gentleman's morning shave. The recessed, mirrored medicine cabinets feature interior lighting, ample storage and USB charging features. Separate water closet offers privacy. A lovely, sophisticated and luxurious aesthetic.
 Designs Anew Houston LLC
Bright, functional and aesthetically pleasing Master Bath with spa-like features. Sleek, creamy, striated quartzite slab featured on both vanity countertops and convenient shower bench. A rain shower head and body sprays make for a relaxing, spa-like experience. Beautiful, warmly stained sunburst designed vanity cabinetry features ample storage for linens. Faucet features a fun, side waterfall feature, inspired by Frank Lloyd Wright's. Bright, aqua-blue pendants crown the vanities, offering soft, perfectly placed lighting for makeup application and a gentleman's morning shave. The recessed, mirrored medicine cabinets feature interior lighting, ample storage and USB charging features. Separate water closet offers privacy. A lovely, sophisticated and luxurious aesthetic.

 Kermans Flooring
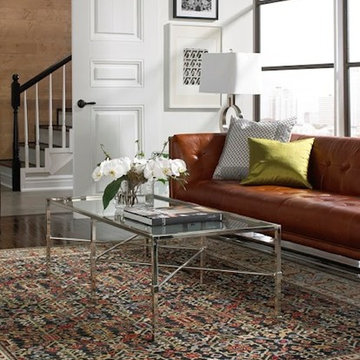
Kermans Flooring is one of the largest premier flooring stores in Indianapolis and is proud to offer flooring for every budget. Our grand showroom features wide selections of wood flooring, carpet, tile, resilient flooring and area rugs. We are conveniently located near Keystone Mall on the Northside of Indianapolis on 82nd Street.
 Nancy Finneson | DeMane Design
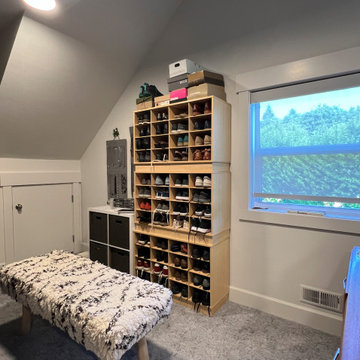
The primary bath is connected to the primary closet, which is designed to meet diverse storage requirements. It offers dedicated spaces for shoes, long and short hanging items, as well as cubbies and hooks for organizational convenience. Additionally, a bench provides a practical area for dressing and trying on apparel.
 Bankside Design Studio
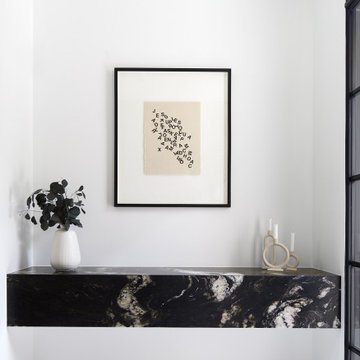
This foyer features a minimalist floating countertop, perfect for placing keys, mail, or decorative accents. The elevated design creates open space below, offering guests a convenient spot to tuck away shoes and keep the entryway clutter-free.
60