
Search results for "Offering convenient" in Home Design Ideas
 Sharer Design Group LLC
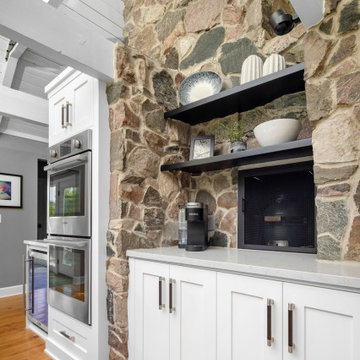
Character and details are the highlight of this stunning modern kitchen remodel! Working with the existing footprint of the space was very important to our clients, so our senior designer Bethann created a design that played off the room’s unique stone accents and dramatic ceiling beams. Our custom Sharer Cabinetry is featured in striking contrasts of white and black, with floating shelves added to the existing stone walls. The large center island offers abundant storage and serving options, while upgraded appliances offer added convenience. Our clients love their updated, reimagined kitchen - and so do we!
 Ball Homes
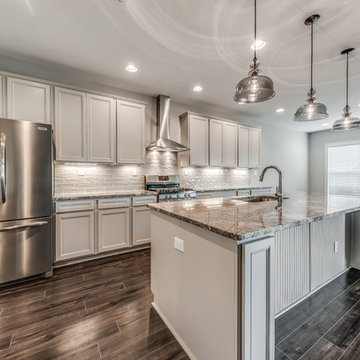
The Glenstone offers all the conveniences of a one story home with an option for an extra bonus room for added living space and storage. The large family room includes optional bookcases and optional fireplaces and overlooks the patio and rear yard. The adjoining kitchen offers a breakfast island, plenty of counter and cabinet space, a spacious dining area, walk-in pantry, and separate desk area. The Primary suite includes a bath with garden tub and separate shower, dual vanities, enclosed commode, linen closet, and a room-sized walk-in closet. The optional bonus room has a variety of layouts including a powder room, a fourth bedroom with a full bath, and a wet bar.
 Alair Homes Winnipeg
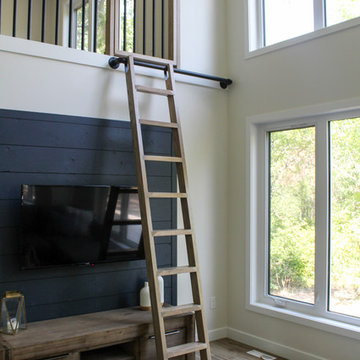
This two bedroom, two bathroom, plus upper loft cottage offers modern conveniences in a rustic environment. Our clients wanted to escape the craziness of life and retreat to the shores of Victoria Beach in Manitoba. We designed this open concept floor plan with vaulted ceilings to make the space feel large and offer great views of nature.
Find the right local pro for your project
 UpperKey
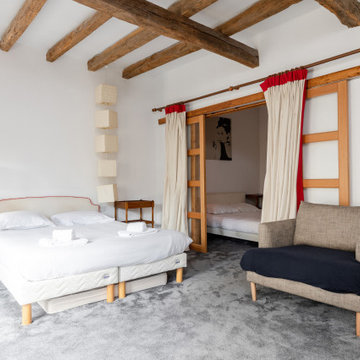
A master bedroom in a Paris apartment is a space that reflects your personal style and offers the ultimate in luxury living. Whether you prefer classic elegance or contemporary chic, there are endless possibilities for creating a unique and inviting space. With plush bedding, ample storage, and en-suite bathrooms that offer a spa-like experience, a master bedroom in a Paris apartment is the perfect retreat for relaxation and rest. The decor can vary widely, from ornate and opulent to minimalist and sleek, but the focus is always on creating a warm and inviting atmosphere that encourages comfort and tranquility. Overall, a master bedroom in a Paris apartment is a personal oasis that offers the perfect blend of style, comfort, and convenience.
 Alair Homes Winnipeg
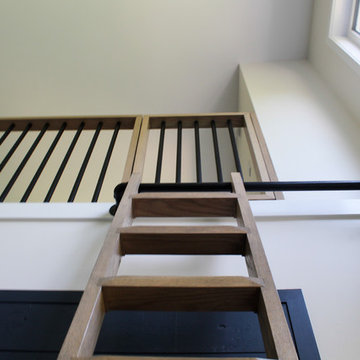
This two bedroom, two bathroom, plus upper loft cottage offers modern conveniences in a rustic environment. Our clients wanted to escape the craziness of life and retreat to the shores of Victoria Beach in Manitoba. We designed this open concept floor plan with vaulted ceilings to make the space feel large and offer great views of nature.
 JayMarc Homes
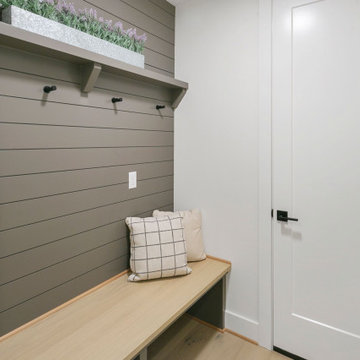
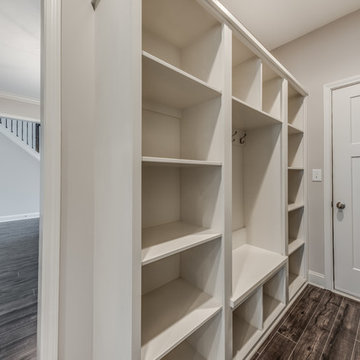
The Quinn's Mudroom is a practical and stylish space designed to keep things organized and tidy. The light hardwood flooring provides a warm and welcoming base, while the light wooden benchtop offers a convenient seating area. Gray paneling adds a touch of sophistication and visual interest to the walls, creating a modern and elegant atmosphere. White doors provide a clean and seamless look, while black hooks offer functional storage for coats, bags, and other accessories. Whether you're coming in from the outdoors or getting ready to head out, the Quinn's Mudroom is designed to help you stay organized and keep your home clutter-free.

 Hudson Place Realty
Property Marketed by Hudson Place Realty - Seldom seen, this unique property offers the highest level of original period detail and old world craftsmanship. With its 19th century provenance, 6000+ square feet and outstanding architectural elements, 913 Hudson Street captures the essence of its prominent address and rich history. An extensive and thoughtful renovation has revived this exceptional home to its original elegance while being mindful of the modern-day urban family.
Perched on eastern Hudson Street, 913 impresses with its 33’ wide lot, terraced front yard, original iron doors and gates, a turreted limestone facade and distinctive mansard roof. The private walled-in rear yard features a fabulous outdoor kitchen complete with gas grill, refrigeration and storage drawers. The generous side yard allows for 3 sides of windows, infusing the home with natural light.
The 21st century design conveniently features the kitchen, living & dining rooms on the parlor floor, that suits both elaborate entertaining and a more private, intimate lifestyle. Dramatic double doors lead you to the formal living room replete with a stately gas fireplace with original tile surround, an adjoining center sitting room with bay window and grand formal dining room.
A made-to-order kitchen showcases classic cream cabinetry, 48” Wolf range with pot filler, SubZero refrigerator and Miele dishwasher. A large center island houses a Decor warming drawer, additional under-counter refrigerator and freezer and secondary prep sink. Additional walk-in pantry and powder room complete the parlor floor.
The 3rd floor Master retreat features a sitting room, dressing hall with 5 double closets and laundry center, en suite fitness room and calming master bath; magnificently appointed with steam shower, BainUltra tub and marble tile with inset mosaics.
Truly a one-of-a-kind home with custom milled doors, restored ceiling medallions, original inlaid flooring, regal moldings, central vacuum, touch screen home automation and sound system, 4 zone central air conditioning & 10 zone radiant heat.


 Convenience Concepts
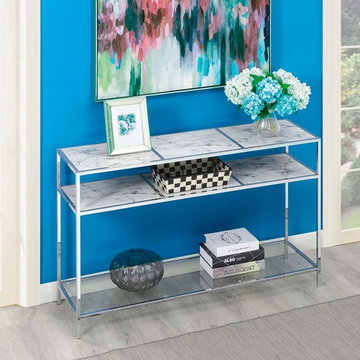
The Gold Coast Carrara Console Table from Convenience Concepts is equally fashionable as it is functional and is a must have addition to any living space. This contemporary console table will add a glamourous and luxurious feel to any home. The Carrara Console Table emulates the same elegant look of marble that is quarried from the city of Carrara in central Italy. Carefully designed with plenty of open shelves, there is plenty of space to display or store everything you want. The top two open shelves are made of MDF and finished with a faux Carrara Marble overlay and features a tempered glass bottom shelf as well. A chrome metal frame holds everything together while offering style and durability. This multifunctional table is very sturdy, allowing you peace of mind when you decorate each shelf with precious mementos. Pair the Carrara Console Table with other items from Convenience Concepts Gold Coast Collection, each sold separately.
 Alair Homes Winnipeg
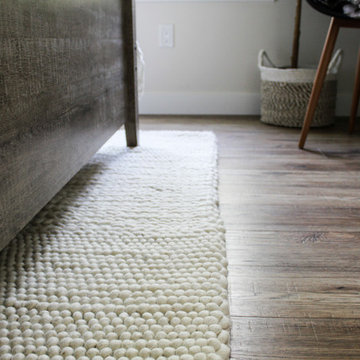
This two bedroom, two bathroom, plus upper loft cottage offers modern conveniences in a rustic environment. Our clients wanted to escape the craziness of life and retreat to the shores of Victoria Beach in Manitoba. We designed this open concept floor plan with vaulted ceilings to make the space feel large and offer great views of nature.
 Convenience Concepts
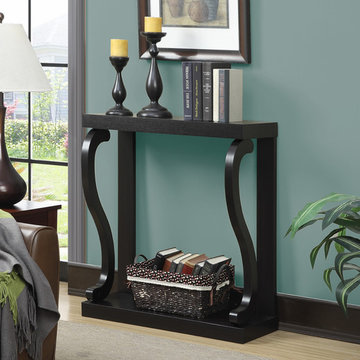
Available in multiple finishes the Newport Gramercy Console Table is sure to be an eye catcher. The sleek sophisticated design is great for any room where you can display collectibles or place your keys. The curved sides offer a dramatic look while showcasing the beautiful wood grain finish. Engineered for durability the Newport Gramercy Console Table will become a staple in your home.
 Archimple LLC
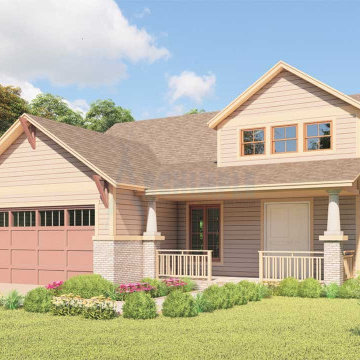
This three-bedroom cottage-style house plan offers simplicity and cultural charm, perfect for single-family living. With a two-story design and a two-car garage, it balances functionality with an open floor plan for a healthy lifestyle.
A welcoming rectangular-shaped porch with two decorative columns leads into the living room, complete with a coat closet and fireplace. The living space flows seamlessly into the dining area and spacious kitchen, featuring an island and walk-in cabinet pantry.
The master bedroom, positioned at the rear, boasts a well-equipped master bath and a swing French door opening to a private deck, ideal for relaxation.
Two additional bedrooms with closets and a shared bath are located on the main level. Upstairs, a theatre room and recreational space offer extra entertainment, complemented by a convenient powder room.
In summary, this cottage-style house plan offers easy living and various advantages, making it a cozy and practical choice for modern homeowners.
 Archimple LLC

This three-bedroom cottage-style house plan offers simplicity and cultural charm, perfect for single-family living. With a two-story design and a two-car garage, it balances functionality with an open floor plan for a healthy lifestyle.
A welcoming rectangular-shaped porch with two decorative columns leads into the living room, complete with a coat closet and fireplace. The living space flows seamlessly into the dining area and spacious kitchen, featuring an island and walk-in cabinet pantry.
The master bedroom, positioned at the rear, boasts a well-equipped master bath and a swing French door opening to a private deck, ideal for relaxation.
Two additional bedrooms with closets and a shared bath are located on the main level. Upstairs, a theatre room and recreational space offer extra entertainment, complemented by a convenient powder room.
In summary, this cottage-style house plan offers easy living and various advantages, making it a cozy and practical choice for modern homeowners.
 UpperKey
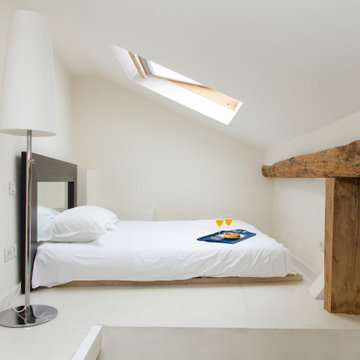
A master bedroom in a Paris apartment is a personal oasis that reflects your unique style and personality. From ornate headboards and antique mirrors to modern accents and minimalist decor, the possibilities for creating a luxurious and comfortable space are endless. With plush bedding, ample storage, and en-suite bathrooms that offer a spa-like experience, a master bedroom in a Paris apartment is the ultimate indulgence. Whether you're looking for classic elegance or contemporary chic, a master bedroom in a Paris apartment offers the perfect blend of style, comfort, and convenience.

 Ball Homes
The Glenstone offers all the conveniences of a one story home with an option for an extra bonus room for added living space and storage. The large family room includes optional bookcases and optional fireplaces and overlooks the patio and rear yard. The adjoining kitchen offers a breakfast island, plenty of counter and cabinet space, a spacious dining area, walk-in pantry, and separate desk area. The Primary suite includes a bath with garden tub and separate shower, dual vanities, enclosed commode, linen closet, and a room-sized walk-in closet. The optional bonus room has a variety of layouts including a powder room, a fourth bedroom with a full bath, and a wet bar.
 Archimple LLC
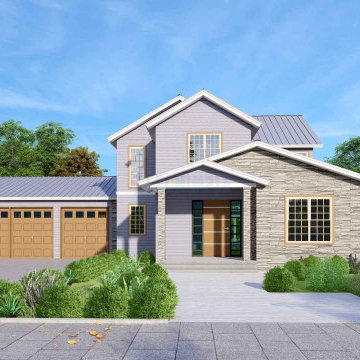
This contemporary house epitomizes today's architecture, blending modern design with sustainability. Built to last, it features box-shaped windows for ventilation and utilizes durable materials. With three parking spaces and a screened front porch, it offers both convenience and charm.
Inside, the layout is functional yet stylish. A study room sits on the right, while a formal living room with a fireplace and dining area flow into the kitchen and laundry room. The master bedroom boasts a private deck for enjoying nature's beauty.
Upstairs, a family room provides additional living space, along with two bedrooms and a bathroom. This modern home caters to single-family living, offering a desirable blend of comfort and contemporary flair.
 Alair Homes Winnipeg
This two bedroom, two bathroom, plus upper loft cottage offers modern conveniences in a rustic environment. Our clients wanted to escape the craziness of life and retreat to the shores of Victoria Beach in Manitoba. We designed this open concept floor plan with vaulted ceilings to make the space feel large and offer great views of nature.
 Ball Homes
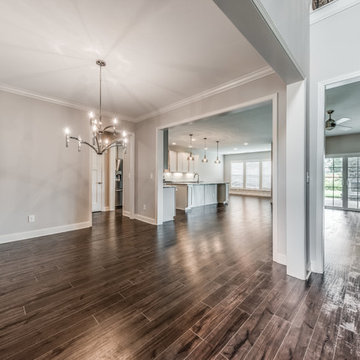
The Glenstone offers all the conveniences of a one story home with an option for an extra bonus room for added living space and storage. The large family room includes optional bookcases and optional fireplaces and overlooks the patio and rear yard. The adjoining kitchen offers a breakfast island, plenty of counter and cabinet space, a spacious dining area, walk-in pantry, and separate desk area. The Primary suite includes a bath with garden tub and separate shower, dual vanities, enclosed commode, linen closet, and a room-sized walk-in closet. The optional bonus room has a variety of layouts including a powder room, a fourth bedroom with a full bath, and a wet bar.

 Ball Homes
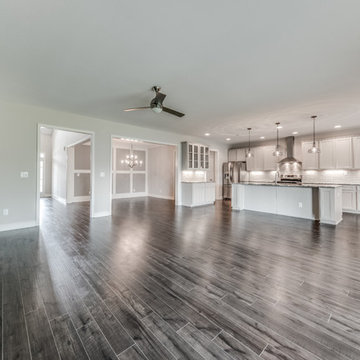
The Glenstone offers all the conveniences of a one story home with an option for an extra bonus room for added living space and storage. The large family room includes optional bookcases and optional fireplaces and overlooks the patio and rear yard. The adjoining kitchen offers a breakfast island, plenty of counter and cabinet space, a spacious dining area, walk-in pantry, and separate desk area. The Primary suite includes a bath with garden tub and separate shower, dual vanities, enclosed commode, linen closet, and a room-sized walk-in closet. The optional bonus room has a variety of layouts including a powder room, a fourth bedroom with a full bath, and a wet bar.
 Ball Homes
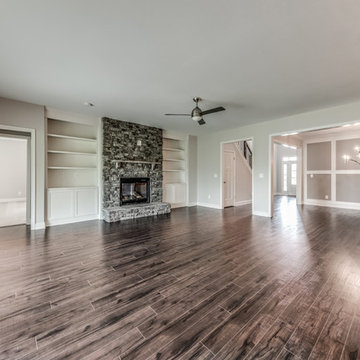
The Glenstone offers all the conveniences of a one story home with an option for an extra bonus room for added living space and storage. The large family room includes optional bookcases and optional fireplaces and overlooks the patio and rear yard. The adjoining kitchen offers a breakfast island, plenty of counter and cabinet space, a spacious dining area, walk-in pantry, and separate desk area. The Primary suite includes a bath with garden tub and separate shower, dual vanities, enclosed commode, linen closet, and a room-sized walk-in closet. The optional bonus room has a variety of layouts including a powder room, a fourth bedroom with a full bath, and a wet bar.
 Alair Homes Winnipeg
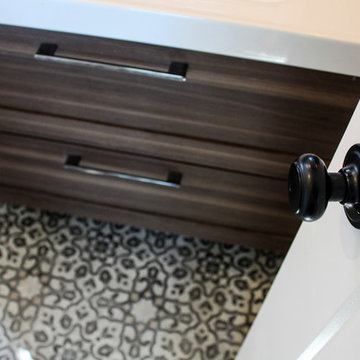
This two bedroom, two bathroom, plus upper loft cottage offers modern conveniences in a rustic environment. Our clients wanted to escape the craziness of life and retreat to the shores of Victoria Beach in Manitoba. We designed this open concept floor plan with vaulted ceilings to make the space feel large and offer great views of nature.
57