
Search results for "Offering convenient" in Home Design Ideas

 Ray Spencer
The Biella
Main level: 2634 Sq Ft
Basement: 2428 Sq Ft
Total: 5062 Sq Ft
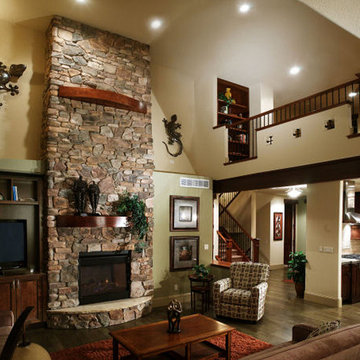
Coming home should always be a delight, and with the Biella, it is. The beautiful foyer and grande room greet you with soaring ceilings, and the entire living area welcomes you with open spaces and engaging views. Dining goes from casual at the kitchen island to anything you like in the airy dining room, and the covered patio is only a step away.
The Biella’s master suite is a haven of privacy in its own wing of the home, optionally warmed by a fireplace and enhanced by built-in entertainment shelving. The master bath, with its glass-block windows, is awash in natural light, and a vaulted ceiling adds to the airy feeling.
A spacious Guest Suite as well as a Study are placed at the opposite side of the home.
There is wonderful outdoor living space in the courtyard at the front door and the covered patio at the rear of the home.
Even the Biella’s garages offer room and flexibility, with a roomy two-car space for convenience and a separate one-car space to help you pamper that special coupe. Walk in through the convenient mud room and you’ll find a boot bench, closet, and even a pocket office to help you keep things organized.
Optional basement finish offers a great opportunity to add additional recreation and bedroom spaces based upon the desires of the homeowner.

 Spire North
Tucked away in the backwoods of Torch Lake, this home marries “rustic” with the sleek elegance of modern. The combination of wood, stone and metal textures embrace the charm of a classic farmhouse. Although this is not your average farmhouse. The home is outfitted with a high performing system that seamlessly works with the design and architecture.
The tall ceilings and windows allow ample natural light into the main room. Spire Integrated Systems installed Lutron QS Wireless motorized shades paired with Hartmann & Forbes windowcovers to offer privacy and block harsh light. The custom 18′ windowcover’s woven natural fabric complements the organic esthetics of the room. The shades are artfully concealed in the millwork when not in use.
Spire installed B&W in-ceiling speakers and Sonance invisible in-wall speakers to deliver ambient music that emanates throughout the space with no visual footprint. Spire also installed a Sonance Landscape Audio System so the homeowner can enjoy music outside.
Each system is easily controlled using Savant. Spire personalized the settings to the homeowner’s preference making controlling the home efficient and convenient.
Find the right local pro for your project
 Cucina Bella
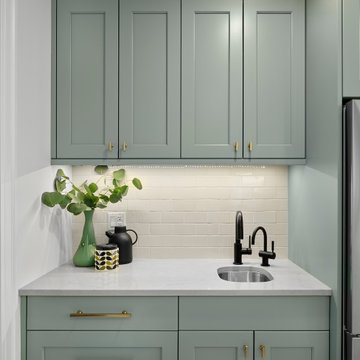
This transitional kitchen is warm and bright. A pass-through to the exterior deck allows for convenient set up of patio table. Inside a banquette offers nook for a small bite or to relax. The wood island complete the light grey perimeter cabinets. The back wall offers deeper cabinets for more storage.
 Archimple LLC
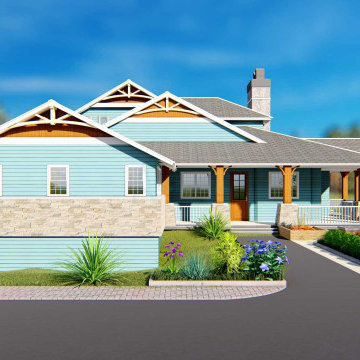
This unique five-bedroom, four-bathroom Bungalow-style home offers a harmonious blend of rural tranquility and urban convenience, making it ideal for multi-family living in various landscapes, from open flats to sloping terrains. Boasting exceptional indoor and outdoor spaces, it promises to captivate both residents and visitors alike.
A welcoming covered entry porch sets the tone for the home, leading into the formal great room on the main level, complete with a fireplace and terrace, adorned with meticulous attention to detail. The adjacent formal dining room seamlessly connects to a spacious covered back porch and a modern kitchen featuring a sleek island, butler's pantry, and eating bar.
The luxurious master bedroom on this level boasts its own fireplace and a modern bathroom with a master closet, double vanity sink, separate bathtub, and shower. Additional amenities on this floor include a three-car garage, a workshop, a utility room, storage space, and a tastefully appointed den area.
The top floor layout offers convenient storage, workstation, and closet facilities. Meanwhile, the bottom floor plan houses three well-organized bedrooms and a contemporary bathroom equipped with all standard amenities. This level also features a children's play area, a family room with a private terrace, and another fireplace.
 Historic Timber and Plank, Inc.
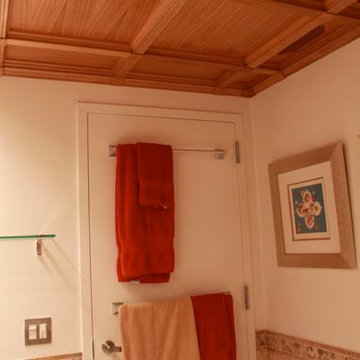
The Classic Coffer ceiling system is designed to work with a standard 15/16" acoustical grid. The 2 x 2 coffers offer access to the space above giving you the convenience of a suspended ceiling with the warmth of solid wood. All pieces are pre-finished and pre-cut to make installation a snap.
 Hausworks Design Inc.
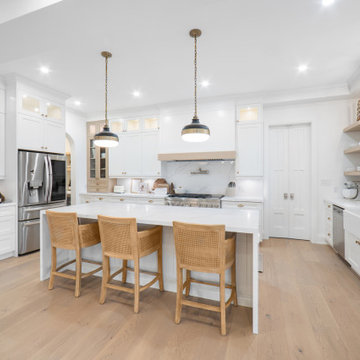
Spacious kitchen with access to dining room through servery, and access to mudroom through double doors. Large sliding windows offer pass-through convenience to adjacent muskoka room.



 Designs Anew Houston LLC
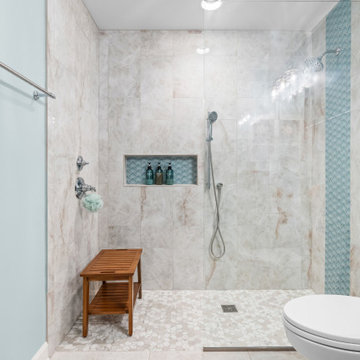
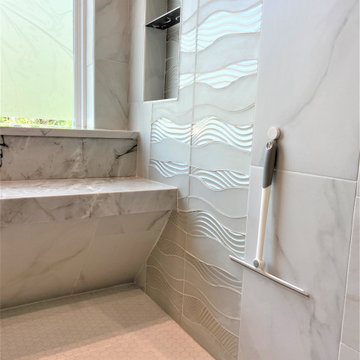
Bright, functional and aesthetically pleasing Master Bath with spa-like features. Sleek, creamy, striated quartzite slab featured on both vanity countertops and convenient shower bench. A rain shower head and body sprays make for a relaxing, spa-like experience. Beautiful, warmly stained sunburst designed vanity cabinetry features ample storage for linens. Faucet features a fun, side waterfall feature, inspired by Frank Lloyd Wright's. Bright, aqua-blue pendants crown the vanities, offering soft, perfectly placed lighting for makeup application and a gentleman's morning shave. The recessed, mirrored medicine cabinets feature interior lighting, ample storage and USB charging features. Separate water closet offers privacy. A lovely, sophisticated and luxurious aesthetic.
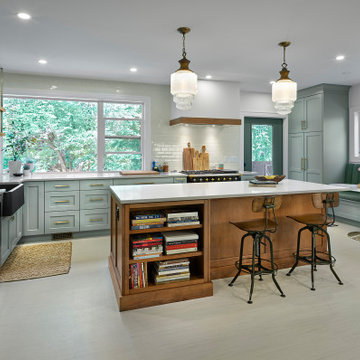 Cucina Bella
This transitional kitchen is warm and bright. A pass-through to the exterior deck allows for convenient set up of patio table. Inside a banquette offers nook for a small bite or to relax. The wood island complete the light grey perimeter cabinets. The back wall offers deeper cabinets for more storage.
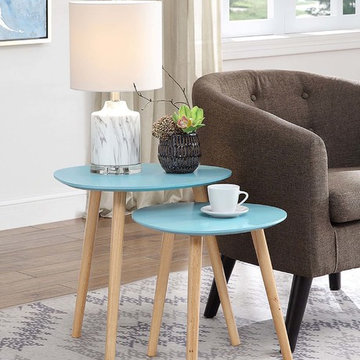
 Convenience Concepts
Inspired by Mid Century Styling the Oslo Nesting End Tables will transform your space. This set of two offers a ton of versatility and functionality. Perfectly nested together you can use the smaller table as an extended surface and tuck it away when you’re done or as a completely different unit. This set comes in a variety of finishes from a beautiful satin to a lovely woodgrain finish. Featuring solid wood legs and easy assembly you’ll have this set together and ready to use in no time! Look for other items from the Oslo Collection sold separately.

 Kermans Flooring
Kermans Flooring is one of the largest premier flooring stores in Indianapolis and is proud to offer flooring for every budget. Our grand showroom features wide selections of wood flooring, carpet, tile, resilient flooring and area rugs. We are conveniently located near Keystone Mall on the Northside of Indianapolis on 82nd Street.
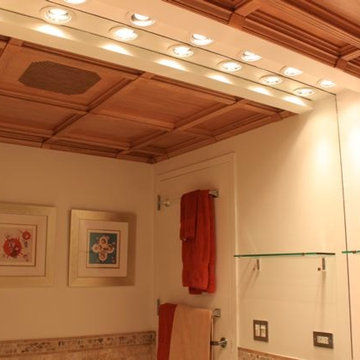 Historic Timber and Plank, Inc.
The Classic Coffer ceiling system is designed to work with a standard 15/16" acoustical grid. The 2 x 2 coffers offer access to the space above giving you the convenience of a suspended ceiling with the warmth of solid wood. All pieces are pre-finished and pre-cut to make installation a snap.

 Historic Timber and Plank, Inc.
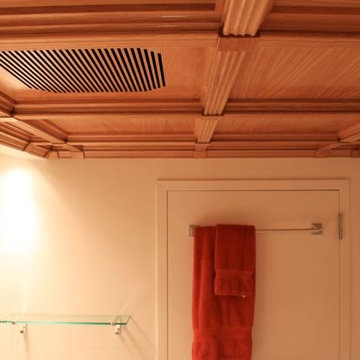
The Classic Coffer ceiling system is designed to work with a standard 15/16" acoustical grid. The 2 x 2 coffers offer access to the space above giving you the convenience of a suspended ceiling with the warmth of solid wood. All pieces are pre-finished and pre-cut to make installation a snap.
 Change Your Bathroom©
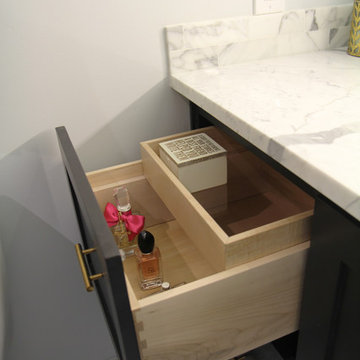
Gold glass tile, black wall tile, marble look a like floor tile, custom vanity, vanity organization, barn door, LED Lit Glass Panel
Mid-sized trendy 3/4 black tile and porcelain tile porcelain tile and white floor bathroom photo in Atlanta with shaker cabinets, black cabinets, a two-piece toilet, white walls, an undermount sink, marble countertops and a hinged shower door
Mid-sized trendy 3/4 black tile and porcelain tile porcelain tile and white floor bathroom photo in Atlanta with shaker cabinets, black cabinets, a two-piece toilet, white walls, an undermount sink, marble countertops and a hinged shower door
 JayMarc Homes

The upstairs bathroom in the Belmont home features a clean and timeless design. The white countertop adds a touch of elegance and pairs beautifully with the white cabinets, creating a cohesive and fresh look. The enclosure shower provides a sleek and modern feature, offering both style and convenience. The beige flooring adds warmth and complements the overall color scheme of the bathroom. With its combination of white and beige elements, this bathroom exudes a sense of tranquility and sophistication. Whether you're getting ready for the day or unwinding in a relaxing shower, the upstairs bathroom in the Belmont home offers a serene and inviting space.
 Cucina Bella
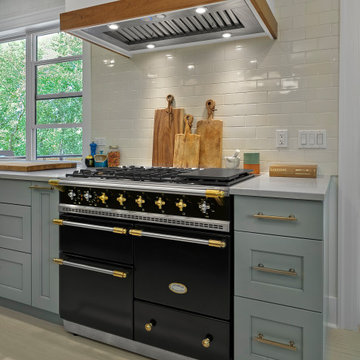
This transitional kitchen is warm and bright. A pass-through to the exterior deck allows for convenient set up of patio table. Inside a banquette offers nook for a small bite or to relax. The wood island complete the light grey perimeter cabinets. The back wall offers deeper cabinets for more storage.

 The Wall units

This stand has three convenient component shelves with easy wiring access for the maximum use of a small space. The gray high-gloss finish offers design in a class of its own. With three media drawers featuring state-of-the-art slow closing technology and exclusive, commercial grade, brushed stainless steel legs, the B-Modern Stylist Grey High Gloss TV Stand is made to impress.
Dimensions:
TV Stand: 63" L x 19.75" W x 17.5" H
Free shipping US
www.thewallunits.com/listing/modern-tv-stands
 SEDA New Homes
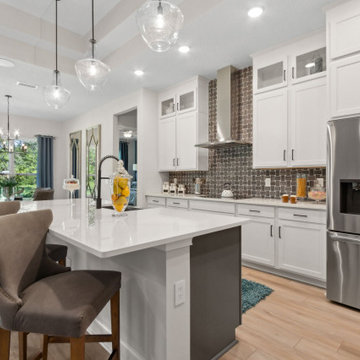
Experience tranquility at Katie Cove, a serene Northside single-family home community offering 35 half-acre homesites, including two waterfront properties, set in one of the area’s most scenic and natural environments. Here, residents can enjoy the convenience of storing their RV and boat right in their own backyard*, eliminating costly storage fees.
 SEDA New Homes
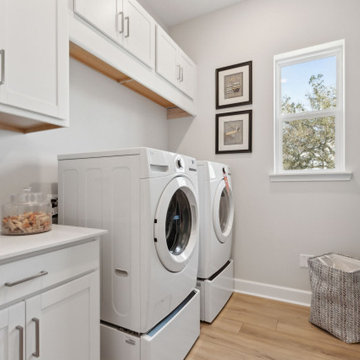
Experience tranquility at Katie Cove, a serene Northside single-family home community offering 35 half-acre homesites, including two waterfront properties, set in one of the area’s most scenic and natural environments. Here, residents can enjoy the convenience of storing their RV and boat right in their own backyard*, eliminating costly storage fees.
61