
Search results for "Offering convenient" in Home Design Ideas

 Artistic Renovations of Ohio LLC
this dog wash is a great place to clean up your pets and give them the spa treatment they deserve. There is even an area to relax for your pet under the counter in the padded cabinet.

 Jaffe Architecture
A serene primary bathroom wrapped in bookmatched marble creates a spa-like retreat in this reimagined Lincoln Park duplex. The freestanding soaking tub and walk-in shower with cantilevered bench offer a refined balance of sculptural form and everyday comfort. Subtle layering—textural rug, abstract artwork, and minimal fixtures—elevates the space with quiet luxury.
 Dwellify
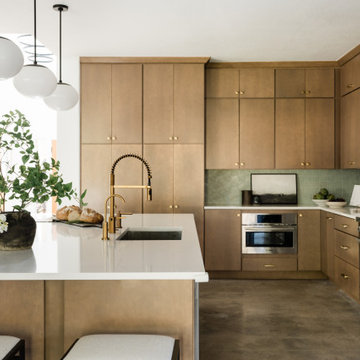
In this remodel, the kitchen underwent a remarkable transformation, evolving from a cramped,
uninspiring space into an elevated culinary haven. Through strategic design choices and
meticulous attention to detail, the once small and cold kitchen blossomed into a spacious focal
point and inviting gathering spot. Floor-to-ceiling cabinetry, adorned with rich maple-stained
wood and accented by gleaming gold hardware, instantly elevated the aesthetic and functionality
of the space. The addition of brand-new appliances further enhanced the kitchen's efficiency and
modern appeal. Removing the wrap-around barstool counter proved to be a pivotal decision, as it
opened up the area, fostering a seamless flow and sense of spaciousness. Adjacent to the kitchen,
a dining room emerged, offering a convenient and inviting space for family meals and
entertaining. To preserve the kitchen's warmth and individuality, vibrant green abstract tiles were
meticulously chosen to line the backsplash, infusing the space with personality and charm. Each
element of the renovation was thoughtfully curated to ensure a harmonious blend of style,
functionality, and comfort, resulting in a kitchen that not only meets but exceeds the needs and
expectations of its inhabitants.In this remodel, the kitchen underwent a remarkable transformation, evolving from a cramped,
uninspiring space into an elevated culinary haven. Through strategic design choices and
meticulous attention to detail, the once small and cold kitchen blossomed into a spacious focal
point and inviting gathering spot. Floor-to-ceiling cabinetry, adorned with rich maple-stained
wood and accented by gleaming gold hardware, instantly elevated the aesthetic and functionality
of the space. The addition of brand-new appliances further enhanced the kitchen's efficiency and
modern appeal. Removing the wrap-around barstool counter proved to be a pivotal decision, as it
opened up the area, fostering a seamless flow and sense of spaciousness. Adjacent to the kitchen,
a dining room emerged, offering a convenient and inviting space for family meals and
entertaining. To preserve the kitchen's warmth and individuality, vibrant green abstract tiles were
meticulously chosen to line the backsplash, infusing the space with personality and charm. Each
element of the renovation was thoughtfully curated to ensure a harmonious blend of style,
functionality, and comfort, resulting in a kitchen that not only meets but exceeds the needs and
expectations of its inhabitants.
Find the right local pro for your project
 Donald A. Gardner Architects
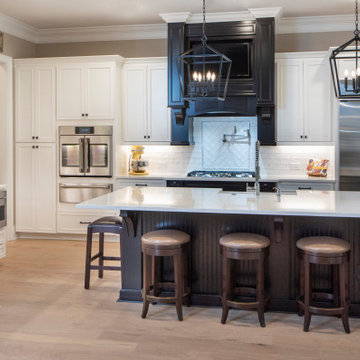
This thoughtful European design is angled with stone, arches, and decorative cupolas. The foyer opens to a spacious study with front views. The island kitchen has a large walk-in pantry and is open to a single dining room. An e-space and powder room offer convenience and the screened porch with skylights is perfect for outdoor entertaining. The great room is cozy with a fireplace and coffered ceiling and offers patio access. The master suite is crowned with a tray ceiling and features dual walk-in closets and vanities, one with extra counter space. A large soaking tub, walk-in shower, and private toilet room complete the master bathroom. This design offers two additional bedrooms, each with a private bathroom and walk-in closet. The three-car garage opens to a vast utility room with ample counter space and sink while a mud room offers storage closets and bench seating. Additional space is available in an upstairs bonus room.
 Donald A. Gardner Architects
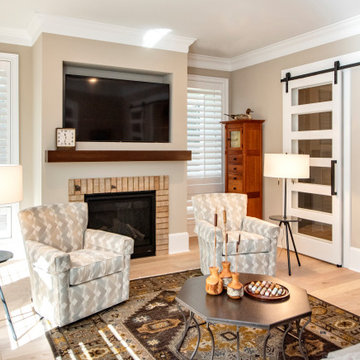
This thoughtful European design is angled with stone, arches, and decorative cupolas. The foyer opens to a spacious study with front views. The island kitchen has a large walk-in pantry and is open to a single dining room. An e-space and powder room offer convenience and the screened porch with skylights is perfect for outdoor entertaining. The great room is cozy with a fireplace and coffered ceiling and offers patio access. The master suite is crowned with a tray ceiling and features dual walk-in closets and vanities, one with extra counter space. A large soaking tub, walk-in shower, and private toilet room complete the master bathroom. This design offers two additional bedrooms, each with a private bathroom and walk-in closet. The three-car garage opens to a vast utility room with ample counter space and sink while a mud room offers storage closets and bench seating. Additional space is available in an upstairs bonus room.
 Hayden Homes
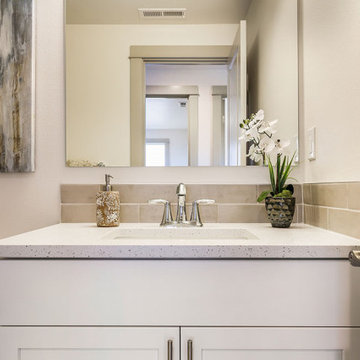
The 1573 square foot Harrison is an intelligently designed two-story home that lives larger than most mid-sized plans. The first floor is home to a spacious master suite with walk-in closet and dual vanity ensuite.
The open living room is adjoined by the dining room and kitchen, which boasts ample counter space and cupboard storage. Near the entry is a convenient powder room for guests.
Upstairs, two sizeable bedrooms offer large closets and share the second full bathroom. An optional desk in the loft area offers convenience and organization. It’s clear why this home continues to attract discerning homebuyers.
 Donald A. Gardner Architects
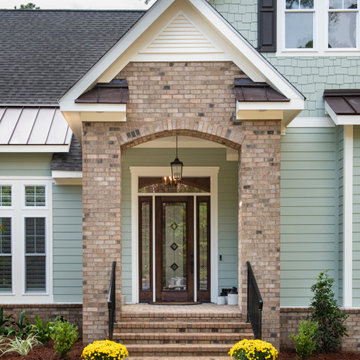
This thoughtful European design is angled with stone, arches, and decorative cupolas. The foyer opens to a spacious study with front views. The island kitchen has a large walk-in pantry and is open to a single dining room. An e-space and powder room offer convenience and the screened porch with skylights is perfect for outdoor entertaining. The great room is cozy with a fireplace and coffered ceiling and offers patio access. The master suite is crowned with a tray ceiling and features dual walk-in closets and vanities, one with extra counter space. A large soaking tub, walk-in shower, and private toilet room complete the master bathroom. This design offers two additional bedrooms, each with a private bathroom and walk-in closet. The three-car garage opens to a vast utility room with ample counter space and sink while a mud room offers storage closets and bench seating. Additional space is available in an upstairs bonus room.


 Hayden Homes
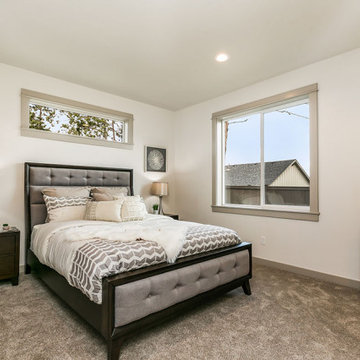
The 1573 square foot Harrison is an intelligently designed two-story home that lives larger than most mid-sized plans. The first floor is home to a spacious master suite with walk-in closet and dual vanity ensuite.
The open living room is adjoined by the dining room and kitchen, which boasts ample counter space and cupboard storage. Near the entry is a convenient powder room for guests.
Upstairs, two sizeable bedrooms offer large closets and share the second full bathroom. An optional desk in the loft area offers convenience and organization. It’s clear why this home continues to attract discerning homebuyers.
 Preferred Kitchen & Bath
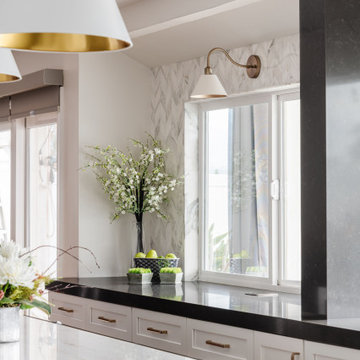
A dated kitchen, cut off from the family room by a peninsula, gives a cluttered appearance with its lower ceiling and obstructive power post. Eliminating the peninsula allows for a sleek island with a waterfall edge and seating for 4, while raising the ceiling lifts the room, offering a continuous viewpoint and unity between the rooms. . By knocking out the walls of a small step-in pantry, a gorgeous bar area with upper glass display cabinets, floating shelves, a herringbone backsplash and a prep sink create a striking focal point and substantial workspace. Additionally, a wine fridge offers convenient access to beverages. A 36″ Thermador range takes center stage with a split backsplash. A convenient shelf for cooking necessities allows for a clean and open look on a shorter focal wall. The overall lighter, brighter color scheme dramatically refreshes the space, inviting you to come in. The old power pole, unable to be removed, is covered in a modern gray quartz, making it less obtrusive and more in harmony with the room’s many
 Hayden Homes
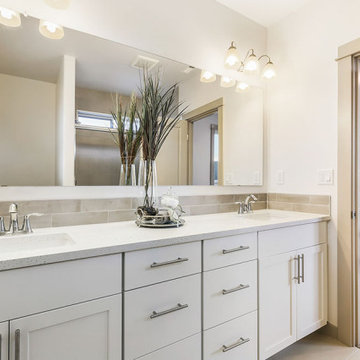
The 1573 square foot Harrison is an intelligently designed two-story home that lives larger than most mid-sized plans. The first floor is home to a spacious master suite with walk-in closet and dual vanity ensuite.
The open living room is adjoined by the dining room and kitchen, which boasts ample counter space and cupboard storage. Near the entry is a convenient powder room for guests.
Upstairs, two sizeable bedrooms offer large closets and share the second full bathroom. An optional desk in the loft area offers convenience and organization. It’s clear why this home continues to attract discerning homebuyers.
 Archimple LLC
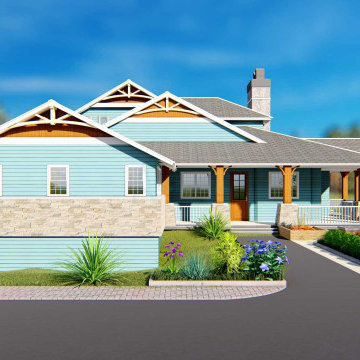
This unique five-bedroom, four-bathroom Bungalow-style home offers a harmonious blend of rural tranquility and urban convenience, making it ideal for multi-family living in various landscapes, from open flats to sloping terrains. Boasting exceptional indoor and outdoor spaces, it promises to captivate both residents and visitors alike.
A welcoming covered entry porch sets the tone for the home, leading into the formal great room on the main level, complete with a fireplace and terrace, adorned with meticulous attention to detail. The adjacent formal dining room seamlessly connects to a spacious covered back porch and a modern kitchen featuring a sleek island, butler's pantry, and eating bar.
The luxurious master bedroom on this level boasts its own fireplace and a modern bathroom with a master closet, double vanity sink, separate bathtub, and shower. Additional amenities on this floor include a three-car garage, a workshop, a utility room, storage space, and a tastefully appointed den area.
The top floor layout offers convenient storage, workstation, and closet facilities. Meanwhile, the bottom floor plan houses three well-organized bedrooms and a contemporary bathroom equipped with all standard amenities. This level also features a children's play area, a family room with a private terrace, and another fireplace.
 Donald A. Gardner Architects
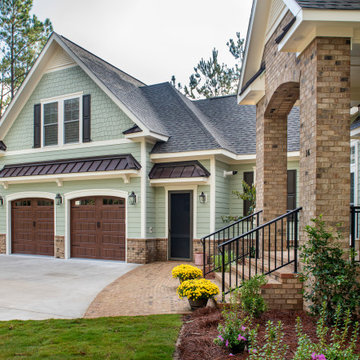
This thoughtful European design is angled with stone, arches, and decorative cupolas. The foyer opens to a spacious study with front views. The island kitchen has a large walk-in pantry and is open to a single dining room. An e-space and powder room offer convenience and the screened porch with skylights is perfect for outdoor entertaining. The great room is cozy with a fireplace and coffered ceiling and offers patio access. The master suite is crowned with a tray ceiling and features dual walk-in closets and vanities, one with extra counter space. A large soaking tub, walk-in shower, and private toilet room complete the master bathroom. This design offers two additional bedrooms, each with a private bathroom and walk-in closet. The three-car garage opens to a vast utility room with ample counter space and sink while a mud room offers storage closets and bench seating. Additional space is available in an upstairs bonus room.
 Preferred Kitchen & Bath
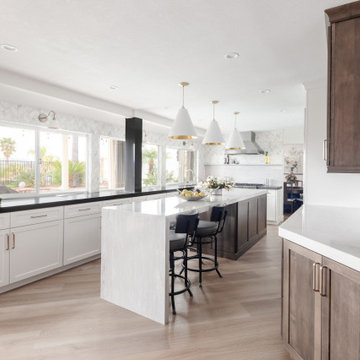
A dated kitchen, cut off from the family room by a peninsula, gives a cluttered appearance with its lower ceiling and obstructive power post. Eliminating the peninsula allows for a sleek island with a waterfall edge and seating for 4, while raising the ceiling lifts the room, offering a continuous viewpoint and unity between the rooms. . By knocking out the walls of a small step-in pantry, a gorgeous bar area with upper glass display cabinets, floating shelves, a herringbone backsplash and a prep sink create a striking focal point and substantial workspace. Additionally, a wine fridge offers convenient access to beverages. A 36″ Thermador range takes center stage with a split backsplash. A convenient shelf for cooking necessities allows for a clean and open look on a shorter focal wall. The overall lighter, brighter color scheme dramatically refreshes the space, inviting you to come in. The old power pole, unable to be removed, is covered in a modern gray quartz, making it less obtrusive and more in harmony with the room’s many

Sponsored
Columbus, OH
Free consultation for landscape design!

Peabody Landscape Group
Franklin County's Reliable Landscape Design & Contracting
 Donald A. Gardner Architects
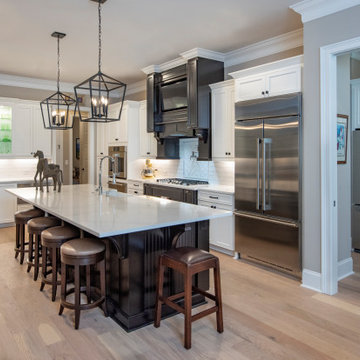
This thoughtful European design is angled with stone, arches, and decorative cupolas. The foyer opens to a spacious study with front views. The island kitchen has a large walk-in pantry and is open to a single dining room. An e-space and powder room offer convenience and the screened porch with skylights is perfect for outdoor entertaining. The great room is cozy with a fireplace and coffered ceiling and offers patio access. The master suite is crowned with a tray ceiling and features dual walk-in closets and vanities, one with extra counter space. A large soaking tub, walk-in shower, and private toilet room complete the master bathroom. This design offers two additional bedrooms, each with a private bathroom and walk-in closet. The three-car garage opens to a vast utility room with ample counter space and sink while a mud room offers storage closets and bench seating. Additional space is available in an upstairs bonus room.
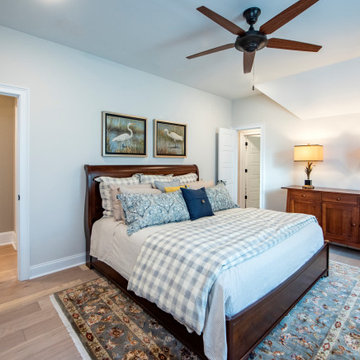 Donald A. Gardner Architects
This thoughtful European design is angled with stone, arches, and decorative cupolas. The foyer opens to a spacious study with front views. The island kitchen has a large walk-in pantry and is open to a single dining room. An e-space and powder room offer convenience and the screened porch with skylights is perfect for outdoor entertaining. The great room is cozy with a fireplace and coffered ceiling and offers patio access. The master suite is crowned with a tray ceiling and features dual walk-in closets and vanities, one with extra counter space. A large soaking tub, walk-in shower, and private toilet room complete the master bathroom. This design offers two additional bedrooms, each with a private bathroom and walk-in closet. The three-car garage opens to a vast utility room with ample counter space and sink while a mud room offers storage closets and bench seating. Additional space is available in an upstairs bonus room.


 Ogawa Fisher Architects

The welcoming, spacious entry at the Waverley St residence features a a full wall of built-in, custom cabinets for storing coats and shoes. A window seat offers convenient seating for family and friends.
Cesar Rubio Photography

 Archimple LLC
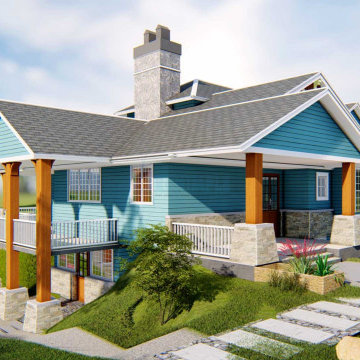
This unique five-bedroom, four-bathroom Bungalow-style home offers a harmonious blend of rural tranquility and urban convenience, making it ideal for multi-family living in various landscapes, from open flats to sloping terrains. Boasting exceptional indoor and outdoor spaces, it promises to captivate both residents and visitors alike.
A welcoming covered entry porch sets the tone for the home, leading into the formal great room on the main level, complete with a fireplace and terrace, adorned with meticulous attention to detail. The adjacent formal dining room seamlessly connects to a spacious covered back porch and a modern kitchen featuring a sleek island, butler's pantry, and eating bar.
The luxurious master bedroom on this level boasts its own fireplace and a modern bathroom with a master closet, double vanity sink, separate bathtub, and shower. Additional amenities on this floor include a three-car garage, a workshop, a utility room, storage space, and a tastefully appointed den area.
The top floor layout offers convenient storage, workstation, and closet facilities. Meanwhile, the bottom floor plan houses three well-organized bedrooms and a contemporary bathroom equipped with all standard amenities. This level also features a children's play area, a family room with a private terrace, and another fireplace.
 Archimple LLC
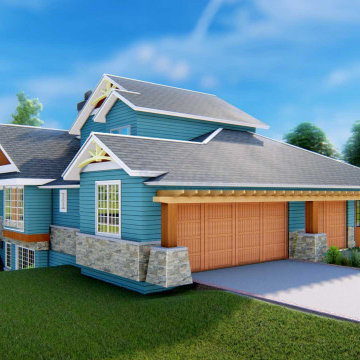
This unique five-bedroom, four-bathroom Bungalow-style home offers a harmonious blend of rural tranquility and urban convenience, making it ideal for multi-family living in various landscapes, from open flats to sloping terrains. Boasting exceptional indoor and outdoor spaces, it promises to captivate both residents and visitors alike.
A welcoming covered entry porch sets the tone for the home, leading into the formal great room on the main level, complete with a fireplace and terrace, adorned with meticulous attention to detail. The adjacent formal dining room seamlessly connects to a spacious covered back porch and a modern kitchen featuring a sleek island, butler's pantry, and eating bar.
The luxurious master bedroom on this level boasts its own fireplace and a modern bathroom with a master closet, double vanity sink, separate bathtub, and shower. Additional amenities on this floor include a three-car garage, a workshop, a utility room, storage space, and a tastefully appointed den area.
The top floor layout offers convenient storage, workstation, and closet facilities. Meanwhile, the bottom floor plan houses three well-organized bedrooms and a contemporary bathroom equipped with all standard amenities. This level also features a children's play area, a family room with a private terrace, and another fireplace.

 MTR Contractors | My Thatch Roof
Prepare to be captivated by the perfect blend of classic design and contemporary flair. The white shaker cabinets are very popular. With their clean lines, recessed panel doors, and sleek hardware, they offer a fresh and inviting look. The bright white finish creates a sense of spaciousness and pairs beautifully with a variety of design elements. Not to mention, our cabinets are hand made to fit into any space perfectly!
Next, take a look at our premium Peitra Bravo quartz countertops. These durable and low-maintenance surfaces feature a stunning array of patterns and veining that compliment the new flooring perfectly. The cool, neutral tones of the quartz also create a harmonious balance with the white shaker cabinets, elevating the overall aesthetic to new heights.
The island features elegant shaker cabinets with their clean lines and recessed panel doors, exuding a sense of classic sophistication. Nestled within the kitchen island is a charming and practical farmhouse sink. Its deep basin and apron-front design provides ample space for washing dishes, prepping ingredients, and more. To streamline your kitchen workflow, our island incorporates a sleek stainless steel dishwasher. This modern appliance seamlessly integrates into the design, offering convenience and efficiency for your daily dishwashing needs. Above the farmhouse sink, a sleek and practical pull-down faucet takes center stage. This stylish fixture not only adds a touch of sophistication but also provides flexibility and ease of use. With its extendable spray head, you can effortlessly fill large pots, rinse fruits and vegetables, and clean the sink area with utmost convenience.
6