
Search results for "Offering features" in Home Design Ideas

 designs by human.
Discover timeless elegance in this inviting transitional living room, expertly blending modern comfort with classic design elements. Featuring a serene neutral palette, a plush area rug, stylish sofas and accent seating, sophisticated coffee and side tables, and thoughtfully curated decor, this space exudes warmth and balance. Ideal for relaxed living and entertaining, this transitional interior design offers a harmonious fusion of contemporary style and traditional charm.
 Peltier Interiors
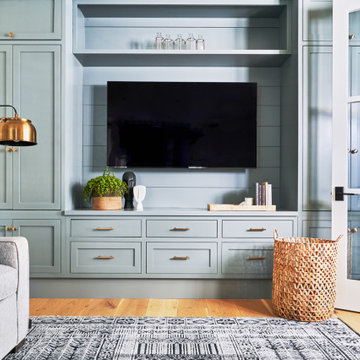
Our San Marino studio completely transformed this California ranch with a light and airy palette highlighted with warm accents and an inviting, family-friendly ambience. All of the living areas in the home are bathed in natural light and feature comfortable, functional furniture like cozy yet elegant sectionals. Floor-to-ceiling built-ins house the TVs and offer storage and display areas. The black-and-white fireplace is a design focal point with a decorative mirror flanked by sleek wall lights. Spacious white cabinetry provides abundant storage in the kitchen, and the light palette is complemented with gold pendants and fixtures. The bedrooms and bathrooms are oases of calm, offering luxurious retreats to unwind and rejuvenate.


Find the right local pro for your project


 Denver Landscapes
Outdoor water fountain with tile
Design ideas for a small craftsman partial sun backyard stone water fountain landscape in Denver for summer.
Design ideas for a small craftsman partial sun backyard stone water fountain landscape in Denver for summer.

 Chi-Mar Construction
Large wrap porches offer amazing views from each floor of this corner lot home in Seacrest Beach. The natural stone tile feature wall in the kitchen makes a great statement as you walk in to the open living area. Plenty of windows and pale wall colors allows each room feel light and airy.

 London Bay Homes
The Bettina is a fully-furnished, three bedroom, three and one half bath maintenance-free villa home located in the Cabreo neighborhood at Mediterra. This beautiful home offers 3,101 square feet under air with a Great Room floor plan featuring soft tan tones mixed with pops of blues and greens in the fabrics and accessories throughout the home. The bright Coastal design fuses with the gorgeous lake and lush landscape views from the cozy outdoor living space featuring an optional summer kitchen equipped with a sink and a grill. With the covered entry and two-car garage, the Bettina offers 4,339 total square feet.
Interior design, furnishings and selections completed by Romanza Interior Design.
Image ©Advanced Photography Specialists

Sponsored
Sunbury, OH

J.Holderby - Renovations
Franklin County's Leading General Contractors - 2X Best of Houzz!
 Quality Homes
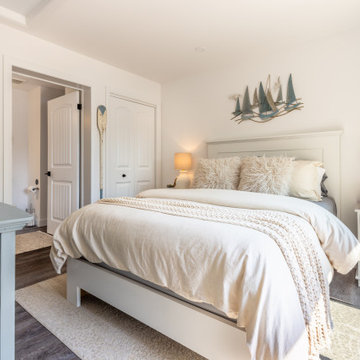
This custom lakefront cottage offers 960 sq. ft. with 2 bedrooms and 2 bathrooms, designed to make the most of its beautiful waterfront setting. The bright interior features vaulted ceilings, an oversized kitchen island, and a fireplace. A full-length deck overlooking the water, covered patio, and walkout basement complement the home's hillside design.
 Quality Homes
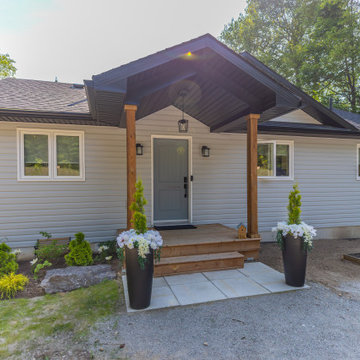
This custom lakefront cottage offers 960 sq. ft. with 2 bedrooms and 2 bathrooms, designed to make the most of its beautiful waterfront setting. The bright interior features vaulted ceilings, an oversized kitchen island, and a fireplace. A full-length deck overlooking the water, covered patio, and walkout basement complement the home's hillside design.
 Quality Homes
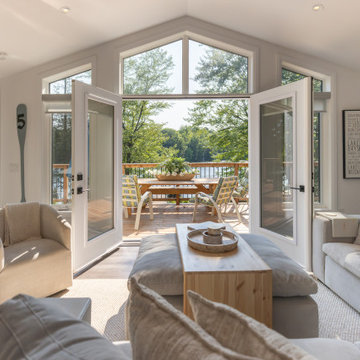
This custom lakefront cottage offers 960 sq. ft. with 2 bedrooms and 2 bathrooms, designed to make the most of its beautiful waterfront setting. The bright interior features vaulted ceilings, an oversized kitchen island, and a fireplace. A full-length deck overlooking the water, covered patio, and walkout basement complement the home's hillside design.
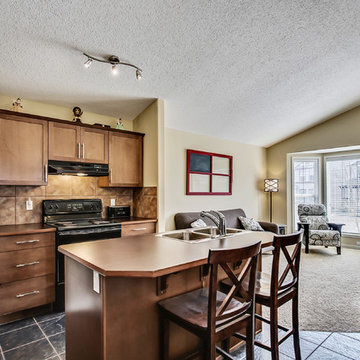
 Steven Hill - Calgary Real Estate
After 7 offers this awesome home in Silverado is now SOLD after 25 Days! Couldn't have happened to nicer clients!
This is a rare bungalow in Silverado is loaded with desirable features in a great location!
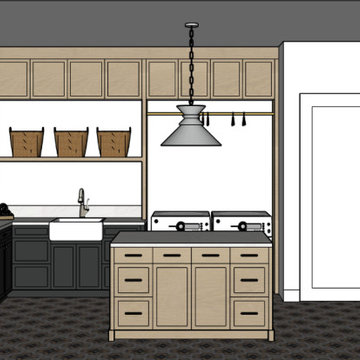
 YKK Interiors
This thoughtfully designed laundry room goes beyond functionality to offer convenience and style. This space features custom cabinetry, a dog bowl filling station, and an island adds versatility, serving as a convenient folding area or additional workspace for various tasks.
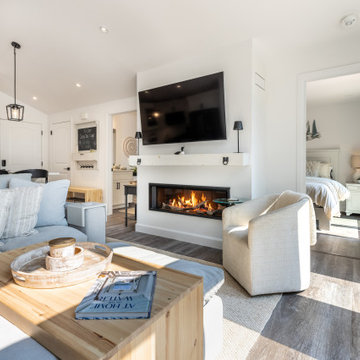 Quality Homes
This custom lakefront cottage offers 960 sq. ft. with 2 bedrooms and 2 bathrooms, designed to make the most of its beautiful waterfront setting. The bright interior features vaulted ceilings, an oversized kitchen island, and a fireplace. A full-length deck overlooking the water, covered patio, and walkout basement complement the home's hillside design.


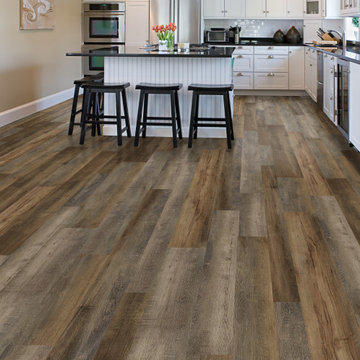
 Southwind Flooring
AUTHENTIC MIX is the ultimate waterproof flooring that comes with mixed widths and random lengths, packaged together in the same box. Still featuring a high density core, sound deadening pad and commercial grade wear layer, Authentic Mix offers you the high end varied look of hardwood flooring with the Lifetime Warranty and waterproof piece of mind.

 Seminole Landscape Services
The outdoor dining room utilizing Pennsylvania bluestone laid over concrete. The privacy screen offers a beautiful focal point for the yard. This was custom crafted from aluminum and is fully louvered to provide privacy. Gorgeous planter and water bowl offer a tranquil centrepiece to screen and modern lighting gives it the final touch.

 BCBE Construction LLC
Condominium living at its finest! Breathtaking views from this gorgeous model home that offers unique ceiling features and wood flooring.
Elegant light wood floor living room photo in Miami with white walls
Elegant light wood floor living room photo in Miami with white walls

 J. Duggan & Associates PC-Landscape Architecture
This alcove was created to offer a framed view of the pond which the ornamental grasses provide. As an added feature a small outlet was included in the wall that allowed a small flow of water into a lower basin. This was not meant to compete with the pond but rather enhance it by providing a sound, texture of water to further connect one with the pond.



 TFLA | Terra Ferma Landscape Architecture
The stone-faced wall offers a spectacular backdrop for the sheer water fountains.
This is an example of a large traditional backyard stone water fountain landscape in San Francisco.
This is an example of a large traditional backyard stone water fountain landscape in San Francisco.

 Donna Livingston Design
The views are breathtaking high above the Las Vegas Strip in Turnberry Place, a luxury high-rise condominium community. While designing this corporate residence, DLD was given carte blanche in commissioning the original artwork that is featured throughout the condominium. "Design in this apartment had to be done in a way that offered a sense of drama, as well as comfort to the masses - livable sophistication."
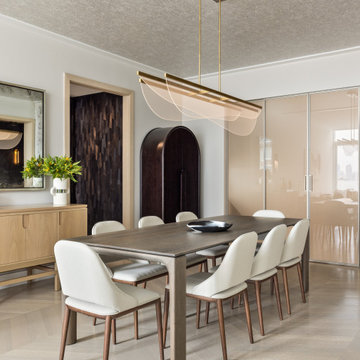
 Darci Hether
In this NYC pied-à-terre new build for empty nesters, architectural details, strategic lighting, dramatic wallpapers, and bespoke furnishings converge to offer an exquisite space for entertaining and relaxation.
This open-concept living/dining space features a soothing neutral palette that sets the tone, complemented by statement lighting and thoughtfully selected comfortable furniture. This harmonious design creates an inviting atmosphere for both relaxation and stylish entertaining.
187