
Search results for "Offering features" in Home Design Ideas
 SummerHill Homes
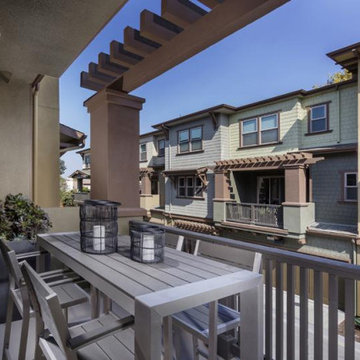
Montecito in Mountain View offers two collections of homes: the Marquetta features 52 three-story attached homes with 2-3 bedrooms and 2.5-3.5 baths between approximately 1,406-1,708 sq. ft. and the Thea features 31 Three-story attached homes with 3-4 bedrooms and 3.5 baths between approximately 1,614-1,893 sq. ft.
 Y.A. Glass Pro
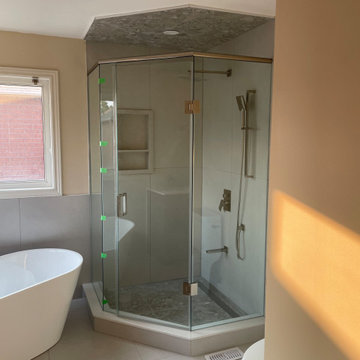
This striking shower design features a three-sided diamond-shaped frameless glass enclosure, expertly tailored to optimize corner space while offering a bold architectural statement. The clean, angular lines of the glass panels and door create a faceted, jewel-like effect that blends seamlessly with the surrounding minimalist aesthetic. Polished hardware and a linear drain accentuate the modern luxury, while the raised base and tiled ceiling detail further enhance the upscale, custom-built appeal of this unique bathroom feature.

 Star Furniture
COLLECTION FEATURES
The beautiful Magnolia Home line was designed exclusively by Joanna Gaines to convey her fresh, unique design style that embodies her lifestyle of home and family. Each piece falls onto a specific genre: Boho, Farmhouse, French Inspired, Industrial, Primitive or Traditional. Painted finishes and wood stains are offered that replicate the look of age-worn vintage patinas.
This piece is part of her Farmhouse genre, which is welcoming, comfortable and timelessly fresh. It features charming details such as scalloped trim, farmhouse-style turnings and age-worn finishes. Farmhouse is a nostalgic look into the way things used to be; how people worked with their hands, came home, ate well, and rested. It's a story of times past, how things used to be made, how they used to look. This style is the simplicity and timelessness of the past.
Find the right local pro for your project

 DK Kitchen Design Center
Jordan Weinrich
Inspiration for a mid-sized timeless l-shaped medium tone wood floor and brown floor enclosed kitchen remodel in New York with an undermount sink, recessed-panel cabinets, dark wood cabinets, granite countertops, beige backsplash, stone tile backsplash, stainless steel appliances and no island
Inspiration for a mid-sized timeless l-shaped medium tone wood floor and brown floor enclosed kitchen remodel in New York with an undermount sink, recessed-panel cabinets, dark wood cabinets, granite countertops, beige backsplash, stone tile backsplash, stainless steel appliances and no island

 SeaGate Homes LLC
The St. Andrews was carefully crafted to offer large open living areas on narrow lots. When you walk into the St. Andrews, you will be wowed by the grand two-story celling just beyond the foyer. Continuing into the home, the first floor alone offers over 2,200 square feet of living space and features the master bedroom, guest bedroom and bath, a roomy den highlighted by French doors, and a separate family foyer just off the garage. Also on the first floor is the spacious kitchen which offers a large walk-in pantry, adjacent dining room, and flush island top that overlooks the great room and oversized, covered lanai. The lavish master suite features two oversized walk-in closets, dual vanities, a roomy walk-in shower, and a beautiful garden tub. The second-floor adds just over 600 square feet of flexible space with a large rear-facing loft and covered balcony as well as a third bedroom and bath.

 LandArt
Slate grey Banas flagstone walkway laid in herringbone pattern, decorative brick pillars, Flamboro dark armourstone placements, and gardens.
This is an example of a mid-sized traditional full sun front yard stone formal garden in Toronto.
This is an example of a mid-sized traditional full sun front yard stone formal garden in Toronto.
 SummerHill Homes
Harvest Court offers 26 high-end single family homes with up to 4 bedrooms, up to approximately 3,409 square feet, and each on a minimum homesite of approximately 7,141 square feet. Features include:
• Separate Master Retreat Provide Additional Living Space
*Harvest Court sold out in July 2018*


 Sharer Design Group LLC
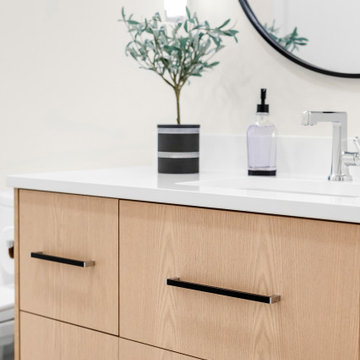
Minimalistic and modern, this custom floating vanity, featuring our newly-released Sharer Cabinetry door style, the Camden, offers chic functionality in a smaller space, featuring clean lines, neutral wood tones and convenient storage.
Design: Sharer Design Group
Cabinetry: Sharer Cabinetry featuring the Camden door style in plain sliced white oak with a pearl matte finish

 Stowe Craft and Design
This pebble wall paper adds extreme interest to a small powder room. Light reflects off the metallic towel bar and the glassy stones.
Bathroom - modern bathroom idea in Burlington
Bathroom - modern bathroom idea in Burlington

 Arizona Tile
Reverie is an 8 × 8 porcelain tile that is offered in a variety of patterns and hues. Lending to the resurgence of vintage design, Reverie offers patterns reminiscent of years past. In spite of its aged appeal, Reverie pairs well with a variety of modern materials, creating installations that are both charming and unique. Because this material is a porcelain product, minimal maintenance is required. This series features individual tiles that combine to make beautiful patterns. Although each tile is 8 × 8, this material is priced by the square foot.
 Organized Living
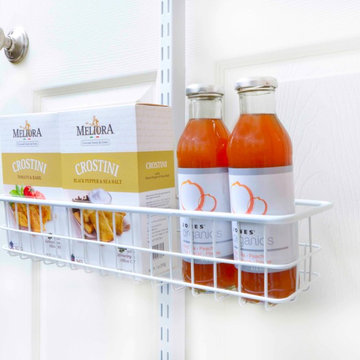
When you run out of space in your pantry turn to the Organized Living Over The Door Kit to help maximize your pantry space.

 User
Jewett Farms + Co Reclaimed Antique Oak Resawn planks offer the best of both worlds in sustainable flooring. Reclaimed, Resawn wide plank floors feature a sophisticated appearance with a consistent golden color is created by carefully milling each plank to remove a portion of the aged surface. The result is a more polished look with the durability of a solid Oak floor. This flooring offers a more subtle mix of authentic checking, sounds cracks and insect holes and tracks.
 Lori Pedersen Home
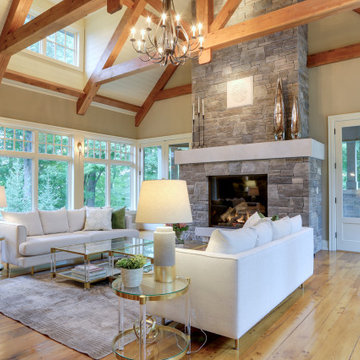
This stunning timber frame home nestled on a golf course in-between Collingwood and Thornbury, offers the perfect space for entertaining, special family occasions, and luxurious living. We customized the interior presentation to highlight its features, and extend a warm and inviting feeling to potential buyers.
**
Beautifully photographed by Thea Menagh, Toronto Real Estate Photographer.
**
Offered by Karen Willison, Royal LePage


 Inspired Remodels
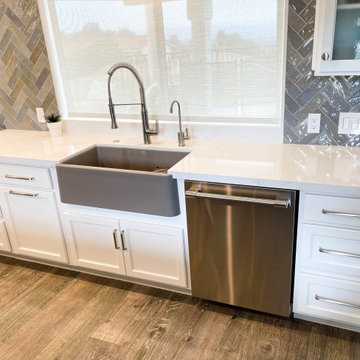
Featuring a grand oversized island in a deep charcoal hue, this stunning two-toned transitional kitchen blends contemporary luxury with timeless design. With the island serving as the main focal point of the space, it offers expansive workspace and seating for friends and family to gather. The crisp white quartz countertops create a striking contract. The backsplash showcases a chic herringbone tile in a smoky gray tone, adding depth and movement to the space. With professional-grade stainless steel appliances, minimalist hardware, and white perimeter cabinets, this space offers a bright and clean look.

 Drewett Works
Featured in the November 2008 issue of Phoenix Home & Garden, this "magnificently modern" home is actually a suburban loft located in Arcadia, a neighborhood formerly occupied by groves of orange and grapefruit trees in Phoenix, Arizona. The home, designed by architect C.P. Drewett, offers breathtaking views of Camelback Mountain from the entire main floor, guest house, and pool area. These main areas "loft" over a basement level featuring 4 bedrooms, a guest room, and a kids' den. Features of the house include white-oak ceilings, exposed steel trusses, Eucalyptus-veneer cabinetry, honed Pompignon limestone, concrete, granite, and stainless steel countertops. The owners also enlisted the help of Interior Designer Sharon Fannin. The project was built by Sonora West Development of Scottsdale, AZ.
 Hamilton Architects
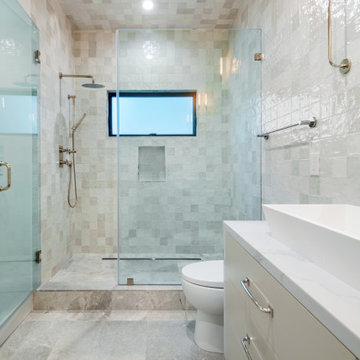
Nestled into the beachside town of Redondo Beach, this sleek, stylish home features a modern roofline, mirroring the interior. The dark exterior and light, bright interior serves as an intriguing contrast, inviting homeowners through a corridor and opening up into an open floor plan. In the backyard, a standalone building offers space for out-of-town visitors or a home office space.

 Sweetlake Interior Design LLC
Complete bathroom remodel Summer 2013. This bath offers generous space without going overboard in square footage. The homeowner chose to go with a large double vanity, a nice shower with custom features a shower seat. We decided to keep the existing tub and deck it with carrara marble. The vanity area shown in this photo has plenty of storage for bathroom appliances in the tower. Below the mirrored wall cabinets we added a open towel storage space below. The mirrors were cased out with the matching woodwork, crown detail and carrara tile mosaics on each side. The countertop is Carrara slab marble with undermount Marzi sinks. The Kallista faucets are wall mounted, we was chosen in chrome since it was an easier finish to maintain for years to come. The floor tile is a 20 x 20 Silver Strand with a Carrara Marble strip set in straight. The backsplash to the vanity is the companion carrara mosaic random. Vaulted ceilings add to the dramatic feel of this bath. The polished nickel Restoration glass globe chandelier also adds to the dramatic glamor of the bath. The shower has three zones function, with a polished gray porcelain tile, mixed with split face white marble and carrara marble mosaics. This luxury bath sets its residence in Houston Texas.

Sponsored
Columbus, OH
Free consultation for landscape design!

Peabody Landscape Group
Franklin County's Reliable Landscape Design & Contracting

 Mission Design/Build
“Big Daddy Construction & Design" is a full service construction company with seasoned leadership and over 20 years of contracting experience in the Phoenix area. “Big Daddy” offers it's services as a viable alternative to business as usual in Arizona’s construction industry.
 Annette Jaffe Interiors
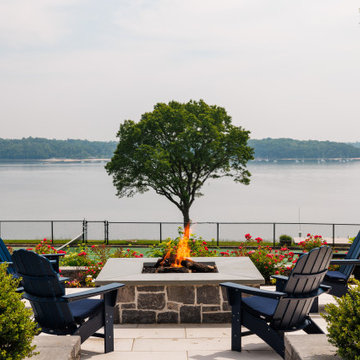
This custom Long Island Sound retreat blends family-friendly warmth with luxury, featuring sweeping views, bespoke details, and seamless indoor-outdoor designs for vibrant, multi-generational living.
The deck offers a serene retreat with comfortable lounge chairs surrounding a modern firepit, all set against the backdrop of stunning views—perfect for relaxed outdoor living.

 Galilee Lighting
The "BUBBLES" pendant lighting by Galilee lighting are made of artistic hand blown glass in a unique texture of bubbled colored glass, formed by heat.
The exotic textures and colors create a beautiful light transparency and a warm atmosphere in the space.
Colors available: Bubbled Amber, bubbled flames, coral, amber.
Pendant size: 4", 5", 6", 7"
Chandelier size: any size with any number of pendants, in ay length.
Design: We advise our customers about the right size of chandelier for each space.
Shipping: We deliver worldwide.
To receive our catalog by email, contact Sales@GalileeLighting.com
visit www.GalileeLighting.com
204