
Search results for "Offering functions" in Home Design Ideas
 Bell+Associates Architecture Inc.
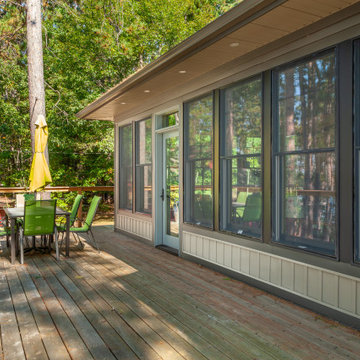
This thoughtfully-designed, newly-constructed, 1,600 square foot cottage blends timeless Modern Craftsman aesthetics with practical functionality, offering a spacious, light-filled retreat perfect for both day-to-day retirement living and entertaining friends and family. The home features an open-concept layout with a seamless flow between the great room, dining area, and kitchen, creating a welcoming and connected atmosphere.
At the heart of the design is a large, covered screened room with a cozy stone fireplace, providing a comfortable indoor-outdoor living space year-round. Adjacent to the screened room is a generous waterside deck, ideal for outdoor entertaining. The deck is complete with a stone-surround outdoor fireplace and ample space for guests, making it the perfect spot to gather while enjoying breathtaking sunsets over the water.
The layout includes a private primary bedroom and a second bedroom, both located on the main level for ease of living. The large, functional laundry and mudroom is conveniently situated with exterior access, helping to keep the home organized. It features a walk-in closet adjacent to the oversized two-car garage, providing additional storage and utility.
This Modern Craftsman bungalow is designed to blend craftsmanship, comfort, and contemporary living, offering a beautiful and functional space for a modern lifestyle in a serene, natural setting.
 JayMarc Homes
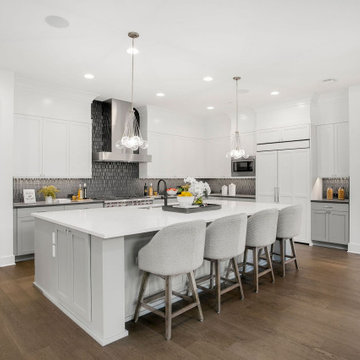
The Atwater's Kitchen is a stylish and functional space designed for culinary inspiration. Gray barstools at the kitchen island provide comfortable seating and add a touch of modernity to the overall design. The white painted cabinets create a clean and timeless look, offering ample storage space for kitchen essentials. Silver hardware adds a subtle and elegant accent to the cabinetry. The stainless steel kitchen appliances, including a sleek Wolf Range, offer both durability and functionality. White pendant lights hang above the kitchen island, providing task lighting and adding a touch of sophistication to the space. A blue glass tile backsplash brings a pop of color and visual interest, creating a focal point in the kitchen. White can lights and ceiling speakers enhance the overall lighting and audio experience in the kitchen. The Atwater's Kitchen is designed to be both visually appealing and highly functional, providing a beautiful and practical space for cooking, dining, and entertaining.

 California Closets HQ
Multiple work spaces and ample storage blend function with flair in this well-organized room.
• Lago® Adriatic Mist sets the tone for a neutral palette.
• Slat wall with accessory hooks offer storage for crafting tools.
• White high-gloss slab fronts add texture and contribute to the modern feel.
• Vertical shelving creates storage for books.
• Fabric board creates a place to pin inspiration.
• Drawers and cabinets provide concealed storage.
• Brushed aluminum decorative hardware accentuates the neutral palette.
• Multi-height work spaces offer different working environments
Find the right local pro for your project
 Redefined Living
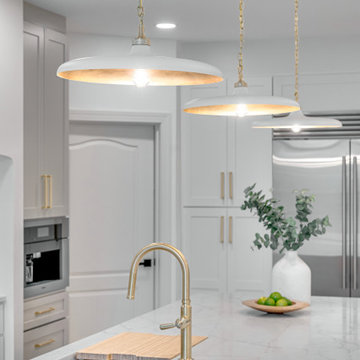
This kitchen exudes a bright and elegant ambiance, featuring a soft, neutral palette with light grey cabinetry and warm brass accents. A large waterfall island in white marble with subtle veining serves as the centerpiece, offering both function and style. The matching marble backsplash with integrated shelving and a custom range nook adds visual interest and luxury. Sleek, modern lighting fixtures and minimalist hardware complete the sophisticated, airy design—perfectly suited for both everyday living and entertaining.
 Grand Project Contracting
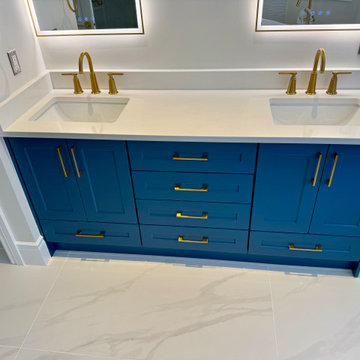
This bathroom renovation features a stunning custom vanity in a bold cobalt blue finish, offering a vibrant pop of color against a serene white backdrop. The double sink setup is complemented by sleek white quartz countertops and brushed gold fixtures, combining modern elegance with timeless charm. Clean lines, shaker-style cabinetry, and under-cabinet lighting create a refined and functional space. The large-format porcelain floor tiles with subtle veining add a luxurious, marble-like touch. Perfectly balanced in both form and function, this space blends personality with sophistication.
 REVIVAL
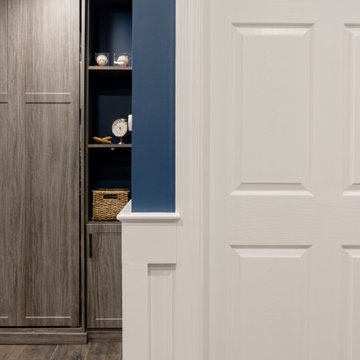
Transforming a functional necessity into a design statement, this modern transitional home office perfectly balances professional productivity with residential warmth. The space is anchored by a sophisticated built-in storage system featuring custom wood cabinetry that offers a clean, clutter-free aesthetic. Built by Revival Building Group.

 Transitions Designs
AFTER: These semi custom inset cabinets offer plenty of functional features to optimize storage like pull out pantry & specialty spice storage.
Example of a mid-sized transitional u-shaped medium tone wood floor kitchen pantry design in Orange County with an undermount sink, beaded inset cabinets, white cabinets, granite countertops, gray backsplash, ceramic backsplash, stainless steel appliances and an island
Example of a mid-sized transitional u-shaped medium tone wood floor kitchen pantry design in Orange County with an undermount sink, beaded inset cabinets, white cabinets, granite countertops, gray backsplash, ceramic backsplash, stainless steel appliances and an island


 JayMarc Homes
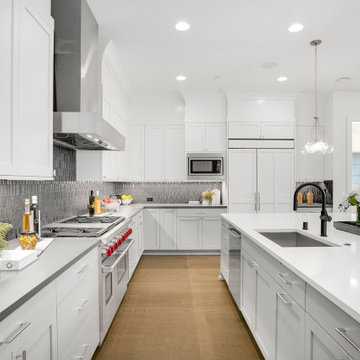
The Atwater's Kitchen is a stylish and functional space designed for culinary inspiration. Gray barstools at the kitchen island provide comfortable seating and add a touch of modernity to the overall design. The white painted cabinets create a clean and timeless look, offering ample storage space for kitchen essentials. Silver hardware adds a subtle and elegant accent to the cabinetry. The stainless steel kitchen appliances, including a sleek Wolf Range, offer both durability and functionality. White pendant lights hang above the kitchen island, providing task lighting and adding a touch of sophistication to the space. A blue glass tile backsplash brings a pop of color and visual interest, creating a focal point in the kitchen. White can lights and ceiling speakers enhance the overall lighting and audio experience in the kitchen. The Atwater's Kitchen is designed to be both visually appealing and highly functional, providing a beautiful and practical space for cooking, dining, and entertaining.
 Bell+Associates Architecture Inc.
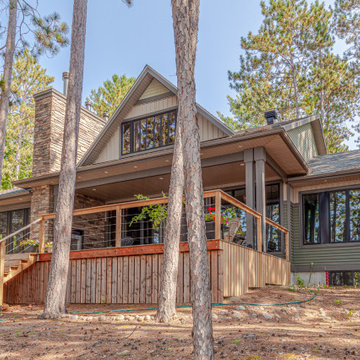
This thoughtfully-designed, newly-constructed, 1,600 square foot cottage blends timeless Modern Craftsman aesthetics with practical functionality, offering a spacious, light-filled retreat perfect for both day-to-day retirement living and entertaining friends and family. The home features an open-concept layout with a seamless flow between the great room, dining area, and kitchen, creating a welcoming and connected atmosphere.
At the heart of the design is a large, covered screened room with a cozy stone fireplace, providing a comfortable indoor-outdoor living space year-round. Adjacent to the screened room is a generous waterside deck, ideal for outdoor entertaining. The deck is complete with a stone-surround outdoor fireplace and ample space for guests, making it the perfect spot to gather while enjoying breathtaking sunsets over the water.
The layout includes a private primary bedroom and a second bedroom, both located on the main level for ease of living. The large, functional laundry and mudroom is conveniently situated with exterior access, helping to keep the home organized. It features a walk-in closet adjacent to the oversized two-car garage, providing additional storage and utility.
This Modern Craftsman bungalow is designed to blend craftsmanship, comfort, and contemporary living, offering a beautiful and functional space for a modern lifestyle in a serene, natural setting.
 Bell+Associates Architecture Inc.
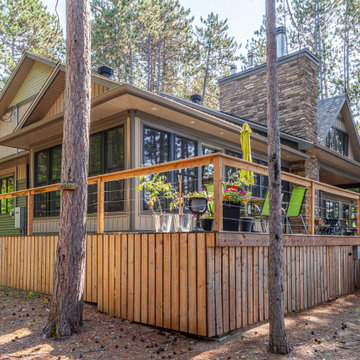
This thoughtfully-designed, newly-constructed, 1,600 square foot cottage blends timeless Modern Craftsman aesthetics with practical functionality, offering a spacious, light-filled retreat perfect for both day-to-day retirement living and entertaining friends and family. The home features an open-concept layout with a seamless flow between the great room, dining area, and kitchen, creating a welcoming and connected atmosphere.
At the heart of the design is a large, covered screened room with a cozy stone fireplace, providing a comfortable indoor-outdoor living space year-round. Adjacent to the screened room is a generous waterside deck, ideal for outdoor entertaining. The deck is complete with a stone-surround outdoor fireplace and ample space for guests, making it the perfect spot to gather while enjoying breathtaking sunsets over the water.
The layout includes a private primary bedroom and a second bedroom, both located on the main level for ease of living. The large, functional laundry and mudroom is conveniently situated with exterior access, helping to keep the home organized. It features a walk-in closet adjacent to the oversized two-car garage, providing additional storage and utility.
This Modern Craftsman bungalow is designed to blend craftsmanship, comfort, and contemporary living, offering a beautiful and functional space for a modern lifestyle in a serene, natural setting.
 Bell+Associates Architecture Inc.
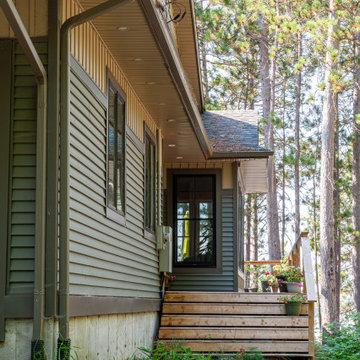
This thoughtfully-designed, newly-constructed, 1,600 square foot cottage blends timeless Modern Craftsman aesthetics with practical functionality, offering a spacious, light-filled retreat perfect for both day-to-day retirement living and entertaining friends and family. The home features an open-concept layout with a seamless flow between the great room, dining area, and kitchen, creating a welcoming and connected atmosphere.
At the heart of the design is a large, covered screened room with a cozy stone fireplace, providing a comfortable indoor-outdoor living space year-round. Adjacent to the screened room is a generous waterside deck, ideal for outdoor entertaining. The deck is complete with a stone-surround outdoor fireplace and ample space for guests, making it the perfect spot to gather while enjoying breathtaking sunsets over the water.
The layout includes a private primary bedroom and a second bedroom, both located on the main level for ease of living. The large, functional laundry and mudroom is conveniently situated with exterior access, helping to keep the home organized. It features a walk-in closet adjacent to the oversized two-car garage, providing additional storage and utility.
This Modern Craftsman bungalow is designed to blend craftsmanship, comfort, and contemporary living, offering a beautiful and functional space for a modern lifestyle in a serene, natural setting.
 Bell+Associates Architecture Inc.
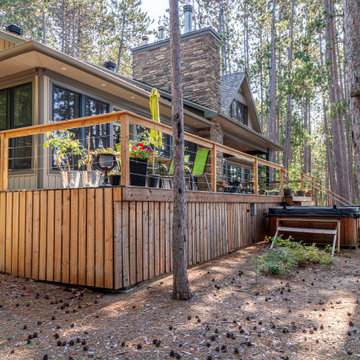
This thoughtfully-designed, newly-constructed, 1,600 square foot cottage blends timeless Modern Craftsman aesthetics with practical functionality, offering a spacious, light-filled retreat perfect for both day-to-day retirement living and entertaining friends and family. The home features an open-concept layout with a seamless flow between the great room, dining area, and kitchen, creating a welcoming and connected atmosphere.
At the heart of the design is a large, covered screened room with a cozy stone fireplace, providing a comfortable indoor-outdoor living space year-round. Adjacent to the screened room is a generous waterside deck, ideal for outdoor entertaining. The deck is complete with a stone-surround outdoor fireplace and ample space for guests, making it the perfect spot to gather while enjoying breathtaking sunsets over the water.
The layout includes a private primary bedroom and a second bedroom, both located on the main level for ease of living. The large, functional laundry and mudroom is conveniently situated with exterior access, helping to keep the home organized. It features a walk-in closet adjacent to the oversized two-car garage, providing additional storage and utility.
This Modern Craftsman bungalow is designed to blend craftsmanship, comfort, and contemporary living, offering a beautiful and functional space for a modern lifestyle in a serene, natural setting.
 CCS Group Inc.
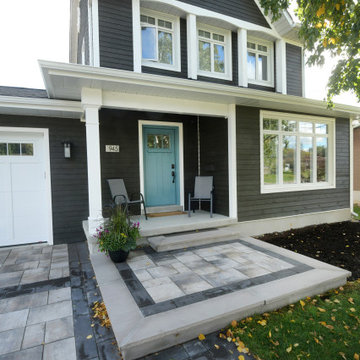
Clients wanted to modernize the exterior looks of their home, make the entrance area more functional and enlarge their garage doors.
We replaced the old siding with a high contrast combination of dark siding and white trim, giving the house a sleek and modern look.
The exterior doors and windows were replaced, and the garage doors enlarged. The new covered porch at the entrance offers shelter and adds a welcoming touch to the house.

Sponsored
Columbus, OH

Structural Remodeling
Franklin County's Heavy Timber Specialists | Best of Houzz 2020!

 User
Grove Supply Inc. is proud to present this brushed nickel finished neo angle shower enclosure, by Fleurco. The FAN36-25-65 is made from premium materials, this Neo Angle Shower Enclosure offers great function and value for your home. This fixture is part of Fleurco's decorative Signature Collection, so make sure to check out other styles of fixtures to accessorize your room.
Available in 4 finishes
 Alluring Concepts
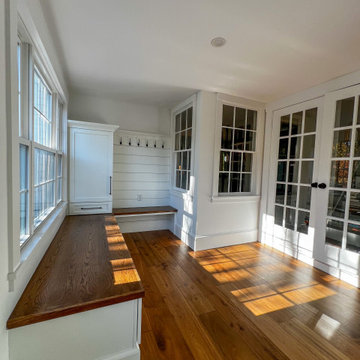
This thoughtfully designed custom mudroom transforms an underutilized entryway into a beautiful, functional space with plenty of storage and timeless character. Custom white cabinetry, built-in bench seating with deep storage drawers, rich wood countertops, and a dedicated drop zone with hooks provide practical solutions for everyday organization.
Floor-to-ceiling cabinetry and built-in bookshelves offer additional storage and display space, while warm wood flooring, classic white millwork, shiplap accents, and contrasting black hardware bring the entire design together. Large windows fill the room with natural light, creating a bright and welcoming space that seamlessly blends modern farmhouse charm with everyday functionality.
 Monarch Kitchen Bath & Home
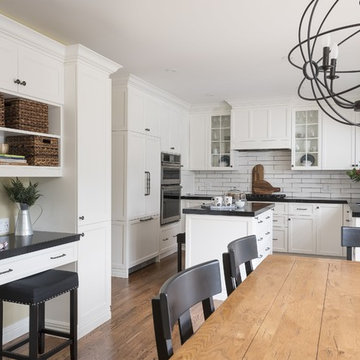
This mid-size kitchen needed an update to both its design and functionality. Monarch worked closely with the homeowners to ensure their storage needs were met while incorporating a balance of light and a great sense of space. Topping the list of must-haves was a functioning desk area, a built-in fridge and double oven and a kitchen island with space for storage, seating and food prep. The clients' existing hardwood floor gives the new space a French Country feel and offers a nice contrast to the white Miralis shaker cabinetry.
 Alluring Concepts
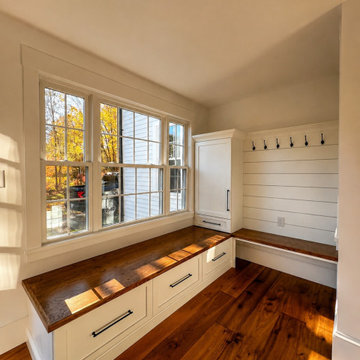
This thoughtfully designed custom mudroom transforms an underutilized entryway into a beautiful, functional space with plenty of storage and timeless character. Custom white cabinetry, built-in bench seating with deep storage drawers, rich wood countertops, and a dedicated drop zone with hooks provide practical solutions for everyday organization.
Floor-to-ceiling cabinetry and built-in bookshelves offer additional storage and display space, while warm wood flooring, classic white millwork, shiplap accents, and contrasting black hardware bring the entire design together. Large windows fill the room with natural light, creating a bright and welcoming space that seamlessly blends modern farmhouse charm with everyday functionality.

 Alluring Concepts
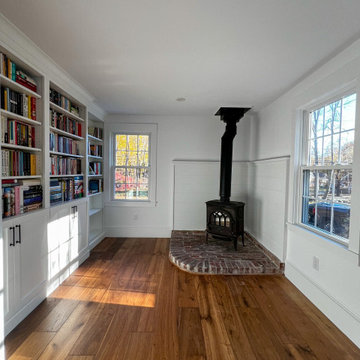
This thoughtfully designed custom mudroom transforms an underutilized entryway into a beautiful, functional space with plenty of storage and timeless character. Custom white cabinetry, built-in bench seating with deep storage drawers, rich wood countertops, and a dedicated drop zone with hooks provide practical solutions for everyday organization.
Floor-to-ceiling cabinetry and built-in bookshelves offer additional storage and display space, while warm wood flooring, classic white millwork, shiplap accents, and contrasting black hardware bring the entire design together. Large windows fill the room with natural light, creating a bright and welcoming space that seamlessly blends modern farmhouse charm with everyday functionality.
 Monarch Kitchen Bath & Home
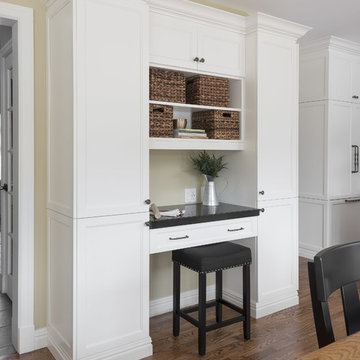
This mid-size kitchen needed an update to both its design and functionality. Monarch worked closely with the homeowners to ensure their storage needs were met while incorporating a balance of light and a great sense of space. Topping the list of must-haves was a functioning desk area, a built-in fridge and double oven and a kitchen island with space for storage, seating and food prep. The clients' existing hardwood floor gives the new space a French Country feel and offers a nice contrast to the white Miralis shaker cabinetry.


143