
Search results for "Offering functions" in Home Design Ideas

 Smart Construction Inc.
The Tanglewood is a Donald A. Gardner plan with three bedrooms and two bathrooms. This 2,500 square foot home is near completion and custom built in Grey Fox Forest in Shelby, NC. Like the Smart Construction, Inc. Facebook page or follow us on Instagram at scihomes.dream.build.live to follow the progress of other Craftsman Style homes. DREAM. BUILD. LIVE. www.smartconstructionhomes.com

 Visbeen Architects
This unique project was one home designed for two families. The goal was to make the space functional for both families while preserving the integrity of the design. The result is a clean yet aggressive design emphasizing comfortable living for parents and kids. Multiple owner suites are situated on the main level with access to gorgeous views and outdoor living spaces. The cottage also offers plenty of bedrooms for the children - on a separate level - along with a variety of areas to gather, relax, and recreate.
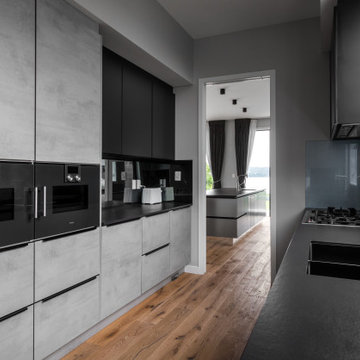
 KitchenHaus
Kitchenhaus presents a stunning and sophisticated black and concrete kitchen installation, featuring premium Gaggenau appliances for a luxurious culinary experience. This contemporary kitchen design includes a sleek water station and a powerful gas cooktop, delivering both functionality and elegance. The mirror splashback adds a touch of modernity and reflects light, enhancing the spacious feel of the kitchen. The black bar handles complement the overall aesthetic, offering a seamless blend of style and functionality. Elevate your cooking space with this exclusive Kitchenhaus creation, where cutting-edge design meets high-end performance.
Find the right local pro for your project
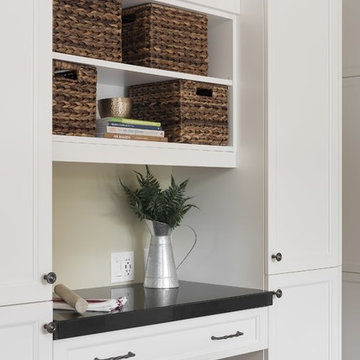
 Monarch Kitchen Bath & Home
This mid-size kitchen needed an update to both its design and functionality. Monarch worked closely with the homeowners to ensure their storage needs were met while incorporating a balance of light and a great sense of space. Topping the list of must-haves was a functioning desk area, a built-in fridge and double oven and a kitchen island with space for storage, seating and food prep. The clients' existing hardwood floor gives the new space a French Country feel and offers a nice contrast to the white Miralis shaker cabinetry.
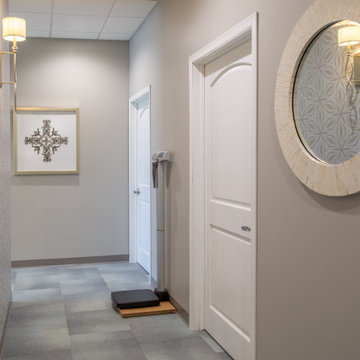
 Wiles Design Group
Project by Wiles Design Group. Their Cedar Rapids-based design studio offers commercial interior design services, creating functional and aesthetically pleasing environments tailored to enhance brand identity and optimize workspace efficiency. They serve the entire Midwest, including Iowa City, Dubuque, Davenport, and Waterloo, as well as North Missouri and St. Louis.
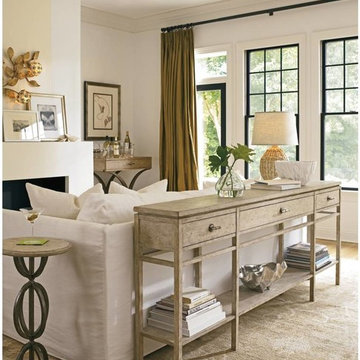
 MYHome
Long, lean and sleek. If the Palisades Sofa Table were an automobile it would be a sports car. As it is, we think it is the ideal accompaniment for your living space providing great function with minimal fuss. The open shelf offers a frame for displaying beloved tomes or objects, while three drawers can be used to tuck away coasters or perhaps even keys to a sweet little coupe.
Dimensions: 84” x 11.5” x 34” H
 Meyer Design
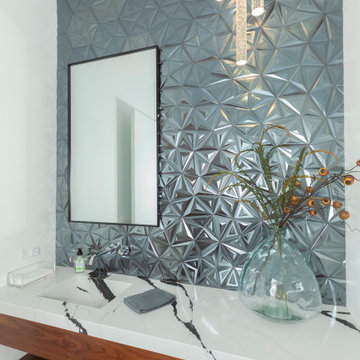
Experience this gorgeous bathroom, featuring a stunning accent wall that adds a touch of elegance and visual interest. The thoughtfully designed space combines luxurious fixtures, modern finishes, and stylish details, creating a spa-like retreat. This bathroom seamlessly blends beauty and function, offering a sophisticated and inviting atmosphere for relaxation.

Sponsored
Plain City, OH

The Creative Kitchen Company
Columbus Area Kitchen Remodeling and Refacing Professional

 Redefined Living
This kitchen exudes a bright and elegant ambiance, featuring a soft, neutral palette with light grey cabinetry and warm brass accents. A large waterfall island in white marble with subtle veining serves as the centerpiece, offering both function and style. The matching marble backsplash with integrated shelving and a custom range nook adds visual interest and luxury. Sleek, modern lighting fixtures and minimalist hardware complete the sophisticated, airy design—perfectly suited for both everyday living and entertaining.
 Alluring Concepts
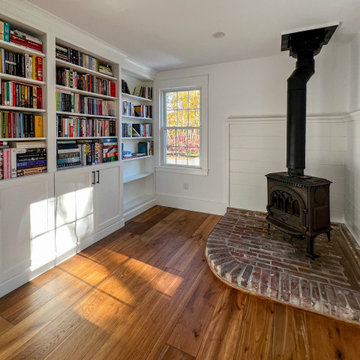
This thoughtfully designed custom mudroom transforms an underutilized entryway into a beautiful, functional space with plenty of storage and timeless character. Custom white cabinetry, built-in bench seating with deep storage drawers, rich wood countertops, and a dedicated drop zone with hooks provide practical solutions for everyday organization.
Floor-to-ceiling cabinetry and built-in bookshelves offer additional storage and display space, while warm wood flooring, classic white millwork, shiplap accents, and contrasting black hardware bring the entire design together. Large windows fill the room with natural light, creating a bright and welcoming space that seamlessly blends modern farmhouse charm with everyday functionality.
 Monarch Kitchen Bath & Home
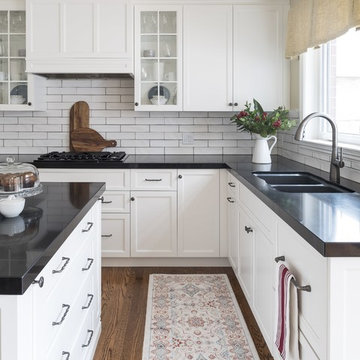
This mid-size kitchen needed an update to both its design and functionality. Monarch worked closely with the homeowners to ensure their storage needs were met while incorporating a balance of light and a great sense of space. Topping the list of must-haves was a functioning desk area, a built-in fridge and double oven and a kitchen island with space for storage, seating and food prep. The clients' existing hardwood floor gives the new space a French Country feel and offers a nice contrast to the white Miralis shaker cabinetry.

 Rhodes Architecture + Light
Exterior forms are emphasized with glass and fiber-cement panels at the top level, soaring over and sheltering containers clad in tougher, leathery Corten Steel at the ground level. Exposed concrete walls and rock-filled gabion retaining was selected to anchor the partially day-lighted basement level and garages to the land. Materials were chosen to be low-maintenance, relatively inexpensive, and to contrast the volumes that express the interior spaces.
 Wiles Design Group
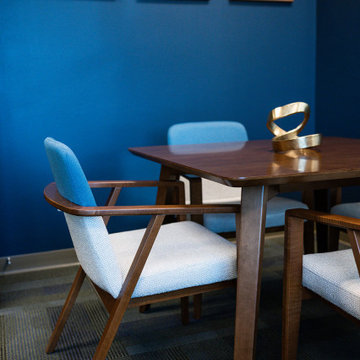
Project by Wiles Design Group. Their Cedar Rapids-based design studio offers commercial interior design services, creating functional and aesthetically pleasing environments tailored to enhance brand identity and optimize workspace efficiency. They serve the entire Midwest, including Iowa City, Dubuque, Davenport, and Waterloo, as well as North Missouri and St. Louis.
 Mark Scott Homes
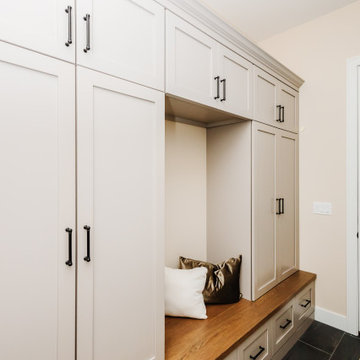
Organizational bliss meets stylish functionality in our mudroom locker. ? Say goodbye to cluttered entryways and hello to seamless organization with dedicated storage for coats, bags, and shoes.
Crafted with meticulous attention to detail, our mudroom locker combines form and function, offering a sleek solution to keep your space tidy and inviting. From busy weekdays to weekend adventures, this is where practicality meets style in perfect harmony.
Transform your entryway into a welcoming sanctuary with our custom mudroom locker.


 Alluring Concepts
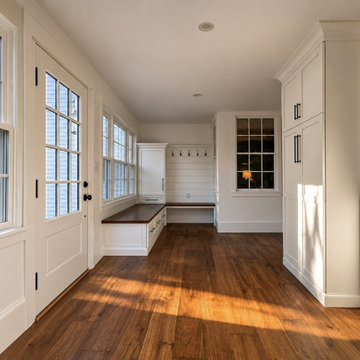
This thoughtfully designed custom mudroom transforms an underutilized entryway into a beautiful, functional space with plenty of storage and timeless character. Custom white cabinetry, built-in bench seating with deep storage drawers, rich wood countertops, and a dedicated drop zone with hooks provide practical solutions for everyday organization.
Floor-to-ceiling cabinetry and built-in bookshelves offer additional storage and display space, while warm wood flooring, classic white millwork, shiplap accents, and contrasting black hardware bring the entire design together. Large windows fill the room with natural light, creating a bright and welcoming space that seamlessly blends modern farmhouse charm with everyday functionality.
 Joe McGuire Design
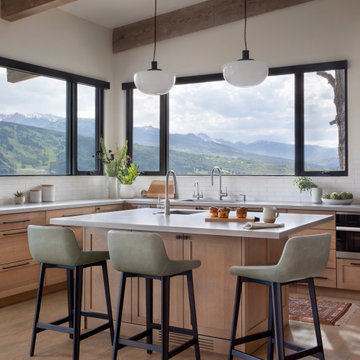
We transformed a dated 1970s home on Aspen's iconic Red Mountain into a modern, timeless retreat. This redesign preserved its mid-century charm while enhancing functionality, comfort, and breathtaking views.
This redesigned kitchen features warm wooden cabinets offering ample storage, a functional island with seating, and an open-concept layout. The design balances elegance and practicality, perfect for daily living.

 Palmetto Window Fashions
We are now offering a beautiful, fully operative Bahama Shutter! With these high quality fully functioning shutters you are able to use your outdoor space 365 days a year. Wood grain powder coating, traditional powder coating, multiple blade sizes, and security options are available. Enclose a balcony or patio
With our movable louvered Bahama Shutters, you are able to create an outdoor room like an outdoor kitchen, add shutters for security screens, give strength and durability in high traffic areas with kids or pets, and protect your home against intruders.

 RoomService 360
Batik Modern Desk is functional and offers exceptional convenience with its thought through structure. Manufactured in Italy by Cattelan Italia and designed by Andrea Lucatello, Batik Desk features a white or graphite structure that is comprised of wood and steel with Canaletto walnut profile and container. Batik Desk offers a multipurpose demeanor with a vanity functionality with mirror and storage for make up and ability to use it as a writing desk.


 Florida Cabinets of Stuart/ Liberty Builders
We believe that your kitchen cabinets should help develop a sanctuary that offers a perfect balance of functionality and ambiance. With a range of styles, materials and finishes available, Fabuwood offers a multitude of options catering to your specific taste and needs. We make building a luxury kitchen affordable, without compromising on comfort, quality and efficiency. There truly is no better blend of style, selection, and price than a Fabuwood cabinet. Our unique collections transform modern and traditional homes, large and small, inside and out, adorning kitchen walls throughout the nation.

 Transitions Designs
AFTER: A Day at the Beach! Ocean colors & natural materials embrace the beach theme in this new eco-friendly kitchen. Energy efficient LEDs, a glass backsplash & quartz countertops keep it bright & fresh. Frameless cabinets offer unique storage: pull-outs for cooking items, tilt-outs at the sink & roll-out trays inside pantries to optimize space. Open layout with plenty of work surface, double ovens, & open shelving. Deep pots & pans drawers offer easy access without sacrificing style. Creating a peninsula toward the family room & adding a beautiful glass hood vent improves functionality and provides a welcoming & relaxing environment.

 Cathie Hong Interiors
This single family home came with a recently updated kitchen, but a cramped living space and obtrusive fireplace. We kept the furniture simple and clean with a Scandinavian bent, changed out kitchen pendants and stools to make it more modern, and transformed the adjacent room to a bright home office. We also created a sweet and simple nursery for their newest addition.
144