
Search results for "Offering functions" in Home Design Ideas

 Unique Stone Imports
Fireplace mosaic detail.
Inspiration for a mediterranean terra-cotta tile living room remodel in San Diego with white walls, a standard fireplace and a tile fireplace
Inspiration for a mediterranean terra-cotta tile living room remodel in San Diego with white walls, a standard fireplace and a tile fireplace

 Collaborated Works
This custom residence was designed and built by Collaborated works in 2012. Inspired by Maison de Verre by Pierre Chareau. This modernist glass box is full steel construction. The exterior is brought inside so that the frame of the house is exposed. Large frosted glass garage doors create a beautiful light box. This townhouse has an open floating stair that is the centerpiece of the home. A fireplace in the living room is surrounded by windows. The industrial kitchen incorporates vintage fixtures and appliances that make it truly unique.

 Bartelt. The Remodeling Resource
The guest bathroom has two "zones" - a vanity area and a toilet/shower area that can be closed off while in use. This allows multiple people to use the space at the same time (an important function for families with small children). The space features durable quartz tops, marble hexagon tile, and polished chrome fixtures to tie in with the classic style of the home while offering functionality.
Photo Credit - David Bader
Find the right local pro for your project


 designs by human.
Transform your home office with a sophisticated blend of classic and modern design. This inviting space features elegant navy blue walls, creating a calming and focused environment. A beautiful vintage writing desk with intricate detailing and brass hardware adds timeless charm and functionality. Complementing the desk is a striking Dining Chair, featuring a luxurious faux leather seat and a distinctive cantilever base in antique gold, offering both style and comfort. The workspace is illuminated by a chic Table Lamp, adding a touch of modern luxury and texture. This curated look blends antique elegance with contemporary accents, perfect for a productive and stylish home office.

 Windows Dressed Up
This large master bath has a freestanding drop in bathtub in front of very large arched windows. The horizontal blinds with coordinated fabric valances offer a stunning backdrop to this bath retreat. For more bathroom decorating ideas visit our website - www.windowsdressedup.com WINDOWS DRESSED UP SHOWROOM – located at 38th on Tennyson in Denver, Colorado – Complete line of window treatments - blinds, shutters, shades, custom drapes, curtains, valances, bedding. Over 3,000 designer fabrics. Bob & Linnie Leo have over 58 years experience in window fashions. Let them help you with your next project. Design recommendations and installation available. Hunter Douglas Showcase Dealer, Graber & Lafayette Interior Fashions too. Curtain & drapery hardware.
 Accent Woodworking Inc.
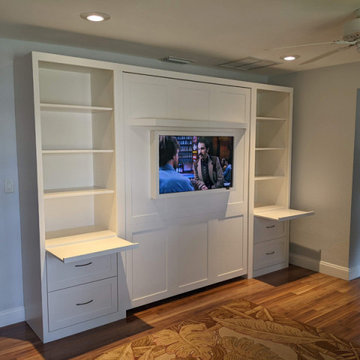
This Square Shaker Panel Queen Vertical Murphy Wall Bed, Custom Side Pier Cabinets, Shelf Leg, Hidden Snack Trays, TV Frame is shown in Snowbound on Maple with Oil Rubbed Bronze Arched Pulls on the Drawers.
Accent Woodworking offers custom-made Murphy wall beds in several styles with many options available. You will be able to create a bed that is both functional and beautiful.
Contact us to find out more or if you would like to schedule an in-person FREE CONSULTATION either in your home or our showroom in Largo, Florida.



 Amazing Spaces
The kitchen is open to the dining room, which features a niche for a settee. Stools at the peninsula offer additional seating. White built-ins are accented with glass knobs and cool colors. A wall of windows creates an open space with tons of natural light.
Ilir Rizaj

 Susan Currie Design
This large backyard had an impressive infinity pool, hot tub, waterfalls and outdoor fireplace, but needed some cozying up. Susan Currie Design reconfigured the layout for outdoor furniture to make the space functional and inviting.
Near the grill, we have a set of tables and chairs for quiet afternoon lunches in the shade. Another seating area in front of the fireplace welcomes dinner guests to linger over drinks and stargaze in the evening. By the pool, chaises and a small side table are perfect for relaxing with a book or magazine.
Teal fabric on the newly upholstered seating and umbrella in a teal color scheme tie in with aqua color of the pool water, and make the seating areas feel cool and refreshing.
Under the covered porch, the homeowners have what are essentially an outdoor living room and dining room. Close to the house, these areas are easy to bring food and drinks out to from inside, and offer a delightful view of the pool and surrounding yard. Because it is covered, this area will stay cooler through much of the day than the rest of the yard, but black drapes are available to close off the area to any direct sun that may find its way in, and add a dramatic finishing touch. An Indonesian teak log planted with succulents brings life to the dining table.
 Andison Residential Design
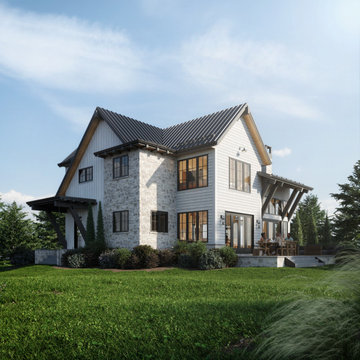
n collaboration with Jouge Studios – a new custom design vacation property in Maryland, USA. Inspired by the classic farmhouse design, this property is a true-to-the-name functional farm home, offering the perfect escape for those seeking a peaceful and luxurious retreat.
The farmhouse design is known for its simplicity, functionality, and durability. At this property, we have incorporated these features into every aspect of the design. The front and rear mudrooms provide ample space for guests to store their belongings and clean up after a long day outside, while the XL storage pantry and extra-large laundry room offer additional convenience.
One of the unique features of this property is the bunk room, perfect for families or groups of friends travelling together. The classic design is also complemented by all the modern amenities that make for a comfortable stay. Guests will enjoy the luxury of modern entertaining and living, with a fully equipped gourmet kitchen, spacious living areas, and plenty of room for everyone to relax and unwind.
The property also features stunning outdoor spaces, including a large porch with sweeping views of the surrounding countryside. Guests can enjoy outdoor dining, lounging, or simply taking in the peaceful surroundings.

 Landis Architects | Builders
Photo: Michael K. Wilkinson
The owners of this 1923 home in Washington DC wanted a master suite, and originally considered combining two rooms on the second floor to serve this purpose. However, they showed our team the home’s attic and expressed an interest in seeing a design option for a master suite in that space.
Our designer was immediately inspired. The appeal of moving the master suite to the attic was that it offered an opportunity to create a unique space that was larger and had more design options than combining two bedrooms.
The original attic had wood paneling on the walls and ceiling and was mostly used for storage and as a retreat for the cats. The 7-foot walls did not capture the volume of the roof line, nor did it take advantage of the square footage.
We removed the existing paneling and pushed the existing walls back so they had a lower height around the perimeter. This provides a dramatic contrast to the new high ceiling and dramatic angles of the roofline. We maintained an open floor plan and used glass panels and doors for privacy and separation of different functions. The finished square footage is 650 sq.ft. There is about 350 sq.ft. of unfinished the storage area.
We also installed larger windows in the front dormer. The new windows are casement windows for egress purposes, which are required by code in a bedroom. The front dormer was also reframed in a shape that follows the original frame, which adds more volume. We installed two long steps inside the dormer to hide the ducts underneath and provide seating and storage.
The space needed some detailing to balance the large volume. The open plan also required a visual delineation of the different areas. Our designer added three beams across the ceiling over the bed to define the master bedroom. The beams were finished with the same dark stain used to refinish the attic’s original pine flooring. Dimmable recessed lights in the ceiling are placed in accordance with the beams location.
 Norms Homework LLC
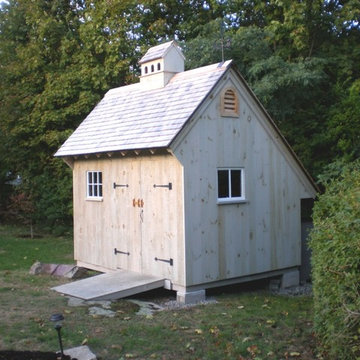
This custom saltbox garden shed was built for a customer who wanted something special and unique. She did not like what the big box stores or shed companies had to offer, so she hired Norm's Homework LLC to design and build this very striking and fully functional garden shed. It comes with a loft for extra storage, 150 year old reclaimed swing-in windows, cedar shakes, and a custom made cupola.
 Wiles Design Group
Project by Wiles Design Group. Their Cedar Rapids-based design studio offers commercial interior design services, creating functional and aesthetically pleasing environments tailored to enhance brand identity and optimize workspace efficiency. They serve the entire Midwest, including Iowa City, Dubuque, Davenport, and Waterloo, as well as North Missouri and St. Louis.

Sponsored
Plain City, OH

The Creative Kitchen Company
Columbus Area Kitchen Remodeling and Refacing Professional
 Wiles Design Group
Project by Wiles Design Group. Their Cedar Rapids-based design studio offers commercial interior design services, creating functional and aesthetically pleasing environments tailored to enhance brand identity and optimize workspace efficiency. They serve the entire Midwest, including Iowa City, Dubuque, Davenport, and Waterloo, as well as North Missouri and St. Louis.
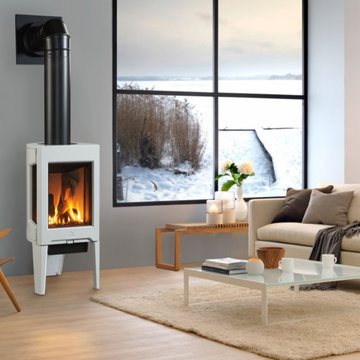
 Hearths A'Fire, Inc.
Modern design inspired by the immensely popular Jotul GF370, this compact version Jotul GF160 DV IPI offers the same spectacular three-sided view with a unique tripod base, striking the perfect balance between form and functionality. Standard features include an accent light, blower fan and remote control, and your choice of media. This unit will heat up to 1,000 sq. ft. at up to 24,000 BTUs. It's available in white enamel or black.
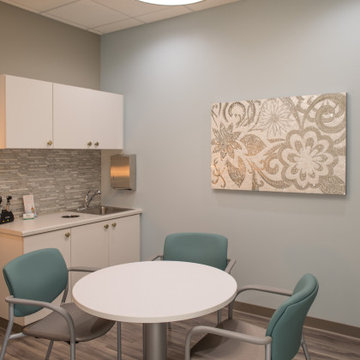 Wiles Design Group
Project by Wiles Design Group. Their Cedar Rapids-based design studio offers commercial interior design services, creating functional and aesthetically pleasing environments tailored to enhance brand identity and optimize workspace efficiency. They serve the entire Midwest, including Iowa City, Dubuque, Davenport, and Waterloo, as well as North Missouri and St. Louis.
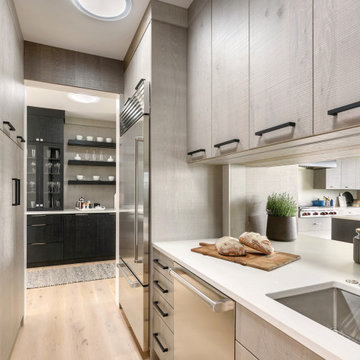
 Artisan Design
Step into this modern farmhouse retreat where elegance meets functionality. This collection showcases a stunning kitchen, sleek pantry, and organized mudroom, all designed with contemporary sophistication. With black cabinetry, stainless steel appliances, light wood floors, and ample natural light, each space feels both luxurious and inviting. Open shelving and custom cabinetry offer practical storage solutions, while high-end finishes elevate the overall aesthetic. Perfectly blending rustic charm with modern design, these spaces create a serene, stylish environment that’s as functional as it is beautiful.


 Schryver Design LLC
Measuring just 450 square feet, this West Village pied-a-terre combines style, comfort and functionality. Clever storage can be found throughout the apartment. Many of the furnishings provide multiple functions: the dining table also offers additional counter space; the sofa becomes a guest bed, a bookcase encompasses a pull-out drawer to create a home office, and a wide hallway has been outfitted with drawers and cabinets to serve as a dressing area. Luxurious materials and fixtures makes this tiny home a glamorous jewel box.
Photography by Peter Kubilus
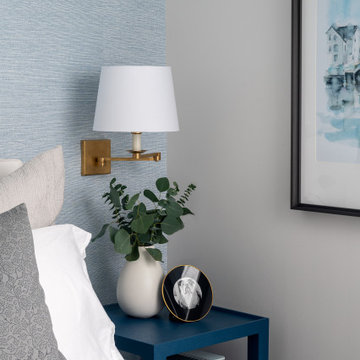
 Asha Maía Design
This guest bedroom draws inspiration from coastal elegance, featuring blue grasscloth wallpaper for a soft, serene ambiance. The neutral upholstered bed is layered with crisp white bedding and textured accent pillows in navy and gray. Wall-mounted sconces offer a functional and stylish lighting solution, while artwork above the bed completes the calming aesthetic.

 Carmichael Environmental
Connecting point A to point B is one reason for a pathway through the yard, but as we see it these are the connections between the “rooms” of your garden. We design our outdoor living plans to have all of the functions that a home’s floor plan has inside. Each space is connected by a pathway that lures the visitor comfortably around the corner or through an archway looking forward to what the next garden destination has to offer.
184