
Search results for "Offering functions" in Home Design Ideas

 More Space Place - Palm Harbor/Lutz/St Petersburg
The ever increasing screen size of today’s modern sleek TV’s offer very exciting visual opportunities. When choosing an entertainment system for it, functionality should be a key ingredient.
Functionality becomes the issue as soon as you start to connect the TV to the cable box, DVD player, amplifier, surround sound speakers and subwoofers…and any of the other numerous components, including computers and gaming devices. Beyond the initial hook up, there will likely be future needs for components to be upgraded or replaced. A properly designed media entertainment center can make this not only easier but also make a statement as an artful furniture addition to the living room, man Cave or bedroom.

 Rendon Remodeling & Design, LLC
Luxury bathroom design blends traditional elements with modern components to create an updated spa-like feel. The dark stain of the vanity offers a balanced contrast to the neutral colors in the quartz countertop, sliced pebble shower floor tile, field floor tile, and porcelain shower wall/wainscot tile. The shutter vanity doors combined with slab-style drawers create a balanced design style while providing ease and function. A free-standing soaking tub, with chrome stand alone tub filler, and chrome handheld shower head & shower components add modern elements to a space designed for function and relaxation.
Robert Mehaut Photography
https://www.rmp-image.com/

 Sunset Construction & Design
Today, almost any activity you enjoy inside your home you can bring to the outside. Depending on your budget, your outdoor room can be simple, with a stamped concrete patio, a grill and a table for dining, or more elaborate with a fully functional outdoor kitchen complete with concrete countertops for preparing and serving food, a sink and a refrigerator. You can take the concept even further by adding such amenities as a concrete pizza oven, a fireplace or fire-pit, a concrete bar-top for serving cocktails, an architectural concrete fountain, landscape lighting and concrete statuary.
Cooking
Something to cook with, such as a barbecue grill or wood-fired pizza oven, and countertops for food preparation and serving are key elements in a well-designed outdoor kitchen. Concrete countertops offer the advantages of weather resistance and versatility, since they can be formed into any shape you desire to suit the space. A coat of sealer will simplify cleanup by protecting your countertop from stains. Other amenities, such as concrete bar-tops and outdoor sinks with plumbing, can expand your entertainment options.
Hearth
Wood-burning or gas fireplaces, fire pits, chimineas and portable patio heaters extend the enjoyment of outdoor living well into the evening while creating a cozy conversation area for people to gather around.
Outdoor Living Services Include:
Outdoor Masonry Kitchens & Fireplaces- Design & Construction
Patios Design & Construction
Masonry Refreshment Islands
Masonry BBQ's Islands
Masonry seat walls/retaining walls
Outdoor Entertainment Center Cabinets
Wet Bars
Cabana Design & Construction with Custom Lighting
Deck Builder, Decorative Concrete & Stone
Pergola Design & Construction with Custom Lighting
Gazebo Design & Construction
Trellis Design & Construction with Custom Lighting
Outdoor Fireplace Design & Construction
Pool House Design & Construction
Outdoor Showers, Baths & Spas
Outdoor Living Rooms Design & Construction
Outdoor bathrooms/shower/tub areas
Outdoor Fire-pits & Fire Features
Outdoor Water Features
Waterfalls
Water Fountains
Stone Masonry and more...
Greg, Sunset Construction & Design
Find the right local pro for your project

 Savvy Interiors
Example of a mid-sized transitional 3/4 white tile and subway tile dark wood floor and brown floor alcove shower design in San Diego with shaker cabinets, blue cabinets, a two-piece toilet, white walls, an undermount sink, solid surface countertops and white countertops

 Studio 119
This new layout offers all of the functionality of an Open kitchen Plan but with the feeling of different zones. The Bar service area is located out of the cooking zone of the island. The cook has adequate counter space on each side of the range with quick access to the sink and fridge areas. The proximity to the Living Room makes it a perfect layout for socializing and TV viewing.


 Chi Renovation & Design
We renovated this attic so the client could have their ideal ensuite, offering a bright and spacious bathroom and functional bedroom. The chic industrial-vintage designed bathroom features a classic black and white color palette with pops of gold for added glamor. The large walk-in shower showcases a mosaic shower niche, full-length shower bench, and a gold, vintage shower head.
The bedroom features brand new wood flooring and a built-in entertainment center, perfect for all their media accessories, decor, and books!
Designed by Chi Renovation & Design who serve Chicago and it's surrounding suburbs, with an emphasis on the North Side and North Shore. You'll find their work from the Loop through Lincoln Park, Skokie, Evanston, and all of the way up to Lake Forest.
For more about Chi Renovation & Design, click here: https://www.chirenovation.com/
To learn more about this project, click here:
https://www.chirenovation.com/portfolio/roscoe-village-remodel/



 Archimple LLC
A Barndominium is like a cozy barn transformed into a modern haven. Welcomed by a charming front porch, you step into warmth and hospitality. Inside, a spacious great room with a fireplace invites gatherings, seamlessly connected to a well-equipped kitchen and cozy dining area. Two bedrooms offer comfort, including a luxurious master suite with a walk-in closet and bath. A designated office off the great room enhances functionality. A mudroom from the garage keeps things organized, while a powder room adds convenience for guests. With indoor-outdoor living in mind, doors lead to the outdoors from the kitchen and dining area. This Barndominium is the epitome of comfort, functionality, and charm—a sanctuary for you and your loved ones.
 J. Peterson Design, LLC
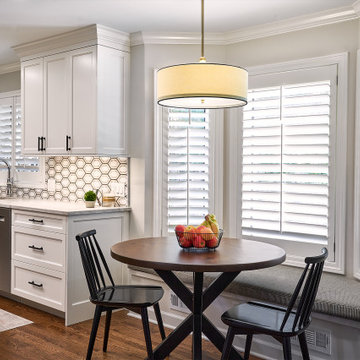
This thoughtfully designed kitchen combines timeless aesthetics with functional elegance. The bright white cabinetry provides a crisp and clean backdrop, beautifully complemented by a textured hexagon backsplash that adds depth and visual interest. The oversized island, featuring a soft gray finish, creates a striking contrast while offering ample workspace and storage. The integrated beverage bar, complete with glass-front cabinets, LED lighting, and a beverage cooler, elevates the functionality of the space, making it perfect for entertaining. A cozy breakfast nook with a built-in window bench completes this inviting and versatile kitchen.
 Kitchen Solvers of Columbus
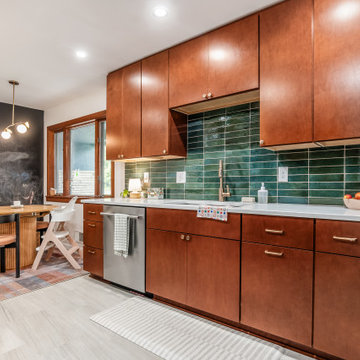
This kitchen simply wasn’t meeting the needs of a growing young family. The space felt cramped, lacked functionality, and had an outdated look that no longer fit their lifestyle. The transformation is nothing short of stunning!
To create a brighter, more functional kitchen, we installed new Kitchen Solvers Classic Collection cabinets in a beautiful Ginger finish with the timeless Scandia door style. The cabinetry is perfectly complemented by elegant Calacatta Fioressa quartz countertops and a stylish Juniper porcelain backsplash, bringing warmth, character, and lasting beauty to the space.
The result is a kitchen that offers more storage, improved functionality, and a fresh new look the family can enjoy for years to come.
 Kitchen Solvers of Columbus
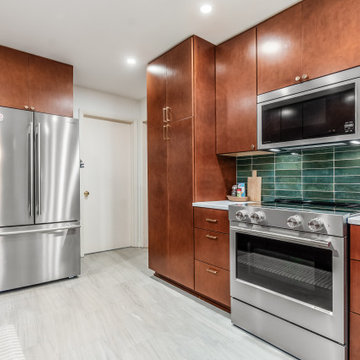
This kitchen simply wasn’t meeting the needs of a growing young family. The space felt cramped, lacked functionality, and had an outdated look that no longer fit their lifestyle. The transformation is nothing short of stunning!
To create a brighter, more functional kitchen, we installed new Kitchen Solvers Classic Collection cabinets in a beautiful Ginger finish with the timeless Scandia door style. The cabinetry is perfectly complemented by elegant Calacatta Fioressa quartz countertops and a stylish Juniper porcelain backsplash, bringing warmth, character, and lasting beauty to the space.
The result is a kitchen that offers more storage, improved functionality, and a fresh new look the family can enjoy for years to come.



 An Original, Inc.
A shot of the premium-quality Blum Legra drawer box system. We used a black interior to match the black interiors custom selected by the client for the rest of the black cabinetry. These drawers are both very contemporary in design and offer top of the line function.
SpartaPhoto - Alex Rentzis

 Pike Properties
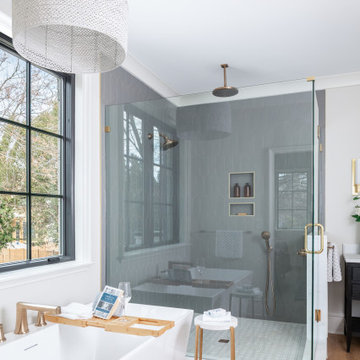
This primary bathroom features a custom barn door that adds a unique touch to the space. As you enter, you'll find a luxurious soaking tub and a spacious walk-in shower, providing options for relaxation and rejuvenation. The bathroom also includes dual vanities sourced from Restoration Hardware, offering both style and functionality. Adjacent to the bathroom is a convenient walk-in closet, providing ample storage for your belongings. This primary bathroom combines comfort, elegance, and practicality, creating a private oasis within your home.
 Anntraves Interior Design
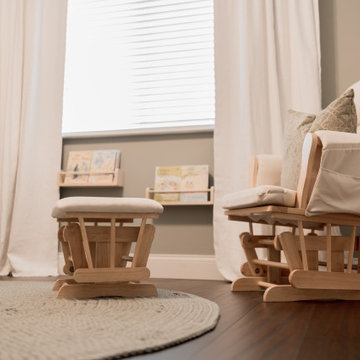
This multifunctional Murphy bed bookshelf combines smart design with effortless style. When closed, it appears as a sleek built-in bookcase, perfect for displaying décor, books, or keepsakes. With a simple pull, it transforms into a comfortable bed, maximizing space without sacrificing beauty or function. Ideal for guest rooms, home offices, or multi-use spaces, this design offers a seamless balance of practicality and elegance.

 Northwest Granite & Marble LLC
The kitchen is a central part of any home and its design is just as important as its function. We at NW Granite & marble, LLC offer wide range of countertop slabs in variety of colors, styles, material and brands. Make an appointment to talk to one of our craftsmen and visit showroom to select the right piece of stone for your kitchen.
 Greater Dayton Building & Remodeling
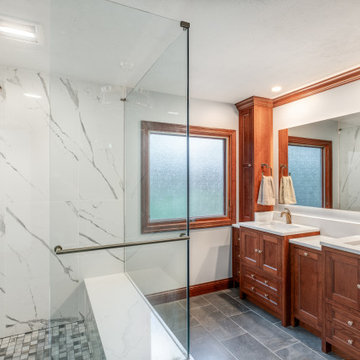
This beautifully remodeled primary bathroom features elegant stained wood cabinets that complement the modern design. The space is highlighted by large-format tiles, adding both style and a sense of openness. A spacious walk-in shower offers a luxurious experience, while a separate dressing area with comfortable seating provides a serene retreat for relaxation and preparation. The thoughtful layout creates a harmonious blend of functionality and sophistication.


 Federow Development
This formal entryway offers functionality with the built in bench, while the Capital Lighting wall sconces and white wainscoting add formal design elements.
BDW Photography

 Jennifer Hayman Design Group
This outdoor living room offers the homeowners a quiet and secluded place to rest and unwind. A neighbouring Black Walnut Tree reduced the overall functional usability of this backyard, and the idea for an outdoor living room was developed. The pocket doors can be screens or can be switched to glass windows when the weather turns colder, offering extended use of the outdoor room during the shoulder seasons.
 Asheville Home Remodel
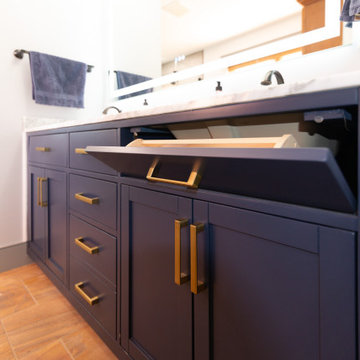
A new functional vanity enhances both style and efficiency, offering ample storage and a sleek design. Thoughtfully placed drawers and cabinets keep essentials organized, while a spacious countertop provides room for daily routines. Modern fixtures and a well-planned layout maximize convenience, blending practicality with elegance. This upgrade transforms the vanity into a stylish and highly functional focal point of the space.
187