
Search results for "Offering functions" in Home Design Ideas
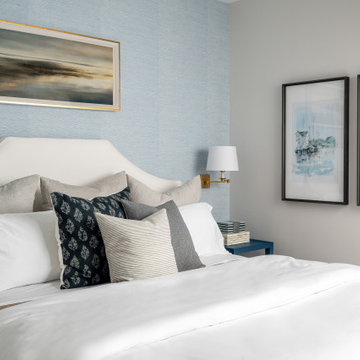
 Asha Maía Design
This guest bedroom draws inspiration from coastal elegance, featuring blue grasscloth wallpaper for a soft, serene ambiance. The neutral upholstered bed is layered with crisp white bedding and textured accent pillows in navy and gray. Wall-mounted sconces offer a functional and stylish lighting solution, while artwork above the bed completes the calming aesthetic.
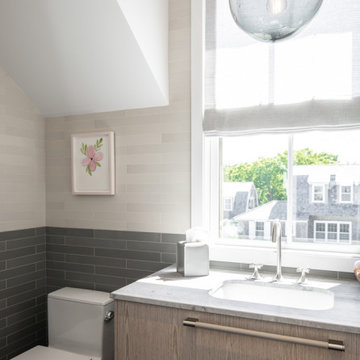
 Betty Wasserman Art & Interiors: The Hamptons
This modern Nantucket retreat was designed for a multi-generational family, seamlessly blending nautical charm with practical elegance. Each space balances functionality and relaxation, catering to both work and leisure. Each room exudes unique charm and adaptability, blending artful touches with practicality for a warm, inviting ambience.
Experience the refreshing ambience of these bathrooms with thoughtful layouts and luxurious fixtures. Designed to rejuvenate, each space combines elegance with functionality, offering a serene retreat within the home. Perfect for a revitalizing escape.

 De Luxe Cabinetry & Tiles
This contemporary kitchen showcases sleek white oak veneer cabinets accented by bold black handles, creating a striking contrast that elevates the design. The clean lines and natural wood tones offer a warm and inviting feel, while the minimalist details add a touch of modern elegance. Perfect for those who value style and functionality in equal measure, this kitchen is a timeless addition to any home.
Find the right local pro for your project
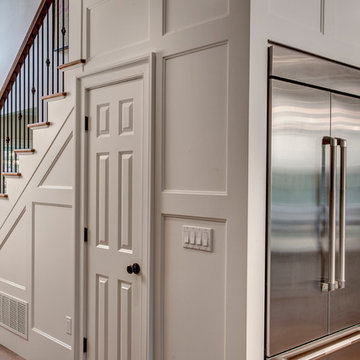
 Nip Tuck Remodeling
This image showcases a beautifully designed transitional entryway, seamlessly blending modern and traditional elements. The prominent KitchenAid 48-inch Built-In Side-by-Side Refrigerator with Ice Maker anchors the space, offering both style and functionality. The elegant staircase, with its dark wood handrail and detailed paneling, adds a touch of classic sophistication.

 Amazing Spaces
Stainless steel appliances add modern functionality and sophistication to the space. Open shelving flanks the sink, offering a featured spot to display favorite items.
Photo: Peter Krupenye
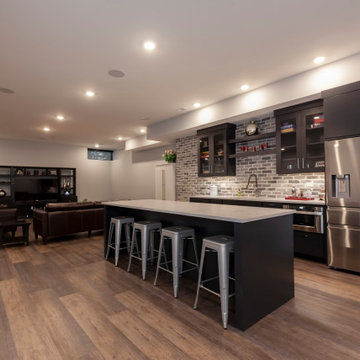
 Meyer Design
Enjoy this spacious finished basement, featuring a versatile entertainment area perfect for relaxing and entertaining guests. The adjacent kitchen with a stylish island provides additional convenience and functionality, making it ideal for gatherings and casual dining. Thoughtfully designed and modern in style, this basement offers a comfortable and stylish space for family and friends to connect and unwind.
 Home Renew 360
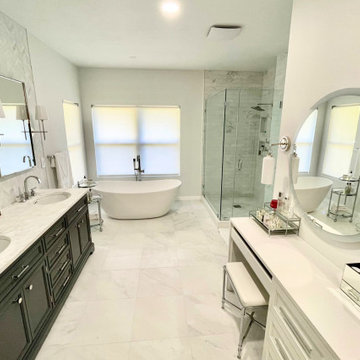
This primary bathroom remodel combines luxury and functionality with a fresh, modern design. The space features a spacious walk-in shower and a sleek bathtub, creating the perfect balance of relaxation and convenience. A two-sink vanity offers ample storage and counter space, a touch of everyday comfort and practicality. The crisp white tile flooring brightens the entire room, tying the design together with a clean and timeless look.

Sponsored
Plain City, OH

The Creative Kitchen Company
Columbus Area Kitchen Remodeling and Refacing Professional

 Carmichael Environmental
Connecting point A to point B is one reason for a pathway through the yard, but as we see it these are the connections between the “rooms” of your garden. We design our outdoor living plans to have all of the functions that a home’s floor plan has inside. Each space is connected by a pathway that lures the visitor comfortably around the corner or through an archway looking forward to what the next garden destination has to offer.

 Modani Furniture
Dramatic and boldly contemporary, the high polish of the Phillipe dining table takes center stage with the all black Louis Chairs taking proper position for an all-out design punch. The black on black on black color scheme begs for attention and the Baroque details and sensuously delightful velvet covered chairs adds that touch of heaven that brings dining to a whole new level. Paired with the Donatella Buffet, that boasts neo-baroque touches, the set is complete, offering style that follows the most basic of great modern design, form and function fitting together perfectly
 JayMarc Homes
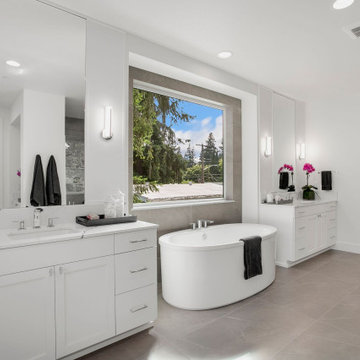
The Atwater's Primary Bathroom boasts a clean and sophisticated design. The white cabinets with silver hardware provide ample storage space while adding a touch of elegance to the room. The white tub stands as a centerpiece, offering a luxurious spot for relaxation. White walls and doors create a fresh and bright ambiance, further enhancing the sense of cleanliness and tranquility. The white countertops with undermount sinks offer a sleek and seamless look, combining functionality and style. Large windows allow natural light to illuminate the space, creating a refreshing and airy atmosphere. The gray flooring adds a subtle contrast, grounding the room and adding depth. Large mirrors adorn the walls, not only serving a practical purpose but also enhancing the sense of space and brightness. Potted plants bring a touch of nature and greenery, infusing the bathroom with a fresh and vibrant feel. Gray towels provide a subtle color accent while maintaining a cohesive and neutral palette. White can lights illuminate the room with a soft and inviting glow, enhancing the overall ambiance. The Atwater's Primary Bathroom is a serene and inviting space, offering a perfect balance of functionality and aesthetics.

 Visbeen Architects
This unique project was one home designed for two families. The goal was to make the space functional for both families while preserving the integrity of the design. The result is a clean yet aggressive design emphasizing comfortable living for parents and kids. Multiple owner suites are situated on the main level with access to gorgeous views and outdoor living spaces. The cottage also offers plenty of bedrooms for the children - on a separate level - along with a variety of areas to gather, relax, and recreate.

 Design by Misha
California Cozy Backyard offers indoor-outdoor living with a rustic, repurposed, and thoughtfully lit design. Offering, a live edge bar over the outdoor kitchen, a fire pit to roast marshmallows, and a beautiful live edge dining table. This Functionally and aesthetically pleasing cozy backyard is entertaining ready!
 Woolsey Construction
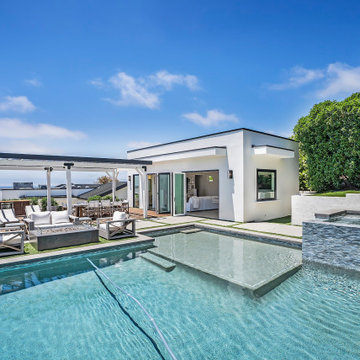
This stunning modern luxurious pool house redefines outdoor living. Nestled just steps away from a gorgeous pool and offering breathtaking ocean views, this elegantly designed space seamlessly blends style and functionality, creating the perfect retreat for relaxation and entertainment.

Sponsored
Plain City, OH
The Creative Kitchen Company
Columbus Area Kitchen Remodeling and Refacing Professional
 Glass Queen Of Malibu
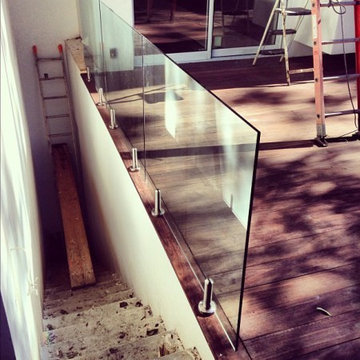
Glass Queen offers unique methods of glass decoration, and we specialize in one-of-a-kind contemporary and traditional classic designs, for both commercial and residential purposes. Each of our creations is an exquisite and flawless piece of glass reflecting the designer's own developed style and refinement. Our glass items will decorate any house, condo, office, store, or center with their simple elegance.All the designs are as functional, as they are beautiful.

 CLR Design Services, Inc.
Corner shower - large contemporary master marble floor and gray floor corner shower idea in Houston with shaker cabinets, white cabinets, multicolored walls, an undermount sink, quartz countertops, a hinged shower door and gray countertops

 RoomService 360
Founded in 1975 by Gianni Tonin, the Italian modern furniture company Tonin Casa has long been viewed by European designers as one of the best interior design firms in the business, but it is only within the last five years that the company expanded their market outside Italy. As an authorized dealer of Tonin Casa contemporary furnishings, room service 360° is able to offer an extensive line of Tonin Casa designs.
Tonin Casa furniture features a wide range of distinctive styles to ensure the right selection for any contemporary home. The room service 360° collection includes a broad array of chairs, nightstands, consoles, television stands, dining tables, coffee tables and mirrors. Quality materials, including an extensive use of tempered glass, mark Tonin Casa furnishings with style and sophistication.
Tonin Casa modern furniture combines style and function by merging modern technology with the Italian tradition of innovative style and quality craftsmanship. Each piece complements homes styled in the modern style, yet each piece offers visual style on its own as well, with imaginative designs that are sure to add a note of distinction to any contemporary home.



Sponsored
Columbus, OH
Free consultation for landscape design!

Peabody Landscape Group
Columbus' Reliable Landscape Design & Contracting
 J.P. Hoffman Design Build
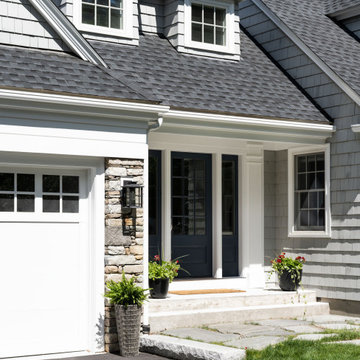
We designed and built a 2-story, 2-stall garage addition on this Cape Cod style home in Westwood, MA. We removed the former breezeway and single-story, 2-stall garage and replaced it with a beautiful and functional design. We replaced the breezeway (which did not connect the garage and house) with a mudroom filled with space and storage (and a powder room) as well as the 2-stall garage and a main suite above. The main suite includes a large bedroom, walk-in closest (hint - those two small dormers you see) and a large main bathroom. Back on the first floor, we relocated a bathroom, renovated the kitchen and above all, improved form, flow and function between spaces. Our team also replaced the deck which offers a perfect combination of indoor/outdoor living.
 Homes And Such LLC
The first bedroom was created using the former living space and offers maximum sleeping capacity. With two queen beds, this room offers everything guests need, complete with a custom, built-in nightstand that camouflages what was previously an unsightly, but necessary gas shutoff.
This custom furniture piece is so perfectly suited for the space, you’d never guess it is serving another function in addition to being a beautiful night stand.
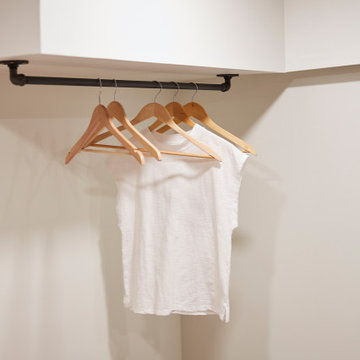
This 1920s basement’s low ceilings and ductwork were seamlessly integrated throughout the space. In this bedroom, we were especially concerned with a small section of ductwork and how to integrate into the design. Lacking a closet space, a simple section of black pipe creates a natural spot to hang clothing, while also feeling cohesive with the overall design and use of pipe detail in common areas.

 The Good Home - Interiors & Design
Reclaimed barn board dart case.
Liz Donnelly- Portland Photo Co.
Mountain style porch idea in Portland Maine
Mountain style porch idea in Portland Maine
185