
Search results for "Offering functions" in Home Design Ideas
 J.C. Design Group Inc.
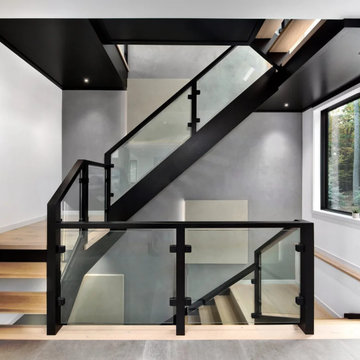
At the heart of the plan, an expansive gourmet kitchen flows seamlessly into the large dining area and the dramatic two‑storey great room, creating a functional and inviting space for hosting. Given the serene backdrop of Blue Mountain, indoor–outdoor living was also a priority. A generous split‑level deck with partial coverage extends the living space outward, offering a perfect place to relax and take in the natural surroundings.
 De Luxe Cabinetry & Tiles
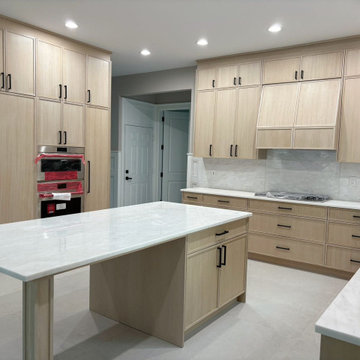
This contemporary kitchen showcases sleek white oak veneer cabinets accented by bold black handles, creating a striking contrast that elevates the design. The clean lines and natural wood tones offer a warm and inviting feel, while the minimalist details add a touch of modern elegance. Perfect for those who value style and functionality in equal measure, this kitchen is a timeless addition to any home.
 Ceramic Cove Design
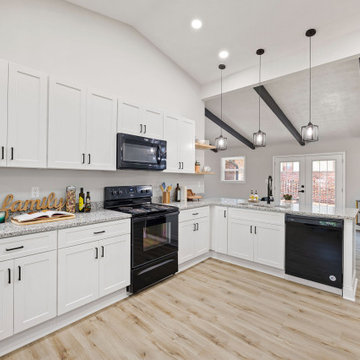
The mid-century modern home was thoughtfully updated with interior features, luxury flooring, contemporary lighting, and a stylish accent wall that creates a warm yet sophisticated atmosphere. The expansive living and dining areas are perfect for entertaining, while the updated kitchen and baths provide both comfort and functionality. The oversized primary suite offers a private retreat with generous closet space and a beautifully renovated en-suite bath.
Find the right local pro for your project

 Drewett Works
The genesis of design for this desert retreat was the informal dining area in which the clients, along with family and friends, would gather.
Located in north Scottsdale’s prestigious Silverleaf, this ranch hacienda offers 6,500 square feet of gracious hospitality for family and friends. Focused around the informal dining area, the home’s living spaces, both indoor and outdoor, offer warmth of materials and proximity for expansion of the casual dining space that the owners envisioned for hosting gatherings to include their two grown children, parents, and many friends.
The kitchen, adjacent to the informal dining, serves as the functioning heart of the home and is open to the great room, informal dining room, and office, and is mere steps away from the outdoor patio lounge and poolside guest casita. Additionally, the main house master suite enjoys spectacular vistas of the adjacent McDowell mountains and distant Phoenix city lights.
The clients, who desired ample guest quarters for their visiting adult children, decided on a detached guest casita featuring two bedroom suites, a living area, and a small kitchen. The guest casita’s spectacular bedroom mountain views are surpassed only by the living area views of distant mountains seen beyond the spectacular pool and outdoor living spaces.
Project Details | Desert Retreat, Silverleaf – Scottsdale, AZ
Architect: C.P. Drewett, AIA, NCARB; Drewett Works, Scottsdale, AZ
Builder: Sonora West Development, Scottsdale, AZ
Photographer: Dino Tonn
Featured in Phoenix Home and Garden, May 2015, “Sporting Style: Golf Enthusiast Christie Austin Earns Top Scores on the Home Front”
See more of this project here: http://drewettworks.com/desert-retreat-at-silverleaf/
 Greenfield Cabinetry (IL•WI•MN) American made
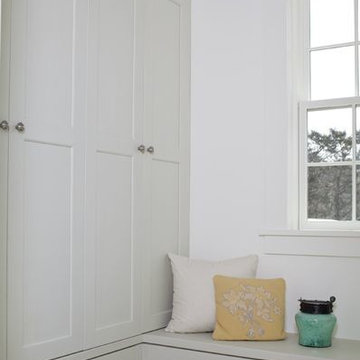
Just why are window seats and nooks so inviting? We are naturally drawn to light and a window seat is a personalized invitation to sit down to enjoy it. A window seat is the perfect answer for hidden storage for a family room, kid's room, living room, even a dining room. Greenfield Cabinetry offers creations that masterfully combine form and function with the pleasure of affordability and lasting style, luxury within reach. Greenfield Cabinetry . IL . WI . MN . Photos: Greenfield Cabinetry
 Redwood Construction
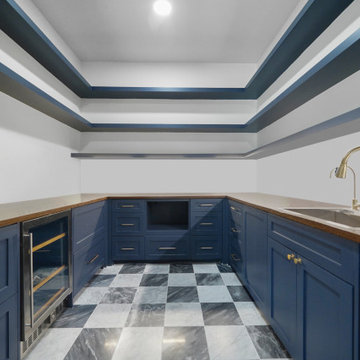
Discover the elegance of this butler’s pantry, featuring rich dark blue custom cabinets that provide a bold contrast to the checkered marble flooring. Floating shelves offer both form and function, creating a chic display for glassware and essentials. This thoughtfully designed space combines classic charm with modern convenience, perfect for organizing and serving with style.
 Greater Dayton Building & Remodeling
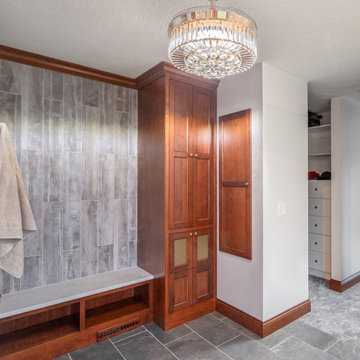
This beautifully remodeled primary bathroom features elegant stained wood cabinets that complement the modern design. The space is highlighted by large-format tiles, adding both style and a sense of openness. A spacious walk-in shower offers a luxurious experience, while a separate dressing area with comfortable seating provides a serene retreat for relaxation and preparation. The thoughtful layout creates a harmonious blend of functionality and sophistication.

Sponsored
Columbus, OH

Structural Remodeling
Franklin County's Heavy Timber Specialists | Best of Houzz 2020!
 ShadeOn
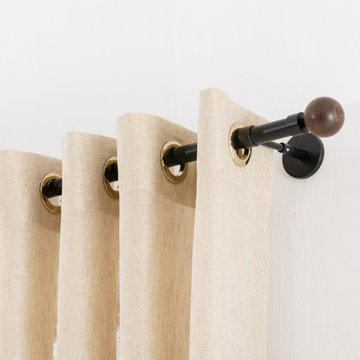
Transform your space with our stunning collection of curtains, designed to bring elegance and style to any room. Crafted from premium materials, our curtains offer the perfect blend of affordability and high quality, ensuring you don’t have to compromise on either. Whether you're looking for a classic look or a modern touch, our curtains provide exceptional durability and softness, all at a price that fits your budget. Elevate your home with curtains that combine beauty, function, and value.
 Craftkkala
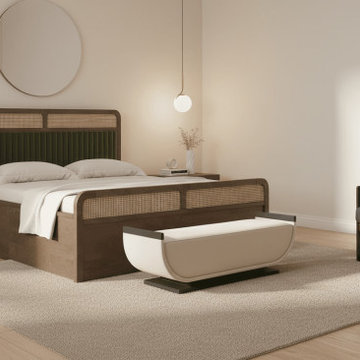
Transform your bedroom with this modern solid wood bed, featuring a beautifully crafted cane headboard and a premium upholstered panel for added comfort. Built with durable hardwood and designed with clean, contemporary lines, it offers the perfect balance of style, strength, and functionality. Ideal for modern and minimalist interiors, this bed creates a warm, inviting space for restful sleep while adding timeless elegance to your home.

 The Renowned Group
This sleek bathroom showcases a floating walnut vanity with a striking Cambria Blackbrook integrated sink, blending a high-end marble look with seamless functionality. The wall-mounted Kohler matte black faucets offer a bold contrast to the clean lines of the sink and complement the neutral tones of the wall tiles. An illuminated medicine cabinet adds soft, ambient lighting, enhancing the minimalist aesthetic. The combination of warm walnut wood, black accents, and polished surfaces creates a refined yet inviting atmosphere
 Kudos Interior Design
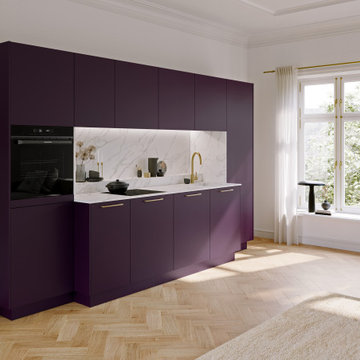
Introducing the Open Style Mini Kitchen in a vibrant Purple Finish - a compact, stylish solution for modern living. With clever storage and essential appliances seamlessly integrated, it offers functionality without sacrificing space. Elevate your home with this contemporary kitchen masterpiece.
 Pro-Painting & Drywall, Inc.
Exterior House Painting
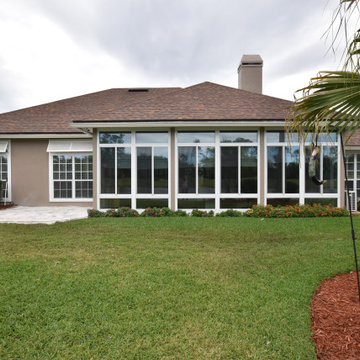
The outside of the house is commonly ignored when thinking of new house improvement undertakings, with the emphasis usually falling on substantial interior jobs such as a brand new kitchen or bathroom. A simple painting of the outside of your home can offer considerable, enduring upgrades for your home’s worth, its functionality and its all-round looks and identity.
Give us a call 904-731-6471
 Georgia Classic Pool
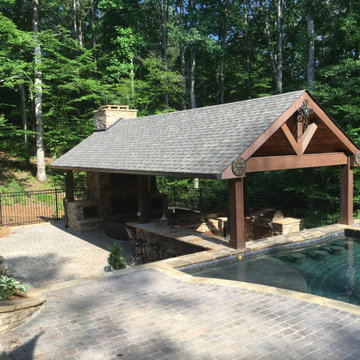
Transform your poolside experience into a lavish retreat with our stunning cabana collection. Crafted with meticulous attention to detail, each cabana offers a perfect blend of style and functionality. Whether you're lounging in the shade, hosting gatherings, or simply enjoying some quiet time by the water, our cabanas provide the ultimate sanctuary. Explore our curated collection and redefine luxury outdoor living.


 ShadeOn
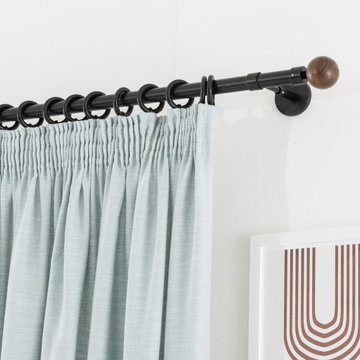
Transform your space with our stunning collection of curtains, designed to bring elegance and style to any room. Crafted from premium materials, our curtains offer the perfect blend of affordability and high quality, ensuring you don’t have to compromise on either. Whether you're looking for a classic look or a modern touch, our curtains provide exceptional durability and softness, all at a price that fits your budget. Elevate your home with curtains that combine beauty, function, and value.
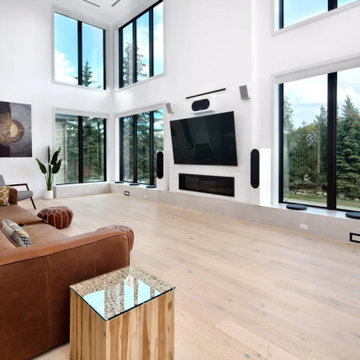 J.C. Design Group Inc.
At the heart of the plan, an expansive gourmet kitchen flows seamlessly into the large dining area and the dramatic two‑storey great room, creating a functional and inviting space for hosting. Given the serene backdrop of Blue Mountain, indoor–outdoor living was also a priority. A generous split‑level deck with partial coverage extends the living space outward, offering a perfect place to relax and take in the natural surroundings.
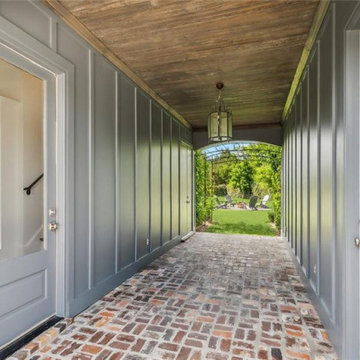
 Bedico Creek Preserve
This unique architectural feature blends function and style, offering a covered breezeway with rustic brick flooring and elegant paneling. A beautifully framed arched entryway leads to the lush backyard and firepit area, seamlessly connecting indoor and outdoor living. The warm wood ceiling and soft gray walls create a welcoming passageway to your personal retreat.
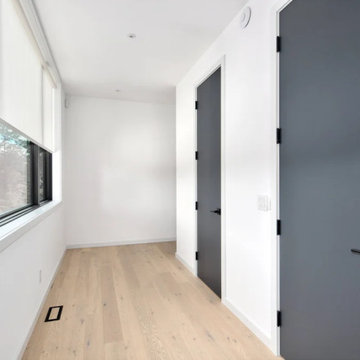 J.C. Design Group Inc.
At the heart of the plan, an expansive gourmet kitchen flows seamlessly into the large dining area and the dramatic two‑storey great room, creating a functional and inviting space for hosting. Given the serene backdrop of Blue Mountain, indoor–outdoor living was also a priority. A generous split‑level deck with partial coverage extends the living space outward, offering a perfect place to relax and take in the natural surroundings.

 Arkitek Supply
This Scandinavian-style architectural build on Fogo Island embodies clean, minimalist design with a focus on natural materials and functionality. The home features anthracite gray Schüco European windows, offering high-performance thermal efficiency and a sleek, modern appearance. Amber larch charred timber cladding wraps the walls and roof, providing a warm, textured contrast to the dark windows while ensuring durability and weather resistance. The combination of contemporary Scandinavian aesthetics and resilient materials creates a striking, timeless home that harmonizes with the island’s coastal landscape.
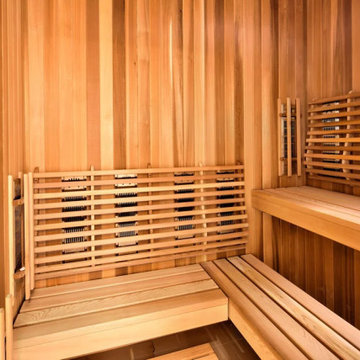 J.C. Design Group Inc.
At the heart of the plan, an expansive gourmet kitchen flows seamlessly into the large dining area and the dramatic two‑storey great room, creating a functional and inviting space for hosting. Given the serene backdrop of Blue Mountain, indoor–outdoor living was also a priority. A generous split‑level deck with partial coverage extends the living space outward, offering a perfect place to relax and take in the natural surroundings.
 Huber Interiors, LLC
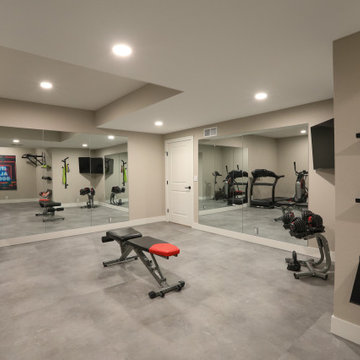
This home gym design offers a sleek, modern space that promotes fitness and relaxation. Strategic lighting ensures even illumination across the space for comfort and safety. Designed for functionality and style, the gym’s clean lines, open layout, and durable materials are designed to optimize at-home fitness.
The adjacent bathroom is designed with relaxation in mind. The spa-inspired finishes and natural textures make it the perfect complement to the gym space, tailored for daily routines and self-care.
200