
Search results for "Offering functions" in Home Design Ideas

 Coates Design Architecture + Interiors
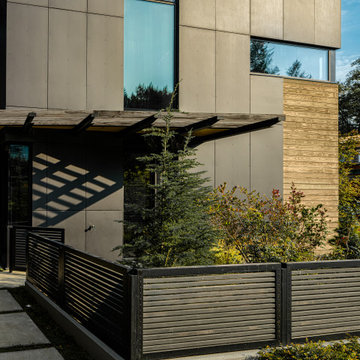
Quality, functionality, and the art of blending with breathtaking aesthetics. Our clients, driven by a vision of waterfront living, entrusted us to craft their dream home—a sanctuary where every detail embodies excellence.
Perched on the tranquil shores of Eagle Harbor, this residence embraces its unique site challenges with ingenuity. Walls of glass invite panoramic views of downtown Windsor Bainbridge Island into the living space, blurring the lines between indoors and outdoors.
The main level, anchored by a central three-sided fireplace, seamlessly integrates kitchen, living, and dining areas. Below, a cozy guest suite and media room offer respite, while an inviting family room beckons for relaxation.
Ascending to the upper levels reveals luxury—a primary bedroom suite, thoughtfully designed office space, and a sprawling covered outdoor roof deck, offering unparalleled views and tranquility.
Materials were carefully selected to complement the natural surroundings, with a limited palette of dark charcoal hues accentuated by warm aged wood accents.
In essence, this residence is a celebration of craftsmanship and the ultimate waterfront living experience—a sanctuary where dreams meet reality. Welcome to a haven where quality, functionality, and breathtaking beauty converge.
 Coates Design Architecture + Interiors
Quality, functionality, and the art of blending with breathtaking aesthetics. Our clients, driven by a vision of waterfront living, entrusted us to craft their dream home—a sanctuary where every detail embodies excellence.
Perched on the tranquil shores of Eagle Harbor, this residence embraces its unique site challenges with ingenuity. Walls of glass invite panoramic views of downtown Windsor Bainbridge Island into the living space, blurring the lines between indoors and outdoors.
The main level, anchored by a central three-sided fireplace, seamlessly integrates kitchen, living, and dining areas. Below, a cozy guest suite and media room offer respite, while an inviting family room beckons for relaxation.
Ascending to the upper levels reveals luxury—a primary bedroom suite, thoughtfully designed office space, and a sprawling covered outdoor roof deck, offering unparalleled views and tranquility.
Materials were carefully selected to complement the natural surroundings, with a limited palette of dark charcoal hues accentuated by warm aged wood accents.
In essence, this residence is a celebration of craftsmanship and the ultimate waterfront living experience—a sanctuary where dreams meet reality. Welcome to a haven where quality, functionality, and breathtaking beauty converge.
 Archimple LLC
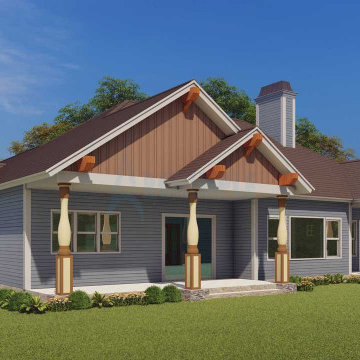
This revolutionary three-bedroom Lakehouse plan exudes a visionary atmosphere, offering an ideal blueprint for building a new cottage home. Both the internal and exterior spaces of this spacious house plan are tastefully furnished, promising a comfortable and stylish living experience.
Upon entering through the entrance porch and foyer, residents are greeted by a charming formal living room and dining area, complete with a fireplace and connected patio for seamless indoor-outdoor living. The modern kitchen boasts contemporary amenities, including a kitchen island, butler's pantry, dining counter, and all the necessary facilities for culinary endeavors.
The master suite is a highlight of the house, featuring classic furniture, a private balcony, and an ornate bathroom with a separate bathtub and shower, double vanity sink, and walk-in closet, providing a luxurious retreat for homeowners. Two additional well-decorated bedrooms on the same floor plan offer corporate bathrooms, walk-in wardrobes, and modern furnishings.
Convenience is key with a laundry area, mudroom, and garage with three parking spaces, ensuring practicality and functionality in everyday living. This lovely home is perfect for holiday retreats, boasting natural ventilation and a functional one-story floor plan that caters to residents who enjoy spending time with guests.
Find the right local pro for your project


 KCBR Design | Remodel
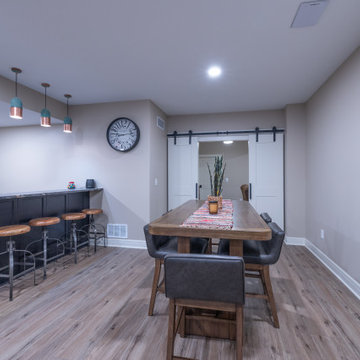
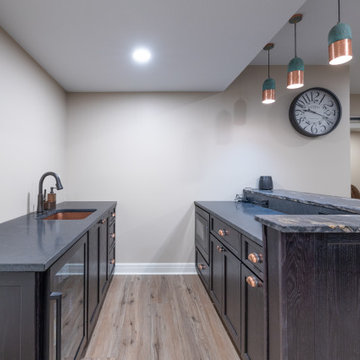
What started as an unfinished basement is now a warm and livable extension of this family’s home. The remodel includes a cozy family room, a dedicated craft studio, a basement bar, a new bedroom and bathroom, and a quiet sitting room. Designed for both function and comfort, this space now offers plenty of room for gathering, creativity, and relaxation.
 Flourish Interiors by Vanessa C Smith
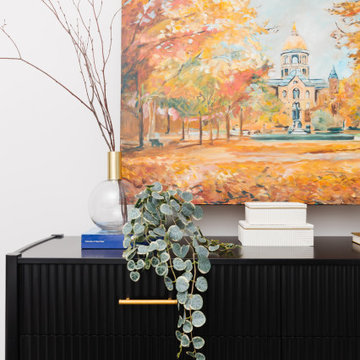
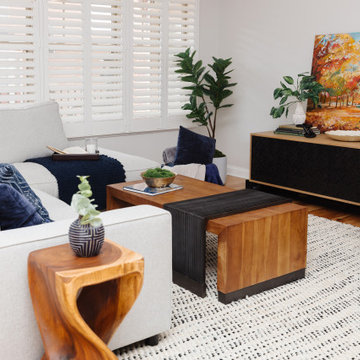
Function and form combine fluidly, here inside The Contemporary Condo. The beautiful fluted facade of this black dresser is not only stylish but also highly functional, offering additional storage for our clients. Resting above this eye catching furniture, you'll find a painting featuring The Golden Dome of the University of Notre Dame. The fall leaves and colors that jump off the canvas reflect our current backdrop, here in beautiful October in South Bend Indiana!
 Tati Goldstein Interior Design
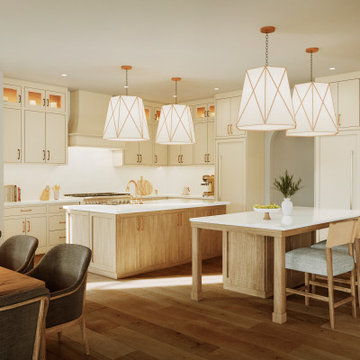
This bright and spacious kitchen combines modern elegance with timeless charm, creating the perfect balance between functionality and warmth. The design features creamy white cabinetry accented by natural wood tones, which give the space a light, airy feel while adding depth and character. Glass-front cabinets with interior lighting display glassware and decorative items, subtly elevating the overall aesthetic.
At the center of the kitchen, a large island with a natural wood base and pristine white countertop serves as a focal point. It offers ample workspace and seamlessly transitions into a secondary dining area with upholstered stools, ideal for casual meals or entertaining guests. A second prep station with matching finishes adds even more functionality to the space.

Sponsored
Columbus, OH

Structural Remodeling
Franklin County's Heavy Timber Specialists | Best of Houzz 2020!
 KCBR Design | Remodel
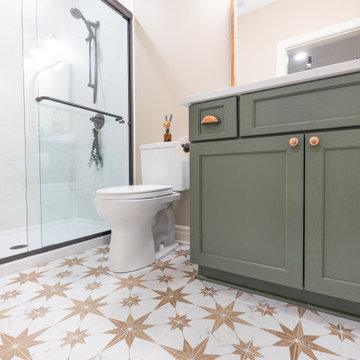
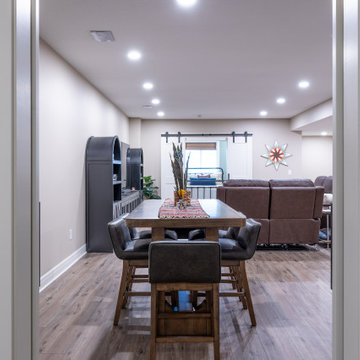
What started as an unfinished basement is now a warm and livable extension of this family’s home. The remodel includes a cozy family room, a dedicated craft studio, a basement bar, a new bedroom and bathroom, and a quiet sitting room. Designed for both function and comfort, this space now offers plenty of room for gathering, creativity, and relaxation.
 White Remodeling
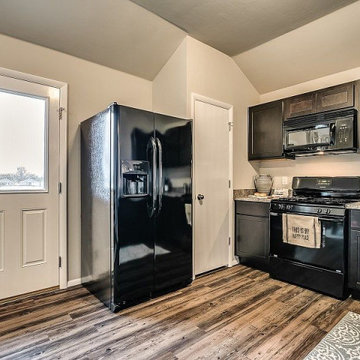
At White Remodeling, we take pride in being your trusted kitchen and bath remodelers in Campbell. We offer complete services for kitchen remodeling and custom-built kitchen that give you a more functional and classy experience. Whether you need a breakfast nook or an entertaining kitchen, our experts can design spaces with smart storage, beautiful design, and improved functionality.
Kitchen Remodeling Service in Campbell, CA - https://www.whiteremodeling.com/
 Gilbert Design Build
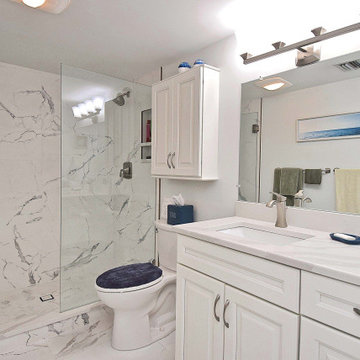
A beautifully updated kitchen and two bathrooms showcasing clean lines, premium finishes, quartz countertops, shaker cabinetry, elegant tilework, and modern lighting. Designed with both style and functionality in mind, these refreshed spaces offer a bright, timeless aesthetic built for everyday living.
 Flourish Interiors by Vanessa C Smith
Function and form combine fluidly, here inside The Contemporary Condo. The beautiful fluted facade of this black dresser is not only stylish but also highly functional, offering additional storage for our clients. Resting above this eye catching furniture, you'll find a painting featuring The Golden Dome of the University of Notre Dame. The fall leaves and colors that jump off the canvas reflect our current backdrop, here in beautiful October in South Bend Indiana!
 KCBR Design | Remodel
What started as an unfinished basement is now a warm and livable extension of this family’s home. The remodel includes a cozy family room, a dedicated craft studio, a basement bar, a new bedroom and bathroom, and a quiet sitting room. Designed for both function and comfort, this space now offers plenty of room for gathering, creativity, and relaxation.
 KCBR Design | Remodel
What started as an unfinished basement is now a warm and livable extension of this family’s home. The remodel includes a cozy family room, a dedicated craft studio, a basement bar, a new bedroom and bathroom, and a quiet sitting room. Designed for both function and comfort, this space now offers plenty of room for gathering, creativity, and relaxation.


 Andrea Wojciak Interiors
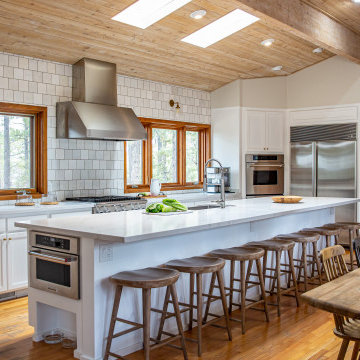
This remodel was all about bringing the homeowner’s vision to life—a light and bright sanctuary nestled in the forest. We focused on creating an entertainer’s dream by embracing a massive island and a casual dining space that effortlessly flows into the heart of the home. The seating areas throughout the home are designed to foster connection, offering cozy spots to gather and relax.
We gave the kitchen a full overhaul, modernizing the cabinets and maximizing the counter space to elevate both form and function. Thoughtful touches, like a dedicated spot to tuck away dog bowls, ensured that every detail worked seamlessly with the lifestyle of the homeowners. It’s a space that’s as beautiful as it is functional, perfect for both everyday moments and grand gatherings.
 Ariana Designs & Interiors
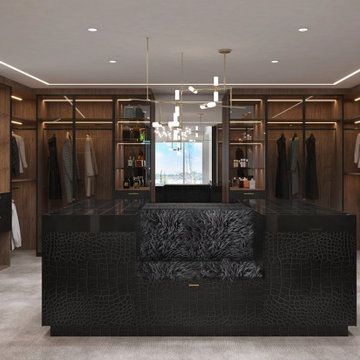
Designed by Ariana Designs and Architecture, this master closet offers a bespoke experience for sophisticated living in Kirkland, Washington. Combining elegance with practicality, this luxurious walk-in closet seamlessly integrates organized functionality with high-end design.
 KCBR Design | Remodel
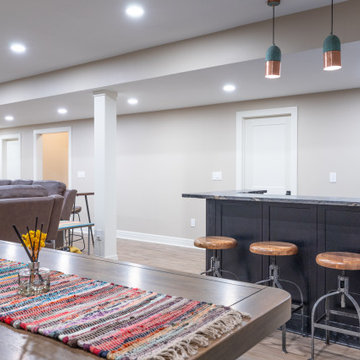
What started as an unfinished basement is now a warm and livable extension of this family’s home. The remodel includes a cozy family room, a dedicated craft studio, a basement bar, a new bedroom and bathroom, and a quiet sitting room. Designed for both function and comfort, this space now offers plenty of room for gathering, creativity, and relaxation.
 Virginia Tradition Builders LLC
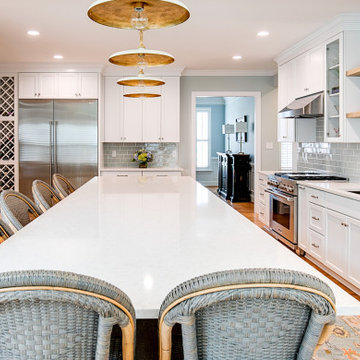
This kitchen remodel highlights a spacious quartz island paired with KraftMaid cabinetry and custom open shelving, offering generous prep and gathering space. Circa Lighting pendants add warmth, while a Kraus sink and Kohler Sensate faucet enhance functionality, all set against a Sonoma Tilemakers backsplash in soft Aquarius
 KraftMaster Renovations
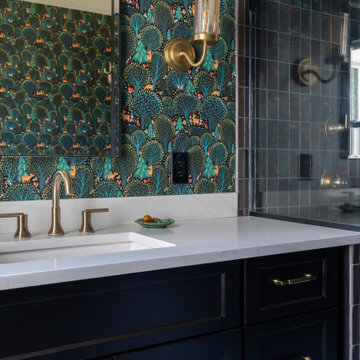
This first-floor remodel transforms the main bathroom into a more spacious and functional retreat. The layout was reconfigured to enhance privacy and accommodate multiple users, providing ample space for everyday use. A thoughtful redesign of the floor plan improved the flow, making the room feel larger and more open. New fixtures and finishes were selected to create a modern, yet inviting atmosphere. The shower and vanity areas were upgraded with sleek, high-quality materials, offering both style and durability. The overall design prioritizes comfort and practicality, while ensuring the space is both visually appealing and highly functional for busy households.
 Select Design & Build, a pahlisch company
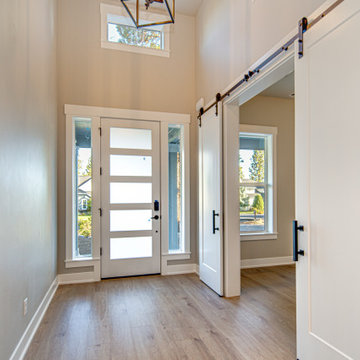
The Adeena’s entryway welcomes you with a spacious, inviting design that sets the tone for the rest of the home. Thoughtfully crafted for both style and function, it offers a warm first impression and easy access to key living areas.
 KCBR Design | Remodel
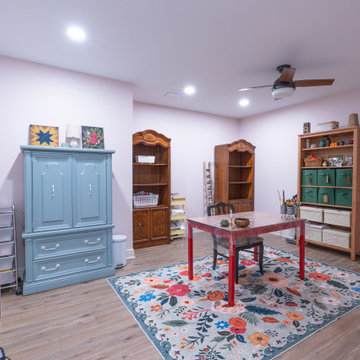
What started as an unfinished basement is now a warm and livable extension of this family’s home. The remodel includes a cozy family room, a dedicated craft studio, a basement bar, a new bedroom and bathroom, and a quiet sitting room. Designed for both function and comfort, this space now offers plenty of room for gathering, creativity, and relaxation.
203