
Search results for "Offering functions" in Home Design Ideas
 Reggio Registers
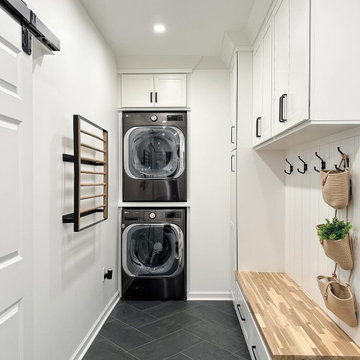
In this cleverly reimagined mudroom-laundry combo, Deblois Renovate & Remodel made every inch count, even cantilevering the washer and dryer over a stairwell to gain nearly 3 feet of extra space.
The custom bench, cabinetry, and clean tilework are perfectly complemented by a Square pattern register from Reggio Register, a subtle but elevated touch that blends right into the floor while offering everyday function with timeless style.
Pattern: Square
Finish: Black
 Reggio Registers
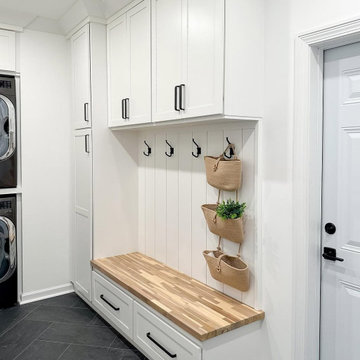
In this cleverly reimagined mudroom-laundry combo, Deblois Renovate & Remodel made every inch count, even cantilevering the washer and dryer over a stairwell to gain nearly 3 feet of extra space.
The custom bench, cabinetry, and clean tilework are perfectly complemented by a Square pattern register from Reggio Register, a subtle but elevated touch that blends right into the floor while offering everyday function with timeless style.
Pattern: Square
Finish: Black
 Leicht San Diego
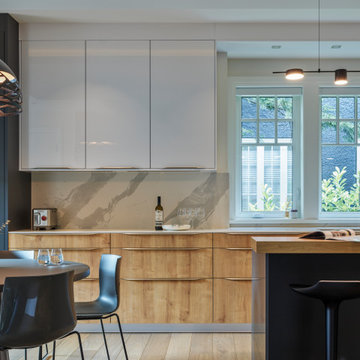
This Leicht kitchen exudes timeless elegance. With white cabinetry and countertops, the space feels light and airy. The island countertop offers ample prep space for culinary creations, while integrated bar stools provide a casual dining area. Leicht's meticulous attention to detail ensures a kitchen that is both beautiful and functional
Find the right local pro for your project

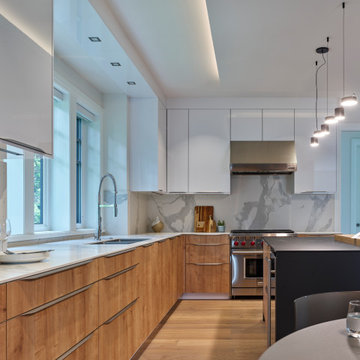 Leicht San Diego
This Leicht kitchen exudes timeless elegance. With white cabinetry and countertops, the space feels light and airy. The island countertop offers ample prep space for culinary creations, while integrated bar stools provide a casual dining area. Leicht's meticulous attention to detail ensures a kitchen that is both beautiful and functional
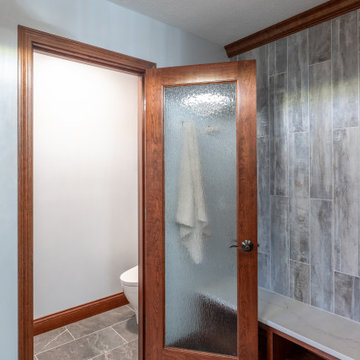
 Greater Dayton Building & Remodeling
This beautifully remodeled primary bathroom features elegant stained wood cabinets that complement the modern design. The space is highlighted by large-format tiles, adding both style and a sense of openness. A spacious walk-in shower offers a luxurious experience, while a separate dressing area with comfortable seating provides a serene retreat for relaxation and preparation. The thoughtful layout creates a harmonious blend of functionality and sophistication.
 Reggio Registers
In this cleverly reimagined mudroom-laundry combo, Deblois Renovate & Remodel made every inch count, even cantilevering the washer and dryer over a stairwell to gain nearly 3 feet of extra space.
The custom bench, cabinetry, and clean tilework are perfectly complemented by a Square pattern register from Reggio Register, a subtle but elevated touch that blends right into the floor while offering everyday function with timeless style.
Pattern: Square
Finish: Black

Sponsored
Columbus, OH
Free consultation for landscape design!

Peabody Landscape Group
Columbus' Reliable Landscape Design & Contracting
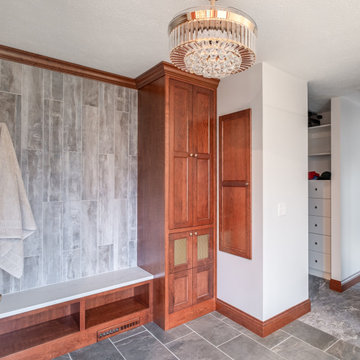 Greater Dayton Building & Remodeling
This beautifully remodeled primary bathroom features elegant stained wood cabinets that complement the modern design. The space is highlighted by large-format tiles, adding both style and a sense of openness. A spacious walk-in shower offers a luxurious experience, while a separate dressing area with comfortable seating provides a serene retreat for relaxation and preparation. The thoughtful layout creates a harmonious blend of functionality and sophistication.

 Georgia Classic Pool
Transform your poolside experience into a lavish retreat with our stunning cabana collection. Crafted with meticulous attention to detail, each cabana offers a perfect blend of style and functionality. Whether you're lounging in the shade, hosting gatherings, or simply enjoying some quiet time by the water, our cabanas provide the ultimate sanctuary. Explore our curated collection and redefine luxury outdoor living.
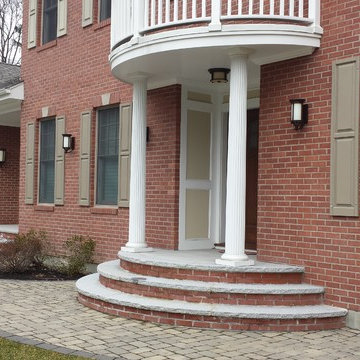
 Capital Construction Contracting Inc.
This traditional exterior renovation features custom red brick work across the lower facade and a durable, sweeping paver front walk that creates a highly inviting entryway. The expertly installed masonry provides long-lasting, weather-resistant protection for the New England climate while significantly enhancing the home's architectural character and curb appeal. Upgrading the front walk and brick siding offers homeowners a low-maintenance, high-value exterior that beautifully bridges timeless design with modern functionality.
 Fast Bath Makeover
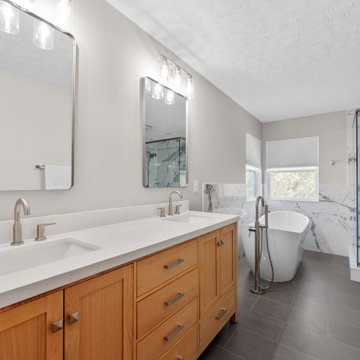
Step into luxury with this fully customized master bathroom! The redesigned layout features a spacious walk-in shower — expanded after removing the old corner tub — complete with sleek porcelain tile on the shower walls, shower pan, and floors. A beautiful free-standing soaking tub and a large, modern vanity elevate the space, offering both style and functionality. Every detail has been thoughtfully designed with a contemporary flair, making this bathroom a true showpiece and a perfect everyday retreat. Are you ready to upgrade your bathroom?
 Leicht San Diego
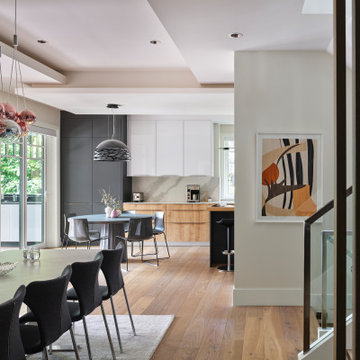
This Leicht kitchen exudes timeless elegance. With white cabinetry and countertops, the space feels light and airy. The island countertop offers ample prep space for culinary creations, while integrated bar stools provide a casual dining area. Leicht's meticulous attention to detail ensures a kitchen that is both beautiful and functional
 Greater Dayton Building & Remodeling
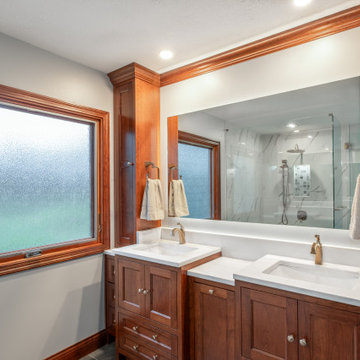
This beautifully remodeled primary bathroom features elegant stained wood cabinets that complement the modern design. The space is highlighted by large-format tiles, adding both style and a sense of openness. A spacious walk-in shower offers a luxurious experience, while a separate dressing area with comfortable seating provides a serene retreat for relaxation and preparation. The thoughtful layout creates a harmonious blend of functionality and sophistication.


 EA Home Design
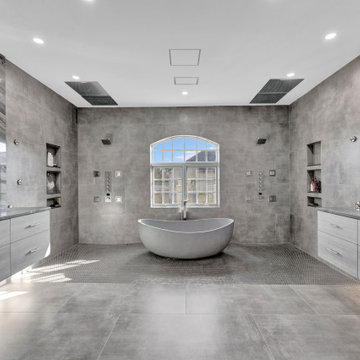
We are thrilled to unveil our latest bathroom remodeling project, a seamless blend of modern design and functional elegance. Here's a glimpse into the transformation:
1. Contemporary Palette: The choice of a grey color tile sets a sophisticated and neutral backdrop, allowing the features of the bathroom to shine. This hue not only exudes a sense of calm but also complements the contemporary design elements we've incorporated.
2. Warmth Underfoot: One of the standout features of this remodel is the heated flooring that runs under all the tiled areas. This luxurious addition ensures that even on the coldest mornings, your feet are greeted with a warm embrace, elevating the comfort level of the bathroom.
3. Enhanced Layout: Recognizing the need for more convenience, we repositioned the shower and introduced a second toilet room. This not only maximizes the use of space but also ensures that the bathroom can cater to multiple users without any hassle.
4. Dual Shower Spaces: By eliminating two angles in the bathroom's corner, we've carved out space for two distinct shower areas. This design choice not only adds a touch of luxury but also offers a versatile bathing experience tailored to individual preferences.
5. Wet Room Wonder: The shower and tub area now reside within a waterproof wet room. This innovative design ensures that water stays where it's supposed to, eliminating the need for a curb and offering a sleek, uninterrupted flow to the space.
6. Floating Vanities: Our floating vanities are more than just a design statement. They create an illusion of space, making the bathroom appear larger and more open. Paired with a stunning stone backsplash, they offer a perfect blend of style and functionality.
7. Illuminated Elegance: The mirrors, with their integrated lights, are the pièce de résistance. They not only enhance the aesthetic appeal of the bathroom but also ensure optimal lighting, making daily grooming tasks a breeze.
This bathroom remodel is a testament to our commitment to marrying design with functionality. Every element, from the choice of tiles to the heated floors, has been thoughtfully chosen to create a space that is not just visually appealing but also supremely functional and comfortable. We invite you to step in and experience this modern oasis for yourself.
 Schumacher Homes
Built by Schumacher Homes, America's Largest Custom Home Builder, this stunning Callaway Craftsman is located in Jeromesville, Ohio. The home features a thoughtfully designed 2,659 sq. ft. floor plan offering 4 bedrooms and 2.5 bathrooms. Tailor-made for entertaining, the expansive kitchen is equipped with abundant counter space and a premium cooktop layout, creating a sense of effortless openness for guests. Downstairs, a seamless progression of living spaces—including a formal living room, private den, and soaring great room—offers ultimate functional flexibility for today and the future.
 SCM Design Group
A modern Bathroom design offers a chic and contemporary look. With its neutral tones, the room can be accented with a variety of colors to create a unique atmosphere. The walls, floor, and ceiling are all painted in a soft gray hue, giving the room a soothing, tranquil feel. The vanity is made of a glossy white material, which contrasts nicely with the gray walls. A large stand-up shower is situated in the corner, offering a sleek and stylish look. The bathtub is situated next to the shower, creating an inviting spa-like atmosphere. Mirrors line the walls, reflecting light around the room and adding an extra touch of sophistication. Light fixtures hang from the ceiling, providing just the right amount of illumination. Together, these features create a modern bathroom that is both stylish and functional.

 BC FLOORS Flooring Company
BC FLOORS
Inspiration for a mid-sized transitional master beige tile and ceramic tile porcelain tile and white floor home design remodel in Vancouver with a pedestal sink, flat-panel cabinets, dark wood cabinets, glass countertops, a bidet and white walls
Inspiration for a mid-sized transitional master beige tile and ceramic tile porcelain tile and white floor home design remodel in Vancouver with a pedestal sink, flat-panel cabinets, dark wood cabinets, glass countertops, a bidet and white walls

Sponsored
Columbus, OH

Structural Remodeling
Franklin County's Heavy Timber Specialists | Best of Houzz 2020!
 Sew Beautiful
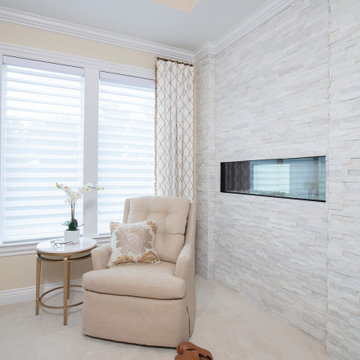
Our collaboration with a Howard County interior designer challenged Sew Beautiful with 56 windows in rooms that each required window coverings with specific needs and functions. Planning for the custom window treatments began early in the building phase, offering opportunities for hard-wired automated shades.
The main living areas are dressed with Hunter Douglas Silhouette with Duolite sheer shades. Traditional draperies and valances add the finishing touches, framing the picturesque views. Silhouette and Duolite offer the best of both worlds for the bedrooms, with light control for privacy by day, and room darkening for sleeping.



 Transitions Designs
AFTER: A Day at the Beach! Ocean colors & natural materials embrace the beach theme in this new eco-friendly kitchen. Energy efficient LEDs, a glass backsplash & quartz countertops keep it bright & fresh. Frameless cabinets offer unique storage: pull-outs for cooking items, tilt-outs at the sink & roll-out trays inside pantries to optimize space. Open layout with plenty of work surface, double ovens, & open shelving. Deep pots & pans drawers offer easy access without sacrificing style. Creating a peninsula toward the family room & adding a beautiful glass hood vent improves functionality and provides a welcoming & relaxing environment.
201