
Search results for "Offering functions" in Home Design Ideas
 The Home Co.
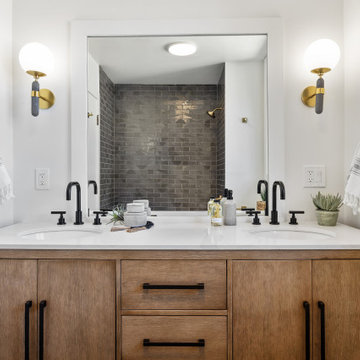
Located in one of the Bay Area's finest neighborhoods and perched in the sky, this stately home is bathed in sunlight and offers vistas of magnificent palm trees. The grand foyer welcomes guests, or casually enter off the laundry/mud room. New contemporary touches balance well with charming original details. The 2.5 bathrooms have all been refreshed. The updated kitchen - with its large picture window to the backyard - is refined and chic. And with a built-in home office area, the kitchen is also functional. Fresh paint and furnishings throughout the home complete the updates.

 Skipp Renovations - Designer Kitchens Made Simple
Still dreaming of your last European vacation? Ash integrates contemporary, sleek form with a rich pallete of natural materials. Ash comes with a top of the line Wolf appliance package, Franke sink set and Brizo faucet, Arabescato Capraia marble waterfall countertops and backsplashes, lighting by the American craftsman, Allied Markers, controls by English makers, Forbes & Lomax, and supermatte doors by Semi-handmade in white, light grey, and walnut. Ash offers soft textures and tones matched with function and the highest standard in quality.
 Patterson Custom Homes
Chad Mellon
Inspiration for a transitional home design remodel in Orange County
Inspiration for a transitional home design remodel in Orange County
Find the right local pro for your project


 JPM Construction
 offers complete support for designing, building, and renovating homes in Atherton, Menlo Park, Portola Valley, and surrounding mid-peninsula areas. With a focus on high-quality craftsmanship and professionalism, our clients can expect premium end-to-end service.
The promise of JPM is unparalleled quality both on-site and off, where we value communication and attention to detail at every step. Onsite, we work closely with our own tradesmen, subcontractors, and other vendors to bring the highest standards to construction quality and job site safety. Off site, our management team is always ready to communicate with you about your project. The result is a beautiful, lasting home and seamless experience for you.



 OVKO Art & Design
Aqua Blue Large Abstract Artwork is experimental with an urban twist. Large in size, it's the focal point of a contemporary space. Trendy fluid graffiti lines give a raw city feel. A luxe touch is added with a modern acrylic glass frame which makes the art float off the wall.



 Hans Krug Fine European Cabinetry
This sheek and simple kitchen offers functionality for the compact kitchen design. Oak Beam Finish and white finish.
Example of a minimalist eat-in kitchen design in Charlotte with stainless steel appliances and a peninsula
Example of a minimalist eat-in kitchen design in Charlotte with stainless steel appliances and a peninsula

 California Closets of Tennessee
Everything has its place in this system, which incorporates hanging space, drawers and cubbies for superior functionality. Lago® Sorrento finish lends a warm, traditional look. Sorrento 5-piece Shaker fronts contribute to the seamless look. Matte Brass closet poles provide hanging space for outerwear. Cubbies offer flexible storage. Various hanging heights accommodate all types of outerwear. Adjustable shelves create flexibility for changing needs.



 Zito Landscape Design, Inc.
Zito Landscape Design
Mid-sized tuscan side yard stone patio kitchen photo in Miami with a pergola
Mid-sized tuscan side yard stone patio kitchen photo in Miami with a pergola


 C. Kramer Interiors
photo by KRUSHgraphics
Example of a mid-sized mountain style metal straight staircase design in New York
Example of a mid-sized mountain style metal straight staircase design in New York

Sponsored
Columbus, OH

Structural Remodeling
Franklin County's Heavy Timber Specialists | Best of Houzz 2020!



 ArchiPlicity, LLC
This shingle style summer house was designed to be a generational family home. The house was designed on a narrow lot. The living area is an open floor plan that connects both visually and functionally to the outdoor space for indoor/outdoor living. The second floor Master Suite also has an outdoor connection with a second floor roof deck that connects the main house to the Carriage house. This is architecture of the the American Summer.

 Poseidon Ponds & Landscaping
Photo By Cory Mann
Inspiration for a large rustic shade backyard mulch water fountain landscape in Detroit.
Inspiration for a large rustic shade backyard mulch water fountain landscape in Detroit.


 Salmon-Casson, Ltd
This is a charming study/retreat with a decidedly feminine feel. The client asked for a "pretty" room and here is the result. It is lovely. The fabulous black and white toile pattern was our design inspiration. We layered the pattern on the walls, window and desk chair to create a dramatic shell. We then introduced a soft blue etagere for color and interest. The chair and 1/2 is a perfect place to curl up with a book, while the desk offers functionality, but is softened by the tufted chair. The silk shade with butterflies and beads was the final touch. Fabulous!
David Keith Photography
222