
Search results for "Offering functions" in Home Design Ideas
 Artisan Tile Remodeling
Expansive and Elegant Custom Built-in Cabinetry
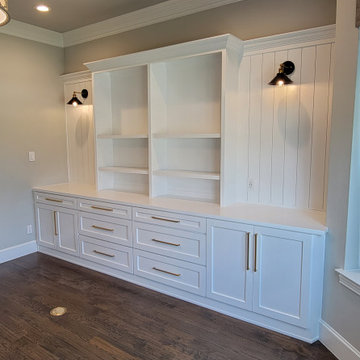
This stunning custom built-in cabinetry offers a wealth of storage and display options while adding a touch of refined elegance to the room. The crisp white finish creates a bright and airy feel, beautifully contrasted by the warm wood flooring.
The design features a combination of closed cabinets with sleek gold hardware, providing ample concealed storage, and multiple drawers for organized utility. Open shelving in the center and flanking sides offers perfect spaces to showcase decorative items, books, or media components.
Flanking sconce lighting adds a layer of sophisticated illumination, highlighting the textured vertical paneling detail on the back walls. This custom piece seamlessly integrates into the room, providing both exceptional functionality and a focal point of understated luxury.
 SCM Design Group
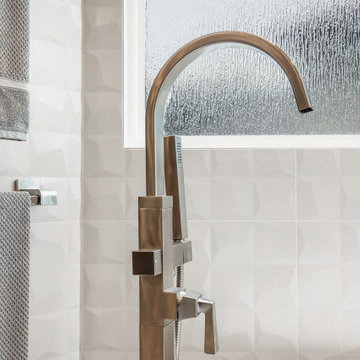
A modern Bathroom design offers a chic and contemporary look. With its neutral tones, the room can be accented with a variety of colors to create a unique atmosphere. The walls, floor, and ceiling are all painted in a soft gray hue, giving the room a soothing, tranquil feel. The vanity is made of a glossy white material, which contrasts nicely with the gray walls. A large stand-up shower is situated in the corner, offering a sleek and stylish look. The bathtub is situated next to the shower, creating an inviting spa-like atmosphere. Mirrors line the walls, reflecting light around the room and adding an extra touch of sophistication. Light fixtures hang from the ceiling, providing just the right amount of illumination. Together, these features create a modern bathroom that is both stylish and functional.
 Ed Ball Designs
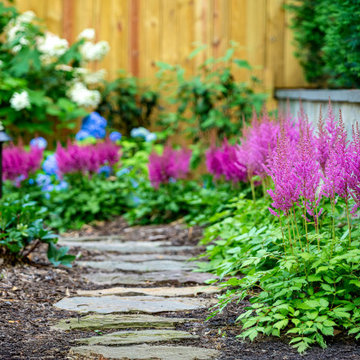
Tucked into a compact backyard in Arlington, this space was transformed into a layered retreat full of charm and functionality. Framed by lush plantings and ambient lighting, the raised deck leads to a serene seating and dining area - perfect for quiet evenings or casual entertaining. At the garden’s edge, a fully equipped kitchen and BBQ grill lead to an embedded seating nook, encircling a fire pit - offering a cozy spot to unwind under the stars. Thoughtful details and soft illumination create a peaceful, garden-like atmosphere, proving that even small spaces can offer big impact.
Find the right local pro for your project
 AY Development
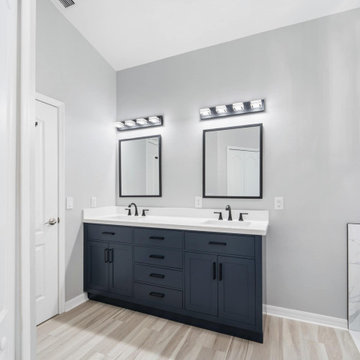
Elevate your daily routine in a space where functionality meets aesthetics – our custom-designed vanity. This centerpiece of the bathroom is a symphony of craftsmanship and design, offering a perfect balance between practical storage solutions and timeless elegance. From the choice of materials to the thoughtful details, every aspect has been considered to create a vanity that is as functional as it is beautiful.

 BLDG Workshop Inc.
A home built on one of Canada's most beautiful lakes posed a design challenge. The home had originally been built almost directly in opposition to natural light and views to the lake. While most opinions were to tear the existing home down, BLDG Workshop worked closely with the client to recreate the home in a way that opened it up and became more fitting to the site.


 Ed Ball Designs
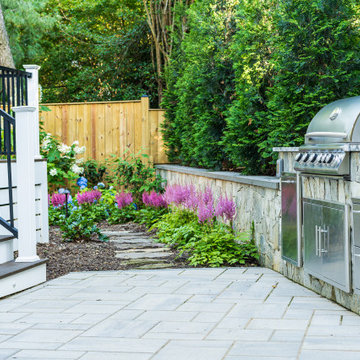
Tucked into a compact backyard in Arlington, this space was transformed into a layered retreat full of charm and functionality. Framed by lush plantings and ambient lighting, the raised deck leads to a serene seating and dining area - perfect for quiet evenings or casual entertaining. At the garden’s edge, a fully equipped kitchen and BBQ grill lead to an embedded seating nook, encircling a fire pit - offering a cozy spot to unwind under the stars. Thoughtful details and soft illumination create a peaceful, garden-like atmosphere, proving that even small spaces can offer big impact.

Sponsored
Columbus, OH

Structural Remodeling
Franklin County's Heavy Timber Specialists | Best of Houzz 2020!
 The Renowned Group
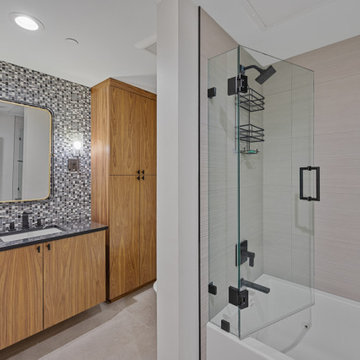
This beautifully reconfigured guest bathroom features custom light brown walnut cabinets that provide ample storage, accentuating the natural veneer’s warmth. The floating vanity is paired with a striking Emser UNIQUE mosaic tile on the wall, adding a bold, textured backdrop. The vanity is topped with a sleek Cambria Blackbrook countertop, creating a perfect balance of modern and organic elements.
The alcove Jacuzzi 60’’ x 36’’ Whirlpool bath is enclosed in glass, offering a luxurious soaking experience. The surrounding Marazzi Materika Grigi Linear tiles on the shower walls provide a contemporary, clean look, while the fixtures in matte black add a modern, minimalistic touch. The floor is finished with Marazzi Headland Fog tile, completing the serene, cohesive design. This guest bathroom is both functional and stylish, offering a spa-like retreat for guests.
 Hearth Homes
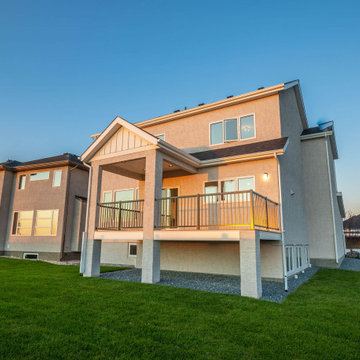
 has built yet another masterpiece that bridges the gap between modern and classic. This easy-to-love Farmhouse style home offers the same functionality and quality that Hearth Homes is known for while offering high-end styling and finishes at an affordable price point. The shiplap features, warm wood tones, and matte black hardware would make any interior designer swoon and the huge open floor plan with eat-in kitchen and central dining room make entertaining a breeze. With 3 bedrooms upstairs including a spacious loft area, this home welcomes families with open arms. The large covered deck off the main floor expands the living space allowing you to enjoy the outdoors even on the wettest of summer days.
 Archimple LLC
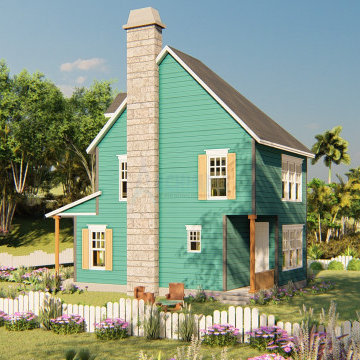
This Colonial-style duplex house design offers the perfect blend of functionality and relaxation for a single-family home or recreational retreat. With its grand two-story structure, the focal point is the expansive front screened porch, providing a shaded and welcoming entrance for guests.
The main floor features a traditional living room with a fireplace, creating a cozy atmosphere. A contemporary dining room offers a modern touch, while the kitchen island and pantry area embody practicality and elegance with a butler's touch. A breakfast nook and back porch provide additional space for casual dining and outdoor enjoyment.
Upstairs, the design focuses on creating a private retreat. The master bedroom boasts a spacious walk-in wardrobe and a master-designed bathroom, ensuring comfort and luxury. Additionally, there is a second suite with its own bathroom facilities, providing convenience and versatility.
 Northland Design & Build
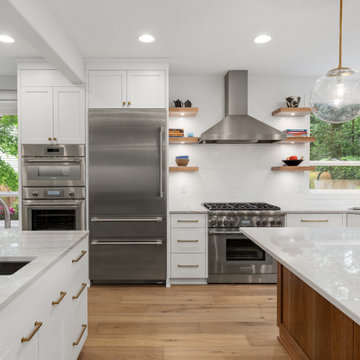
Quartz countertops throughout offer ample workspace and a seamless look, with a sleek prep sink and gooseneck faucet thoughtfully placed for efficiency. Open wood shelving softens the backsplash wall, offering space to showcase artisanal decor or functional favorites. Generous natural light pours in through oversized windows, enhancing the crisp palette and creating an airy, open feel.
 Artisan Tile Remodeling
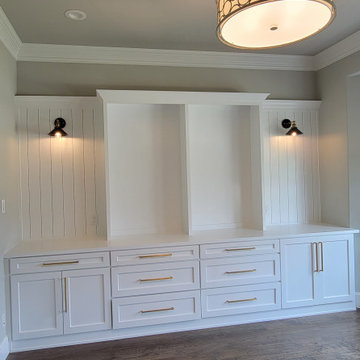
Expansive and Elegant Custom Built-in Cabinetry
This stunning custom built-in cabinetry offers a wealth of storage and display options while adding a touch of refined elegance to the room. The crisp white finish creates a bright and airy feel, beautifully contrasted by the warm wood flooring.
The design features a combination of closed cabinets with sleek gold hardware, providing ample concealed storage, and multiple drawers for organized utility. Open shelving in the center and flanking sides offers perfect spaces to showcase decorative items, books, or media components.
Flanking sconce lighting adds a layer of sophisticated illumination, highlighting the textured vertical paneling detail on the back walls. This custom piece seamlessly integrates into the room, providing both exceptional functionality and a focal point of understated luxury.
 Designs Anew Houston LLC
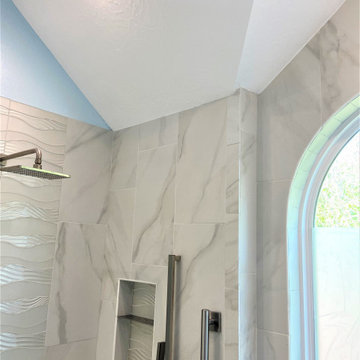
Bright, functional and aesthetically pleasing Master Bath with spa-like features. Sleek, creamy, striated quartzite slab featured on both vanity countertops and convenient shower bench. A rain shower head and body sprays make for a relaxing, spa-like experience. Beautiful, warmly stained sunburst designed vanity cabinetry features ample storage for linens. Faucet features a fun, side waterfall feature, inspired by Frank Lloyd Wright's. Bright, aqua-blue pendants crown the vanities, offering soft, perfectly placed lighting for makeup application and a gentleman's morning shave. The recessed, mirrored medicine cabinets feature interior lighting, ample storage and USB charging features. Separate water closet offers privacy. A lovely, sophisticated and luxurious aesthetic.


 Archimple LLC
The Southern house combines the charm of a cottage with the elegance of a European home, making it an ideal choice for year-round living or as a leisure retreat. This single-story design features a two-car garage and is built on a monolithic slab, giving it a majestic appearance. Upon entering, guests are greeted by a formal living room with a fireplace, perfect for relaxation. The kitchen island showcases the latest design trends and serves as a focal point for gatherings. The master bedroom boasts a walk-in closet, a newly designed master bathroom, and a terrace offering natural views. Dormer roofs provide protection against snow and add to the aesthetic appeal. Accessory structures enhance the overall beauty of the property. With its blend of style and functionality, this Southern house offers a perfect retreat for enthusiasts of character and charm.
 Babette’s Furniture & Home
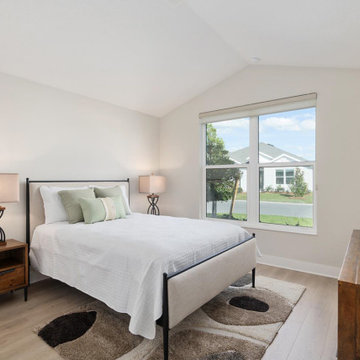
This inviting guest room offers a comfortable and stylish retreat for visitors, featuring key pieces from Four Hands. The centerpiece is the sleek Queen Xander bed, providing a restful and modern foundation for a good night's sleep.
Flanking the bed are two Wyeth Nightstands, offering convenient bedside surfaces and a touch of rustic charm. The coordinating Wyeth Six Drawer Dresser provides ample storage for guests' belongings, enhancing both functionality and aesthetic appeal. This thoughtfully curated collection creates a cohesive and welcoming environment, ensuring your guests feel right at home.
Transform your guest room into a comfortable and stylish haven with these beautiful furnishings!
 Ed Ball Designs
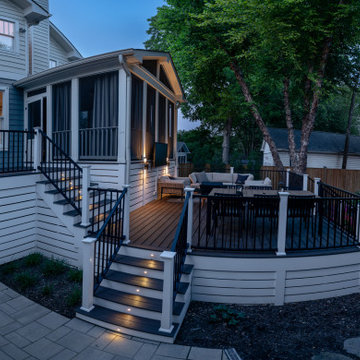
Tucked into a compact backyard in Arlington, this space was transformed into a layered retreat full of charm and functionality. Framed by lush plantings and ambient lighting, the raised deck leads to a serene seating and dining area - perfect for quiet evenings or casual entertaining. At the garden’s edge, a fully equipped kitchen and BBQ grill lead to an embedded seating nook, encircling a fire pit - offering a cozy spot to unwind under the stars. Thoughtful details and soft illumination create a peaceful, garden-like atmosphere, proving that even small spaces can offer big impact.
 Designs Anew Houston LLC
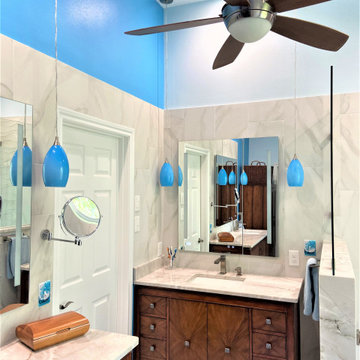
Bright, functional and aesthetically pleasing Master Bath with spa-like features. Sleek, creamy, striated quartzite slab featured on both vanity countertops and convenient shower bench. A rain shower head and body sprays make for a relaxing, spa-like experience. Beautiful, warmly stained sunburst designed vanity cabinetry features ample storage for linens. Faucet features a fun, side waterfall feature, inspired by Frank Lloyd Wright's. Bright, aqua-blue pendants crown the vanities, offering soft, perfectly placed lighting for makeup application and a gentleman's morning shave. The recessed, mirrored medicine cabinets feature interior lighting, ample storage and USB charging features. Separate water closet offers privacy. A lovely, sophisticated and luxurious aesthetic.


 Designs Anew Houston LLC
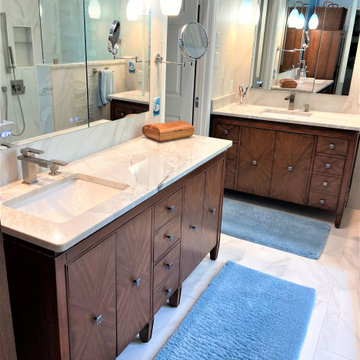
Bright, functional and aesthetically pleasing Master Bath with spa-like features. Sleek, creamy, striated quartzite slab featured on both vanity countertops and convenient shower bench. A rain shower head and body sprays make for a relaxing, spa-like experience. Beautiful, warmly stained sunburst designed vanity cabinetry features ample storage for linens. Faucet features a fun, side waterfall feature, inspired by Frank Lloyd Wright's. Bright, aqua-blue pendants crown the vanities, offering soft, perfectly placed lighting for makeup application and a gentleman's morning shave. The recessed, mirrored medicine cabinets feature interior lighting, ample storage and USB charging features. Separate water closet offers privacy. A lovely, sophisticated and luxurious aesthetic.
218