
Search results for "Offering functions" in Home Design Ideas
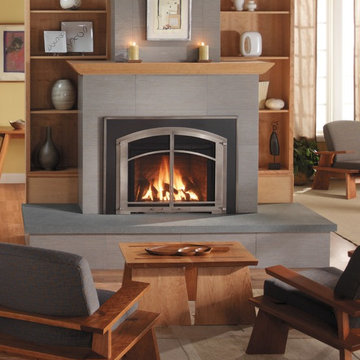
 Home and Hearth Outfitters
The designers at Jøtul couldn't find very many gas inserts that offered a clean design and versatility. They finally came up with the Jøtul GI 550 DV . With hidden controls and a unique “Fire on the Floor” configuration, this model keeps the house warm while offering a generous view of the fire itself. With numerous interior panel kits available and a choice between cast iron or steel fronts, the GI 550 DV can be made to match virtually any décor.

 Gramophone
The client had a finished basement space that was not functioning for the entire family. He spent a lot of time in his gym, which was not large enough to accommodate all his equipment and did not offer adequate space for aerobic activities. To appeal to the client's entertaining habits, a bar, gaming area, and proper theater screen needed to be added. There were some ceiling and lolly column restraints that would play a significant role in the layout of our new design, but the Gramophone Team was able to create a space in which every detail appeared to be there from the beginning. Rustic wood columns and rafters, weathered brick, and an exposed metal support beam all add to this design effect becoming real.
Maryland Photography Inc.

 Alair Homes Georgian Bay
This Georgian Bay waterfront beach home is 4,500 sqft and features 5 bedrooms, 3.5 baths, office, gym, media room, main floor and upper floor great rooms with vaulted ceilings and a custom kitchen.
Find the right local pro for your project

 L.A. Carpet & Tile Inc.
Home Builder Havana Homes
Inspiration for a mid-sized country carpeted l-shaped mixed material railing staircase remodel in Edmonton with carpeted risers
Inspiration for a mid-sized country carpeted l-shaped mixed material railing staircase remodel in Edmonton with carpeted risers
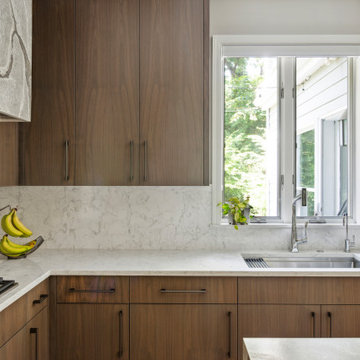
 FBC Remodel
Bright and Functional Kitchen Sink Area with Natural Light and Modern Elegance
This beautifully designed kitchen sink area brings together functionality and sophisticated style, making daily tasks a joy. A large picture window over the sink floods the space with natural light, offering views of the outdoors and creating a bright, refreshing workspace.
The sink is sleekly integrated into the countertop, which extends up as a seamless backsplash — adding a clean, continuous look while making maintenance effortless. Modern chrome fixtures, including a high-arc faucet and filtered water tap, add both function and shine to the space.
Warm wood cabinetry with minimalist matte pulls frames the area beautifully, offering ample storage while keeping the design grounded and cohesive with the rest of the kitchen. A pop of greenery by the window adds life and softness to the clean-lined aesthetic, making this kitchen as inviting as it is practical.
Perfectly aligned with the kitchen's open-concept design, this sink zone elevates everyday living with thoughtful details and a luxurious yet approachable feel.
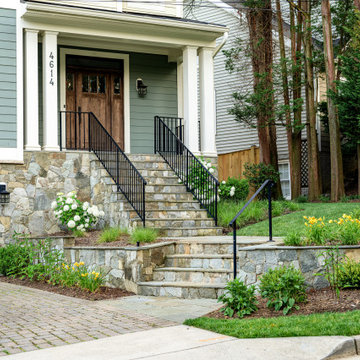
 Ed Ball Designs
Tucked into a compact backyard in Arlington, this space was transformed into a layered retreat full of charm and functionality. Framed by lush plantings and ambient lighting, the raised deck leads to a serene seating and dining area - perfect for quiet evenings or casual entertaining. At the garden’s edge, a fully equipped kitchen and BBQ grill lead to an embedded seating nook, encircling a fire pit - offering a cozy spot to unwind under the stars. Thoughtful details and soft illumination create a peaceful, garden-like atmosphere, proving that even small spaces can offer big impact.

 Opusconcrete
Handmade Concrete Rounds measure 2.75" H x 4" Diameter. Each piece is handcast and finished with a series of coatings for interior or exterior use. These rounds offer a refined, organic asthetic with multi functional use. Plants, votives, brushes, potpurri or monte blancs add quality an design to life and business. Offer a premium handmade gift for weddings and events.
Available online by following website link.


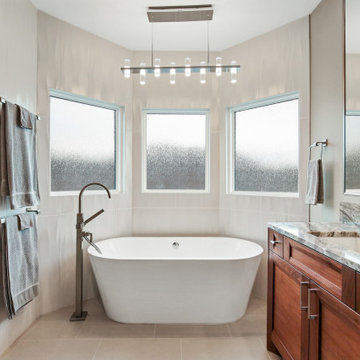
 SCM Design Group
A modern Bathroom design offers a chic and contemporary look. With its neutral tones, the room can be accented with a variety of colors to create a unique atmosphere. The walls, floor, and ceiling are all painted in a soft gray hue, giving the room a soothing, tranquil feel. The vanity is made of a glossy white material, which contrasts nicely with the gray walls. A large stand-up shower is situated in the corner, offering a sleek and stylish look. The bathtub is situated next to the shower, creating an inviting spa-like atmosphere. Mirrors line the walls, reflecting light around the room and adding an extra touch of sophistication. Light fixtures hang from the ceiling, providing just the right amount of illumination. Together, these features create a modern bathroom that is both stylish and functional.
 Stubing LLC
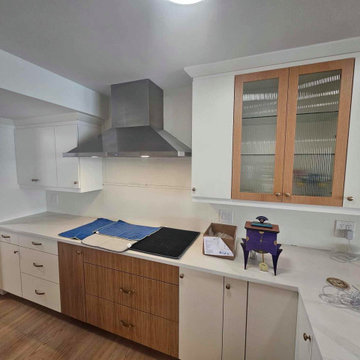
Step into a harmonious blend of modern sophistication and timeless warmth with our custom white and brown kitchen cabinets. Designed to bring together the crisp, clean aesthetics of white cabinetry with the rich, earthy tones of brown accents, this kitchen is a testament to both style and functionality.
The main feature of this custom kitchen is the contrast between the white and brown cabinets, creating a balanced and inviting atmosphere
Each cabinet is meticulously crafted from high-quality materials, ensuring durability and longevity. Soft-close hinges and drawer glides provide a quiet and smooth operation, enhancing the overall user experience.
The countertops, often adorned in white quartz with subtle veining, offer a luxurious surface for food preparation and entertaining. This choice complements the white cabinetry beautifully while providing a durable and easy-to-maintain surface.
Bronze hardware accents the cabinetry, adding a touch of modern flair and functionality. Integrated lighting under the upper cabinets illuminates the workspace, enhancing visibility and creating a warm ambiance.
Whether you're cooking a family meal or entertaining guests, our custom white and brown kitchen cabinets combine elegance with practicality, offering a space where style meets functionality effortlessly. Embrace the timeless appeal and versatility of this design, creating a kitchen that not only inspires culinary creativity but also becomes the heart of your home.

 Clark Creates
Flavor Paper Cuben wallpaper
Example of a mid-sized minimalist master gray tile and ceramic tile porcelain tile and gray floor open shower design in Phoenix with shaker cabinets, white cabinets, an undermount tub, gray walls, an undermount sink and quartz countertops
Example of a mid-sized minimalist master gray tile and ceramic tile porcelain tile and gray floor open shower design in Phoenix with shaker cabinets, white cabinets, an undermount tub, gray walls, an undermount sink and quartz countertops
 Exclusive Home Interiors
Emozioni Collection
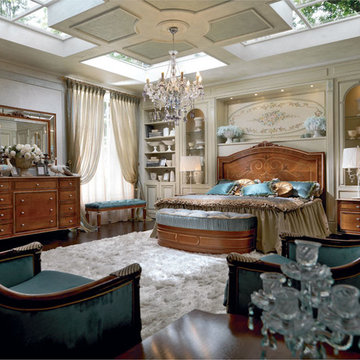
The night area is certainly the most reserved and private place in the house. Martiny makes reality every dream about the home. A wide range of colours, and materials masterly matched, make each solution really exclusive. Each composition is created to suit personal tastes and requirements. And to offer, at the same time, great design and excellent functionality: elegant and comfortable creations, works of art.
Visit our show room for more details.
1180 Coney Island Ave, Brooklyn, NY, 11230
718.434.2111
 The Home Co.
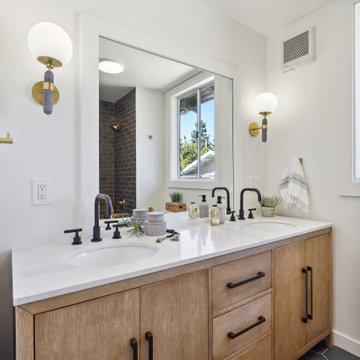
Located in one of the Bay Area's finest neighborhoods and perched in the sky, this stately home is bathed in sunlight and offers vistas of magnificent palm trees. The grand foyer welcomes guests, or casually enter off the laundry/mud room. New contemporary touches balance well with charming original details. The 2.5 bathrooms have all been refreshed. The updated kitchen - with its large picture window to the backyard - is refined and chic. And with a built-in home office area, the kitchen is also functional. Fresh paint and furnishings throughout the home complete the updates.



Sponsored
Columbus, OH

Structural Remodeling
Franklin County's Heavy Timber Specialists | Best of Houzz 2020!
 Rachael Bissig Real Estate
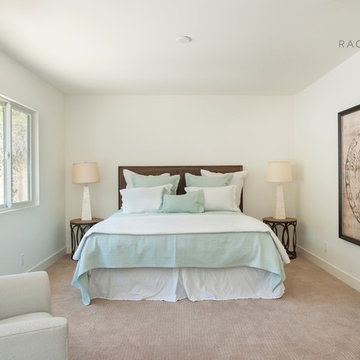
This hip, exciting and contemporary remodel offering four bedrooms, two baths is sure to be the next place you want to call home. Located in Santa Barbara’s Bel Air Knolls this home is ideally located close to beaches, shopping and all of Santa Barbara’s best activities. After entering the home you will step into the great room, which serves as the heart of the homes entertaining area. The clean lines and open space seamlessly blend the kitchen, dining and living areas together. This space is light filled by large windows and French doors to the rear patio. All of the bedrooms are comfortable, bright and well appointed with finishes that compliment the home’s style. In addition to its three bedrooms, this home offers a spacious en suite master. The master boasts his and her closets, sliders to the rear patio and a beautifully appointed bath. The master bath offers new vanities, chic tile floors and an elegant step down shower.
Cooking in the brand new kitchen is a pleasure both by design and function. Large workspaces, intuitive cabinets and brand new top of the line Bosch appliances will provide all the tools you need for a simple weeknight meal or a large gathering. Complimenting the kitchens function is its beautiful design. High gloss white cabinets wrapped with white quartz counters make a dramatic statement against the wide planked hardwood floors and stainless steel appliances. After preparing the perfect meal you can simply dine in on the large bar counter or enjoy your meal al fresco on the homes patio. The grounds of the home have been updated and now offer unique steel planters, patios and water wise landscaping that serve as the perfect compliment to the homes lines. If you are looking to make a move to the coolest home on the block, this is sure to be the place for you.

 Plain & Posh
This large space did not function well for this family of 6. The cabinetry they had did not go to the ceiling and offered very poor storage options. The island that existed was tiny in comparrison to the space.
By taking the cabinets to the ceiling, enlarging the island and adding large pantry's we were able to achieve the storage needed. Then the fun began, all of the decorative details that make this space so stunning. Beautiful tile for the backsplash and a custom metal hood. Lighting and hardware to complement the hood.
Then, the vintage runner and natural wood elements to make the space feel more homey.
 Peltier Interiors
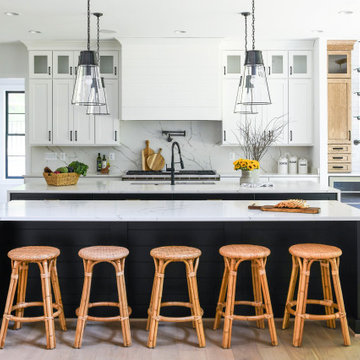
This modern farmhouse showcases our studio’s signature style of uniting California-cool style with Midwestern traditional. Double islands in the kitchen offer loads of counter space and can function as dining and workstations. The black-and-white palette lends a modern vibe to the setup. A sleek bar adjacent to the kitchen flaunts open shelves and wooden cabinetry that allows for stylish entertaining. While warmer hues are used in the living areas and kitchen, the bathrooms are a picture of tranquility with colorful cabinetry and a calming ambiance created with elegant fixtures and decor.

 Living Gardens Landscape Design
Contemporary backyard. White stucco wall retains slope. Ceramic tile flows from inside out. Concrete steppers and mexican beach pebbles keep it clean and contemporary. Benches to be installed at the firepit and dining area. More photos to come as plants grow in and furniture arrives.
 Jackson Design & Remodeling
Jackson Design and Remodeling
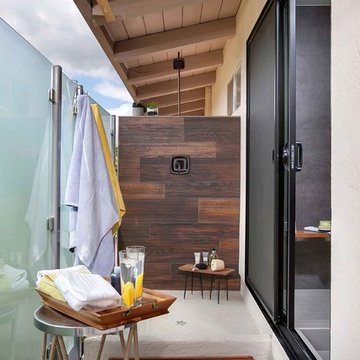
Inspiration for a contemporary home design remodel in San Diego
Inspiration for a contemporary home design remodel in San Diego



220