
Search results for "Offering functions" in Home Design Ideas

 Haverford Homes
The Fairfield Model features a 3-story design with over 4700 square feet of living area with 5 bedrooms, 4 baths, 1 half bath and a functional 2-car garage. Artfully styled in sleek transitional elegance throughout, offering a bright kitchen with professional grade appliances, stunning trim details throughout and owners bedroom with a luxury bath.features an additional bedroom, full bath, and wet bar.
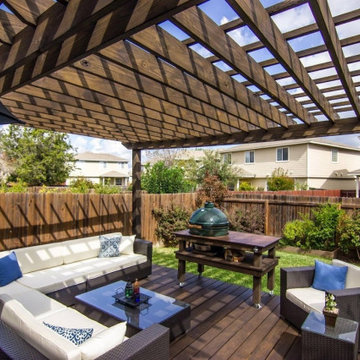
 Miami Pergolas and Patios
 has served our customers in Miami for many years. Our skilled and highly experienced team has provided pergola building services to many of our customers at affordable prices. We build durable pergolas that achieve the aim of being both functional and aesthetically pleasing! Able to offer various types of materials for your consideration, we can review them when we visit.. Call us for our free estimate!
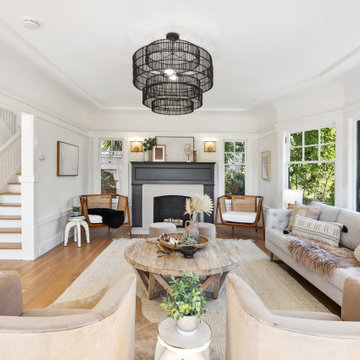
 The Home Co.
Located in one of the Bay Area's finest neighborhoods and perched in the sky, this stately home is bathed in sunlight and offers vistas of magnificent palm trees. The grand foyer welcomes guests, or casually enter off the laundry/mud room. New contemporary touches balance well with charming original details. The 2.5 bathrooms have all been refreshed. The updated kitchen - with its large picture window to the backyard - is refined and chic. And with a built-in home office area, the kitchen is also functional. Fresh paint and furnishings throughout the home complete the updates.
Find the right local pro for your project
 The Home Co.
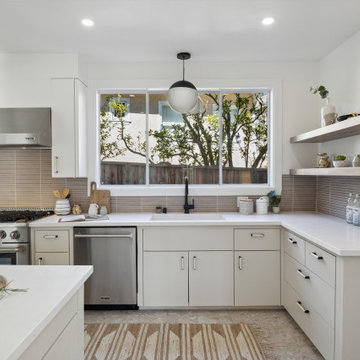
Located in one of the Bay Area's finest neighborhoods and perched in the sky, this stately home is bathed in sunlight and offers vistas of magnificent palm trees. The grand foyer welcomes guests, or casually enter off the laundry/mud room. New contemporary touches balance well with charming original details. The 2.5 bathrooms have all been refreshed. The updated kitchen - with its large picture window to the backyard - is refined and chic. And with a built-in home office area, the kitchen is also functional. Fresh paint and furnishings throughout the home complete the updates.


 Orac Decor USA
K2131 Base, K3201 Plain Half Column, K3111 Capital
Family room - contemporary family room idea in New York
Family room - contemporary family room idea in New York





 Hudson Street Design
Contractor: Curry Construction
415 898 2243
curryconstruction@comcast.net
Eric Hertz
Inspiration for a contemporary home design remodel in San Francisco
Inspiration for a contemporary home design remodel in San Francisco
 OC Architectural Woodwork
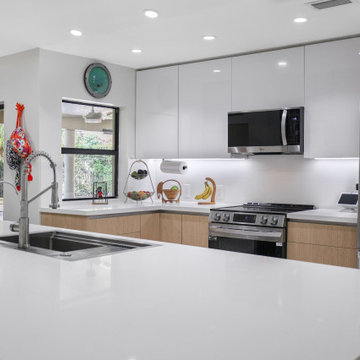
A close-up view of this contemporary kitchen remodel in Weston, showcasing white quartz countertops and stainless steel appliances, including a built-in microwave and stove. The clean lines and minimalist cabinetry create a modern, functional space perfect for cooking and entertaining. The sink area is integrated into the island, maximizing counter space and offering a sleek design.
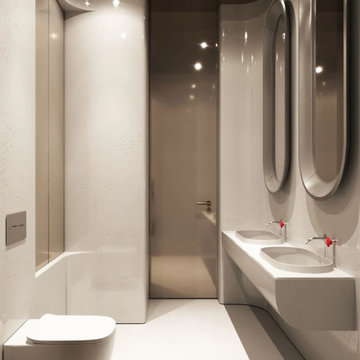
 MAKHNO studio
A serene oasis of modern luxury, this bathroom showcases a harmonious blend of sleek lines and gentle curves. The luminescent white palette is punctuated by reflective surfaces, creating a dance of light and shadows. With its meticulous attention to detail and functional design, this space offers a tranquil retreat for relaxation and rejuvenation.
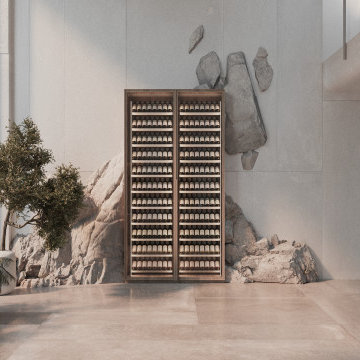 MAKHNO studio
This captivating space artfully integrates natural elements with contemporary design. A meticulously curated wine collection is housed in a sleek, floor-to-ceiling display, offering both functionality and aesthetic appeal. The juxtaposition of raw rock formations and refined finishes creates an ambiance of tranquil luxury, harmonizing nature and modernity.
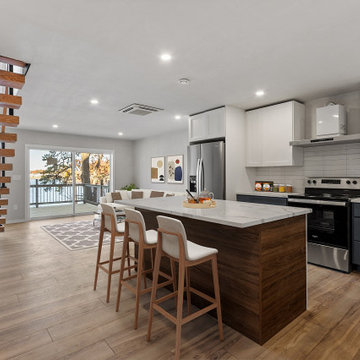
 [RE]Architect
The chef's kitchen features a sleek center island with quartz countertops, offering ample workspace and seating for casual gatherings. Large sliding glass doors in the background lead to the deck, providing breathtaking views of the lake and a seamless indoor-outdoor connection. The modern floating staircase with open risers adds an architectural statement, while the hidden pantry and custom cabinetry showcase the kitchen's thoughtful design and functionality.
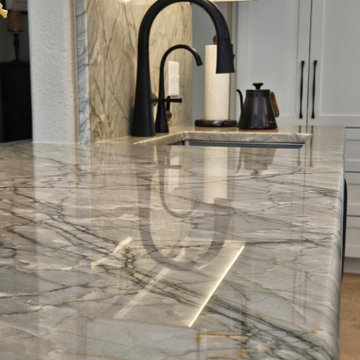
 Rockin' Remodeling LLC
This full-gut kitchen renovation was a transformative project that reimagined the space from the ground up. The remodel included a complete layout redesign, which required relocating plumbing and electrical through the concrete foundation to accommodate the new plan.
Key upgrades included the installation of a sleek induction cooktop, a 42" built-in refrigerator, two sinks for enhanced functionality, and significantly increased cabinet storage to maximize space.
The result is a high-performance, modern kitchen that offers both form and function — with clean lines, smart appliances, and a layout designed for seamless everyday living and entertaining.


 Girl Flip Construction
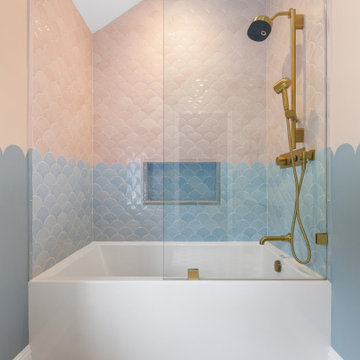
The original bathroom in this Pacific Palisades home was a plain, functional space that offered the basics but little else. With no bathtub, minimal detailing, and outdated finishes, the room felt incomplete and lacked the warmth and character our clients desired.
We transformed the bathroom into a bright, modern retreat with spa-like appeal. A new sleek bathtub anchors the space, surrounded by stylish tilework, upgraded fixtures, and fresh lighting. The result is a harmonious blend of comfort, elegance, and functionality — designed to feel timeless for years to come.
 the WARREN | Interior Design Studio
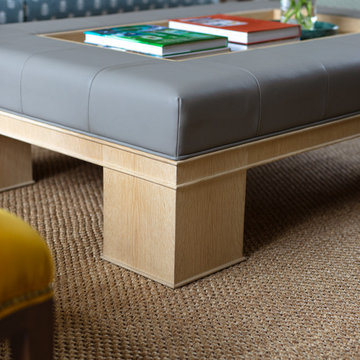
A sleek and sophisticated custom leather ottoman anchors the Valley Glen Living Room, offering both functionality and modern design. Featuring a tailored leather cushion and a minimalist wooden base, this piece blends contemporary elegance with practicality. Its spacious surface allows for both styling and storage, making it a refined yet functional centerpiece for the space.
 Harris K & Company.
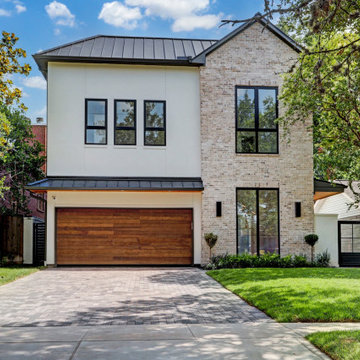
This contemporary new home build offers innovative living with an open-plan layout and integrated smart home technology. It features a seamless blend of style and functionality, with energy-efficient design, sleek and cutting-edge features, and abundant natural light throughout. The minimalist interior boasts clean lines, high ceilings, and modern finishes. This spacious, eco-friendly home is designed for a high-tech, sustainable lifestyle.
 Rockin' Remodeling LLC
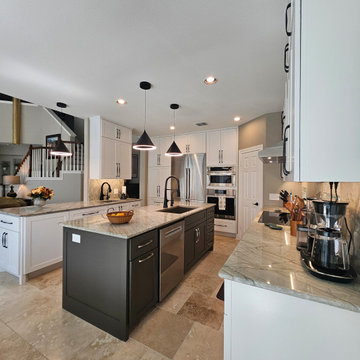
This full-gut kitchen renovation was a transformative project that reimagined the space from the ground up. The remodel included a complete layout redesign, which required relocating plumbing and electrical through the concrete foundation to accommodate the new plan.
Key upgrades included the installation of a sleek induction cooktop, a 42" built-in refrigerator, two sinks for enhanced functionality, and significantly increased cabinet storage to maximize space.
The result is a high-performance, modern kitchen that offers both form and function — with clean lines, smart appliances, and a layout designed for seamless everyday living and entertaining.

Sponsored
Columbus, OH

Structural Remodeling
Franklin County's Heavy Timber Specialists | Best of Houzz 2020!
 Tag & Associates, LLC
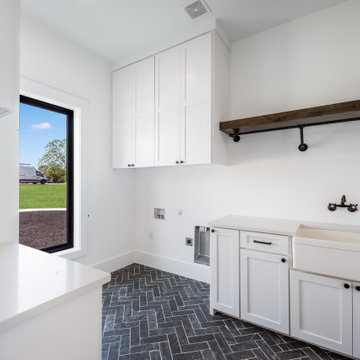
Welcome to the spacious laundry room, featuring a huge custom sink and ample shelving and cabinets for storage. Marble countertops add elegance, while washer/dryer hookups offer convenience. Bask in natural light from the oversized window as you tackle laundry tasks in this functional and stylish space.
 Harris K & Company.
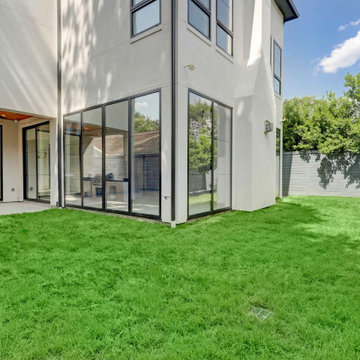
This contemporary new home build offers innovative living with an open-plan layout and integrated smart home technology. It features a seamless blend of style and functionality, with energy-efficient design, sleek and cutting-edge features, and abundant natural light throughout. The minimalist interior boasts clean lines, high ceilings, and modern finishes. This spacious, eco-friendly home is designed for a high-tech, sustainable lifestyle.
 DJK Custom Homes
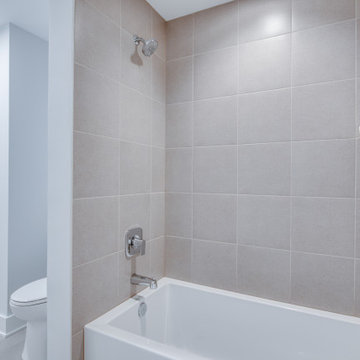
This secondary bathroom offers a clean, functional layout featuring a bathtub and shower combination with warm neutral tile. Light wall tones and durable tile flooring keep the space bright and low maintenance, making it ideal for guests or everyday household use within a thoughtfully designed custom home.
249