
Search results for "Offering opportunities" in Home Design Ideas

 Greey Pickett
This residence is a renovation of a traditional landscape into a contemporary garden. Custom contemporary steel planters complement the steel detailing on the home and offer an opportunity to highlight unique native plant species. A large front yard living space offers easy socialization with this active neighborhood. The spectacular salvaged 15ft Organ Pipe Cactus grabs your eye as you enter the residence and anchors the contemporary garden.
The back terrace has been designed to create inviting entertainment areas that overlook the golf course as well as protected private dining areas. A large family gathering spot is nestled between the pool and centered around the concrete fire pit. The relaxing spa has a negative edge that falls as a focal point towards the master bedroom.
A secluded private dining area off of the kitchen incorporates a steel louver wall that can be opened and closed providing both privacy from adjacent neighbors and protection from the wind. Masses of succulents and cacti reinforce the structure of the home.
Project Details:
Architect: PHX Architecture
Landscape Contractor: Premier Environments
Photography: Art Holeman


 Samantha Friedman Interior Designs
Jesse Snyder
Family room - mid-sized transitional enclosed medium tone wood floor and brown floor family room idea in DC Metro with gray walls, no fireplace and no tv
Family room - mid-sized transitional enclosed medium tone wood floor and brown floor family room idea in DC Metro with gray walls, no fireplace and no tv
Find the right local pro for your project
 WSM Craft

An active green house connects to the living room, providing sustenance and light
French country sunroom photo in Other
French country sunroom photo in Other

 ZeroEnergy Design
This modern green home offers both a vacation destination on Cape Cod near local family members and an opportunity for rental income.
FAMILY ROOTS. A West Coast couple living in the San Francisco Bay Area sought a permanent East Coast vacation home near family members living on Cape Cod. As academic professionals focused on sustainability, they sought a green, energy efficient home that was well-aligned with their values. With no green homes available for sale on Cape Cod, they decided to purchase land near their family and build their own.
SLOPED SITE. Comprised of a 3/4 acre lot nestled in the pines, the steeply sloping terrain called for a plan that embraced and took advantage of the slope. Of equal priority was optimizing solar exposure, preserving privacy from abutters, and creating outdoor living space. The design accomplished these goals with a simple, rectilinear form, offering living space on the both entry and lower/basement levels. The stepped foundation allows for a walk-out basement level with light-filled living space on the down-hill side of the home. The traditional basement on the eastern, up-hill side houses mechanical equipment and a home gym. The house welcomes natural light throughout, captures views of the forest, and delivers entertainment space that connects indoor living space to outdoor deck and dining patio.
MODERN VISION. The clean building form and uncomplicated finishes pay homage to the modern architectural legacy on the outer Cape. Durable and economical fiber cement panels, fixed with aluminum channels, clad the primary form. Cedar clapboards provide a visual accent at the south-facing living room, which extends a single roof plane to cover the entry porch.
SMART USE OF SPACE. On the entry level, the “L”-shaped living, dining, and kitchen space connects to the exterior living, dining, and grilling spaces to effectively double the home’s summertime entertainment area. Placed at the western end of the entry level (where it can retain privacy but still claim expansive downhill views) is the master suite with a built-in study. The lower level has two guest bedrooms, a second full bathroom, and laundry. The flexibility of the space—crucial in a house with a modest footprint—emerges in one of the guest bedrooms, which doubles as home office by opening the barn-style double doors to connect it to the bright, airy open stair leading up to the entry level. Thoughtful design, generous ceiling heights and large windows transform the modest 1,100 sf* footprint into a well-lit, spacious home. *(total finished space is 1800 sf)
RENTAL INCOME. The property works for its owners by netting rental income when the owners are home in San Francisco. The house especially caters to vacationers bound for nearby Mayo Beach and includes an outdoor shower adjacent to the lower level entry door. In contrast to the bare bones cottages that are typically available on the Cape, this home offers prospective tenants a modern aesthetic, paired with luxurious and green features. Durable finishes inside and out will ensure longevity with the heavier use that comes with a rental property.
COMFORT YEAR-ROUND. The home is super-insulated and air-tight, with mechanical ventilation to provide continuous fresh air from the outside. High performance triple-paned windows complement the building enclosure and maximize passive solar gain while ensuring a warm, draft-free winter, even when sitting close to the glass. A properly sized air source heat pump offers efficient heating & cooling, and includes a carefully designed the duct distribution system to provide even comfort throughout the house. The super-insulated envelope allows us to significantly reduce the equipment capacity, duct size, and airflow quantities, while maintaining unparalleled thermal comfort.
ENERGY EFFICIENT. The building’s shell and mechanical systems play instrumental roles in the home’s exceptional performance. The building enclosure reduces the most significant energy glutton: heating. Continuous super-insulation, thorough air sealing, triple-pane windows, and passive solar gain work together to yield a miniscule heating load. All active energy consumers are extremely efficient: an air source heat pump for heating and cooling, a heat pump hot water heater, LED lighting, energy recovery ventilation (ERV), and high efficiency appliances. The result is a home that uses 70% less energy than a similar new home built to code requirements.
OVERALL. The home embodies the owners’ goals and values while comprehensively enabling thermal comfort, energy efficiency, a vacation respite, and supplementary income.
PROJECT TEAM
ZeroEnergy Design - Architect & Mechanical Designer
A.F. Hultin & Co. - Contractor
Pamet Valley Landscape Design - Landscape & Masonry
Lisa Finch - Original Artwork
European Architectural Supply - Windows
Eric Roth Photography - Photography

 Beckwith Interiors
Designed by Senior Designer, Samantha Culbreath
Photographed by Chip Pankey
Example of a transitional gender-neutral carpeted nursery design in Nashville with gray walls
Example of a transitional gender-neutral carpeted nursery design in Nashville with gray walls
 Greey Pickett

This residence is a renovation of a traditional landscape into a contemporary garden. Custom contemporary steel planters complement the steel detailing on the home and offer an opportunity to highlight unique native plant species. A large front yard living space offers easy socialization with this active neighborhood. The spectacular salvaged 15ft Organ Pipe Cactus grabs your eye as you enter the residence and anchors the contemporary garden.
The back terrace has been designed to create inviting entertainment areas that overlook the golf course as well as protected private dining areas. A large family gathering spot is nestled between the pool and centered around the concrete fire pit. The relaxing spa has a negative edge that falls as a focal point towards the master bedroom.
A secluded private dining area off of the kitchen incorporates a steel louver wall that can be opened and closed providing both privacy from adjacent neighbors and protection from the wind. Masses of succulents and cacti reinforce the structure of the home.
Project Details:
Architect: PHX Architecture
Landscape Contractor: Premier Environments
Photography: Sam Rosenbaum



 Gallery KBNY
This brownstone renovation was a full gut project in every sense of the word. On top of installing new floors, a kitchen and bath renovation, and all the typical restoration and refinishing involved in a brownstone built in 1899, we also completely updated the exterior, constructed a balcony that was not originally there, and converted the space from a single-family home into an an owner’s triplex. A newly separated studio rental on the garden level offers the opportunity for supplemental income, an uncommon and welcome addition to a New York brownstone.
A TRANSITIONAL GEM
The result is a two-family brownstone that perfectly combines classic townhouse living with today’s modern needs, including SmartHome technology that we installed to control Bluetooth speakers, Nest thermostats, and the security system.
The overall aesthetic goal was to pay homage to the historical periods the brownstone has lived through in a cohesive way that is the hallmark of modern transitional style.
In the kitchen, white Shaker-style cabinetry, a subway tile backsplash, and marble rather than quartz countertops bring a classically upscale sensibility. To modernize the space further, we opened up the back wall to create floor-to-ceiling windows that are also doors, opening up into the newly built balcony.
TIMELY TOUCHES
This brownstone renovation included many quintessential elements, such as millwork like the ceiling medallions. We restored some and custom built others, perfectly recreating their original appearance.
The heated master bathroom is now serene, with a walk-in shower featuring a subtly modern linear drain. A herringbone Carrera marble tiled floor and marble slab sink complete the scene. In the powder room, we embraced a contemporary look by pairing dark hexagonal floors with light chevron tiles, accented with dramatic navy blue wallpaper. With its clear-cut 1920s-style, we selected the wall sconce to reference one of the brownstone’s earlier eras.
DESIGN DETAILS
Natural oak herringbone floors we installed throughout the entire home bring a modern yet warm touch. We restored the wood-burning marble fireplace, which is fully functioning. An elegant staircase with a custom-crafted black wooden banister and white balusters winds up and down alongside a real brick interior wall that we restored and refinished.
In this brownstone renovation, we were also able to create ceiling height, an unexpected yet aesthetically pleasing side benefit. When working on the joists and beams to level out the floors (a common issue in pre-war renovations) we added ceiling height in the main parlor floor by taking the second floor and raising the ceiling an entire foot. The end result is a main floor with stunning 9-foot ceilings.
SOME HIGHLIGHTS
- Solid natural oak herringbone floors throughout
- A fully restored, refinished, and functioning wood burning fireplace with a marble mantle
- Complete exterior renovation of the facade, cornices, windows, mouldings, and even the ironwork, including the railings leading up to the stoop and those facing the street
- A brand new central air and heating system with uniquely modern vents – look above the couch in the living room with the fuzzy rug and large painting
Considering a brownstone renovation? Contact us today! We specialize in brownstone renovations in New York as well as all pre-war apartments. When you work with a design-and-build firm like Gallery to renovate your brownstone, you get the full range of our expertise in working with all the finest details and pre-war architectural elements of these classic New York spaces. We also handle every step of the process, from filing permits and organizing schedules to sourcing custom pieces and building entirely new rooms (or even balconies). Call us for a free initial consultation when you’re ready.

 TVL Creative Ltd.
This project was such an incredible design opportunity, and instilled inspiration and excitement at every turn! Our amazing clients came to us with the challenge of converting their beloved family home into a welcoming haven for all members of the family. At the time that we met our clients, they were struggling with the difficult personal decision of the fate of the home. Their father/father-in-law had passed away and their mother/mother-in-law had recently been admitted into a nursing facility and was fighting Alzheimer’s. Resistant to loss of the home now that both parents were out of it, our clients purchased the home to keep in in the family. Despite their permanent home currently being in New Jersey, these clients dedicated themselves to keeping and revitalizing the house. We were moved by the story and became immediately passionate about bringing this dream to life.
The home was built by the parents of our clients and was only ever owned by them, making this a truly special space to the family. Our goal was to revitalize the home and to bring new energy into every room without losing the special characteristics that were original to the home when it was built. In this way, we were able to develop a house that maintains its own unique personality while offering a space of welcoming neutrality for all members of the family to enjoy over time.
The renovation touched every part of the home: the exterior, foyer, kitchen, living room, sun room, garage, six bedrooms, three bathrooms, the laundry room, and everything in between. The focus was to develop a style that carried consistently from space to space, but allowed for unique expression in the small details in every room.
Starting at the entry, we renovated the front door and entry point to offer more presence and to bring more of the mid-century vibe to the home’s exterior. We integrated a new modern front door, cedar shingle accents, new exterior paint, and gorgeous contemporary house numbers that really allow the home to stand out. Just inside the entry, we renovated the foyer to create a playful entry point worthy of attention. Cement look tile adorns the foyer floor, and we’ve added new lighting and upgraded the entry coat storage.
Upon entering the home, one will immediately be captivated by the stunning kitchen just off the entry. We transformed this space in just about every way. While the footprint of the home ultimately remained almost identical, the aesthetics were completely turned on their head. We re-worked the kitchen to maximize storage and to create an informal dining area that is great for casual hosting or morning coffee.
We removed the entry to the garage that was once in the informal dining, and created a peninsula in its place that offers a unique division between the kitchen/informal dining and the formal dining and living areas. The simple light warm light gray cabinetry offers a bit of traditional elegance, along with the marble backsplash and quartz countertops. We extended the original wood flooring into the kitchen and stained all floors to match for a warmth that truly resonates through all spaces. We upgraded appliances, added lighting everywhere, and finished the space with some gorgeous mid century furniture pieces.
In the formal dining and living room, we really focused on maintaining the original marble fireplace as a focal point. We cleaned the marble, repaired the mortar, and refinished the original fireplace screen to give a new sleek look in black. We then integrated a new gas insert for modern heating and painted the upper portion in a rich navy blue; an accent that is carried through the home consistently as a nod to our client’s love of the color.
The former entry into the old covered porch is now an elegant glass door leading to a stunning finished sunroom. This room was completely upgraded as well. We wrapped the entire space in cozy white shiplap to keep a casual feel with brightness. We tiled the floor with large format concrete look tile, and painted the old brick fireplace a bright white. We installed a new gas burning unit, and integrated transitional style lighting to bring warmth and elegance into the space. The new black-frame windows are adorned with decorative shades that feature hand-sketched bird prints, and we’ve created a dedicated garden-ware “nook” for our client who loves to work in the yard. The far end of this space is completed with two oversized chaise loungers and overhead lights…the most perfect little reading nook!
Just off the dining room, we created an entirely new space to the home: a mudroom. The clients lacked this space and desperately needed a landing spot upon entering the home from the garage. We uniquely planned existing space in the garage to utilize for this purpose, and were able to create a small but functional entry point without losing the ability to park cars in the garage. This new space features cement-look tile, gorgeous deep brown cabinetry, and plenty of storage for all the small items one might need to store while moving in and out of the home.
The remainder of the upstairs level includes massive renovations to the guest hall bathroom and guest bedroom, upstairs master bed/bath suite, and a third bedroom that we converted into a home office for the client.
Some of the largest transformations were made in the basement, where unfinished space and lack of light were converted into gloriously lit, cozy, finished spaces. Our first task was to convert the massive basement living room into the new master bedroom for our clients. We removed existing built-ins, created an entirely new walk-in closet, painted the old brick fireplace, installed a new gas unit, added carpet, introduced new lighting, replaced windows, and upgraded every part of the aesthetic appearance. One of the most incredible features of this space is the custom double sliding barn door made by a Denver artisan. This space is truly a retreat for our clients!
We also completely transformed the laundry room, back storage room, basement master bathroom, and two bedrooms.
This home’s massive scope and ever-evolving challenges were thrilling and exciting to work with, and the result is absolutely amazing. At the end of the day, this home offers a look and feel that the clients love. Above all, though, the clients feel the spirit of their family home and have a welcoming environment for all members of the family to enjoy for years to come.
 Vitruvius Built
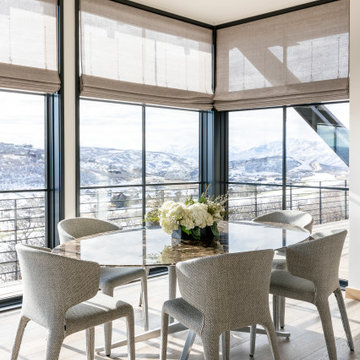
This striking Tuhaye residence epitomizes mountain modern design, where luxurious living meets the breathtaking beauty of nature. At 7,000 square feet of internal accommodation with five bedrooms, five bathrooms, and two half baths, this home is a sanctuary of sophistication and comfort, designed to cater to the most discerning tastes.
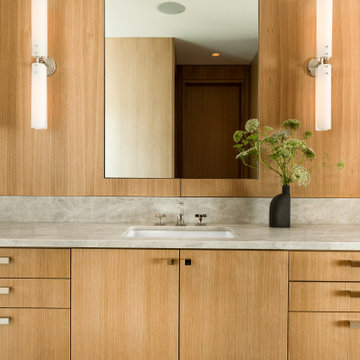
The heart of the home is a sprawling open-concept living area, where soaring ceilings adorned with Douglas fir timbers create a grand yet inviting atmosphere. Custom rift-cut oak cabinetry and natural stone countertops add a touch of timeless elegance, while the bespoke light fixtures and art curator-designed lighting set the perfect ambiance, highlighting the home’s exquisite finishes.
An entertainer's paradise, this residence features expansive exterior living spaces complete with multiple fire pits, inviting you to enjoy the crisp mountain air and stunning vistas. Indoors, a state-of-the-art gym and a media room offer endless opportunities for relaxation and wellness. The bunk room provides a fun and cozy retreat for guests or family members, while the private elevator ensures easy access to every level of the home.
Ski enthusiasts will appreciate the thoughtfully designed ski lockers, offering both convenience and style. The luxury extends into every detail, with THG Paris sanitaryware and a comprehensive Lutron lighting and shades package, allowing you to control the ambiance of your home with effortless precision.
This mountain modern masterpiece is more than just a residence—it is a refined retreat, where every element has been meticulously curated to offer an unparalleled lifestyle of luxury, comfort, and beauty.
Architecture: Tyler Wilson Architects
Interiors: Bodron Fruit
 Vitruvius Built
This striking Tuhaye residence epitomizes mountain modern design, where luxurious living meets the breathtaking beauty of nature. At 7,000 square feet of internal accommodation with five bedrooms, five bathrooms, and two half baths, this home is a sanctuary of sophistication and comfort, designed to cater to the most discerning tastes.
The heart of the home is a sprawling open-concept living area, where soaring ceilings adorned with Douglas fir timbers create a grand yet inviting atmosphere. Custom rift-cut oak cabinetry and natural stone countertops add a touch of timeless elegance, while the bespoke light fixtures and art curator-designed lighting set the perfect ambiance, highlighting the home’s exquisite finishes.
An entertainer's paradise, this residence features expansive exterior living spaces complete with multiple fire pits, inviting you to enjoy the crisp mountain air and stunning vistas. Indoors, a state-of-the-art gym and a media room offer endless opportunities for relaxation and wellness. The bunk room provides a fun and cozy retreat for guests or family members, while the private elevator ensures easy access to every level of the home.
Ski enthusiasts will appreciate the thoughtfully designed ski lockers, offering both convenience and style. The luxury extends into every detail, with THG Paris sanitaryware and a comprehensive Lutron lighting and shades package, allowing you to control the ambiance of your home with effortless precision.
This mountain modern masterpiece is more than just a residence—it is a refined retreat, where every element has been meticulously curated to offer an unparalleled lifestyle of luxury, comfort, and beauty.
Architecture: Tyler Wilson Architects
Interiors: Bodron Fruit
 Greey Pickett
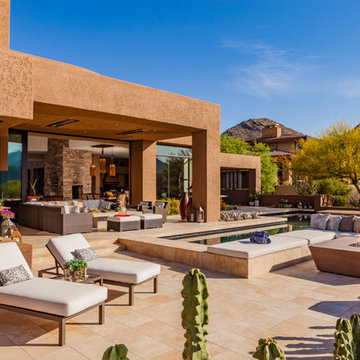
This residence is a renovation of a traditional landscape into a contemporary garden. Custom contemporary steel planters complement the steel detailing on the home and offer an opportunity to highlight unique native plant species. A large front yard living space offers easy socialization with this active neighborhood. The spectacular salvaged 15ft Organ Pipe Cactus grabs your eye as you enter the residence and anchors the contemporary garden.
The back terrace has been designed to create inviting entertainment areas that overlook the golf course as well as protected private dining areas. A large family gathering spot is nestled between the pool and centered around the concrete fire pit. The relaxing spa has a negative edge that falls as a focal point towards the master bedroom.
A secluded private dining area off of the kitchen incorporates a steel louver wall that can be opened and closed providing both privacy from adjacent neighbors and protection from the wind. Masses of succulents and cacti reinforce the structure of the home.
Project Details:
Architect: PHX Architecture
Landscape Contractor: Premier Environments
Photography: Art Holeman
 Vitruvius Built
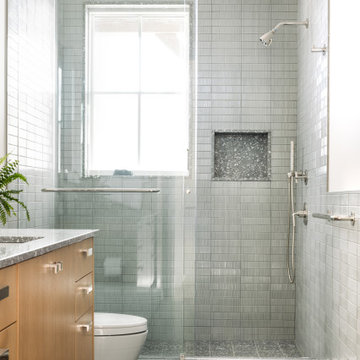
This striking Tuhaye residence epitomizes mountain modern design, where luxurious living meets the breathtaking beauty of nature. At 7,000 square feet of internal accommodation with five bedrooms, five bathrooms, and two half baths, this home is a sanctuary of sophistication and comfort, designed to cater to the most discerning tastes.
The heart of the home is a sprawling open-concept living area, where soaring ceilings adorned with Douglas fir timbers create a grand yet inviting atmosphere. Custom rift-cut oak cabinetry and natural stone countertops add a touch of timeless elegance, while the bespoke light fixtures and art curator-designed lighting set the perfect ambiance, highlighting the home’s exquisite finishes.
An entertainer's paradise, this residence features expansive exterior living spaces complete with multiple fire pits, inviting you to enjoy the crisp mountain air and stunning vistas. Indoors, a state-of-the-art gym and a media room offer endless opportunities for relaxation and wellness. The bunk room provides a fun and cozy retreat for guests or family members, while the private elevator ensures easy access to every level of the home.
Ski enthusiasts will appreciate the thoughtfully designed ski lockers, offering both convenience and style. The luxury extends into every detail, with THG Paris sanitaryware and a comprehensive Lutron lighting and shades package, allowing you to control the ambiance of your home with effortless precision.
This mountain modern masterpiece is more than just a residence—it is a refined retreat, where every element has been meticulously curated to offer an unparalleled lifestyle of luxury, comfort, and beauty.
Architecture: Tyler Wilson Architects
Interiors: Bodron Fruit

 Vitruvius Built
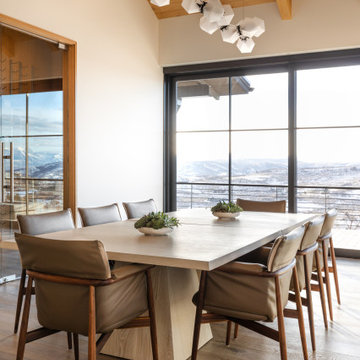
This striking Tuhaye residence epitomizes mountain modern design, where luxurious living meets the breathtaking beauty of nature. At 7,000 square feet of internal accommodation with five bedrooms, five bathrooms, and two half baths, this home is a sanctuary of sophistication and comfort, designed to cater to the most discerning tastes.
The heart of the home is a sprawling open-concept living area, where soaring ceilings adorned with Douglas fir timbers create a grand yet inviting atmosphere. Custom rift-cut oak cabinetry and natural stone countertops add a touch of timeless elegance, while the bespoke light fixtures and art curator-designed lighting set the perfect ambiance, highlighting the home’s exquisite finishes.
An entertainer's paradise, this residence features expansive exterior living spaces complete with multiple fire pits, inviting you to enjoy the crisp mountain air and stunning vistas. Indoors, a state-of-the-art gym and a media room offer endless opportunities for relaxation and wellness. The bunk room provides a fun and cozy retreat for guests or family members, while the private elevator ensures easy access to every level of the home.
Ski enthusiasts will appreciate the thoughtfully designed ski lockers, offering both convenience and style. The luxury extends into every detail, with THG Paris sanitaryware and a comprehensive Lutron lighting and shades package, allowing you to control the ambiance of your home with effortless precision.
This mountain modern masterpiece is more than just a residence—it is a refined retreat, where every element has been meticulously curated to offer an unparalleled lifestyle of luxury, comfort, and beauty.
Architecture: Tyler Wilson Architects
Interiors: Bodron Fruit
 François Lévy Architecture + Interiors

1960s gray tile gray floor, double-sink and vaulted ceiling freestanding bathtub photo in Austin with flat-panel cabinets, medium tone wood cabinets, white walls, an undermount sink and white countertops
 Jessica Koltun Home

Experience the latest renovation by TK Homes with captivating California contemporary interior design by Jessica Koltun Home. Offering a rare opportunity in the Merriman Park Estates neighborhood, this single story ranch home on an expansive lot has been superbly rebuilt to new construction specifications for an unparalleled showcase of quality and style. The coastal color palette of moody blues and textured whites flow through out the wide-open floor plan features a formal dining, dedicated study, bonus sun room, and Chef's kitchen with 36in gas range. Retire to your owner's suite with separate vanities including makeup vanity and an oversized shower completely tiled in marble. Two bedrooms share a bathroom and a third bedroom and bath in a private wing of the house offers private guest or mother-in law space. Designer amenities: white oak beams, tongue and groove shiplap, marble countertops and tile, and a high end lighting, plumbing, & hardware.

 McAdams Remodeling & Design
Kirkland clients, Shayna and Anthony had a lovely home with a beautiful view of Lake Washington. However, the waterfront side of their home didn’t offer an ideal set-up to fully enjoy the magnificence that their lot provides. They desired more year-round use of their home in the form of an outdoor covered living room, along with more overall functionality from their outdoor spaces.
Their formal living area had a door to the outside that the couple never used. The McAdams Remodeling & Design team replaced the sliding door with a window that still offered plenty of natural light but enclosed the space providing more options for furniture placement. The room’s exterior stairs and landing were removed. The exterior siding was matched, and the new landscaping along with an arbor installed, was created in tandem during the remodel by a local landscape architecture firm, ensuring the change looked natural.
Past the seating around the gas firepit, a new large deck was constructed, half of which was covered, to replace the smaller, dated version. The metal railing was exchanged for a new composite one, and a new Dutch back door leading from the kitchen offers an alternative option for ingress and egress along with fresh air on nice days. The covered deck area adjacent to the family room provides protection from the weather and now houses the outdoor kitchen they desired for entertaining family and friends. The outdoor kitchen includes a built-in gas grill, stone gas fireplace, refrigerator for food and beverages, and a garbage receptacle. A ceiling fan and heaters are incorporated into the outdoor living space design to provide year-round comfort. Finally, retractable shades were installed so that the couple can enclose the space if desired.
A small upstairs bedroom was used as a den for relaxation and reading but also contains one of the best views in the home. The McAdams team removed the windows and base bulkhead, adding floor to ceiling windows and a glass door for an unobstructed view. The new medium-sized deck above the covered outdoor living space gives Shayna and Anthony the opportunity to entertain or relax while highlighting their view of the lake. Finally, their Juliet balcony off the primary bedroom received a re-coated railing and new decking, while the home was repainted to offer a classy craftsman feel and pull all of the changes into one cohesive home design.
Shayna and Anthony love their new entertainment spaces and expect to use them often.


 Klopf Architecture
Malibu Glass Box House by Klopf Architecture
Following the devastating Woolsey Fire of 2018, the site in Malibu offered a unique opportunity to rebuild not just a home, but a new architectural composition that highlighted the property’s potential while navigating strict fire-rebuild codes in the area. Designed by Klopf Architecture, this project embraced a set of limitations and translated them into an architectural asset.
The city’s fire-rebuild process required the new structure to remain close to the original footprint, size and bulk, a constraint that ultimately clarified the architectural direction. Perched near the front of a long, narrow lot, the new home frames and overlooks a private, park-like rear expanse, an uncommon luxury especially in this part of Malibu .
Without a fixed program, the design process allowed for a different kind of creative focus allowing Klopf Architecture the opportunity to explore how a modernist home could best respond to this site. The team approached the project not with a list of requirements, but with a question: How might a modernist live here? What spatial qualities would inspire calm, connection, and a sense of wonder in this setting? The process became less about problem-solving and more about architectural storytelling—letting the site, the light, and the principles of modern design guide the form and flow of the home.
The response emerged in the form of a glass-box pavilion, an open, Mid-Century Modern inspired living, dining, and kitchen space that floats at the edge of the property’s natural descent. Connected to the more enclosed, private areas of the home by a glass-walled hallway, the living pavilion becomes a distinct centerpiece of the design. It opens on all four sides to the landscape with decks and patios on the flanks, an internal garden and water feature to the north, and a dramatic unguarded view of the expansive backyard and ocean horizon to the south.
Because of the mandated footprint, careful planning was required to ensure every space could still engage with light, landscape, or both. Strategic voids in the form of atriums and courtyards allow daylight to filter deep into the home’s core, while offering moments of surprise and retreat. These design gestures allow natural light to filter deep into the interior, creating a sense of brightness and openness throughout the day. At the same time, they expand the perceptual boundaries between inside and out, making the home feel more expansive while anchoring its connection to the surrounding landscape.
The siting of the house is what gives it its unique character. Rather than receding into the backyard like the neighboring homes, the house holds a slight prominence. From the central living pavilion, stepping down into the landscape feels more like entering a secluded park where a separate existing accessory structure, trail, and recreational areas await. The home’s modest street presence gives way to this unfolding drama of space, view, and nature.
Fire-resilient materials and assemblies are integrated seamlessly throughout including triple-pane glazing, under-slab and roof insulation, and locally sourced fire-rated cladding ensure the house not only meets Calfornia’s rigorous wildland-urban interface (WUI) standards, but feels effortlessly aligned with them. While technical decisions like fire-hardening and mechanical systems presented some construction challenges, particularly around the cantilevered glass box, the team found a functional compromise that preserved the integrity of the design.
Inside, a restrained palette and exposed post and beam design celebrate the ethos of mid-century modernism. A central circulation spine extends from the entry to the rear glass wall, offering a continuous visual link from street to ocean. Spaces such as the library and office, though more intimate in scale, are never cut off from nature as each opens to its own unique courtyard or garden view.
Though born out of a strict regulatory framework and developed without a specific client, the rebuild design unfolded with remarkable clarity. Grounded in site logic, refined by limitations and an emphasis on timeless spatial relationships – light, proportion, and a strong connection to nature, the resulting design feels both effortless and uplifting. The home lives lightly on the land, opens generously to its surroundings, and strikes a careful balance between privacy, openness, and calm. For Klopf Architecture, it stands as a compelling case study in how site, code, and circumstantial constraints can inspire enduring, modernist architecture. With years of experience reimagining mid-century modern design for how people live today, the firm took the project’s limitations as an opportunity. The result is a home shaped by open, flowing spaces, strong indoor-outdoor connections, and a calm, clear sense of structure. It’s a good reminder that even with strict constraints, there’s still room for architecture to breathe—and for modernism to keep moving forward.
Klopf Architecture project team: Geoff Campen, John Klopf, AIA, and Sherry Tan
Structural Engineer: ZFA
Contractor: Maison D’Artiste
Photography: ©2025 Mariko Reed
Year Completed: 2023

 Bennett Lerner Interiors
Inspiration for a small transitional dark wood floor bar cart remodel in Los Angeles with green cabinets and quartz countertops
 Ehrlich Yanai Rhee Chaney Architects
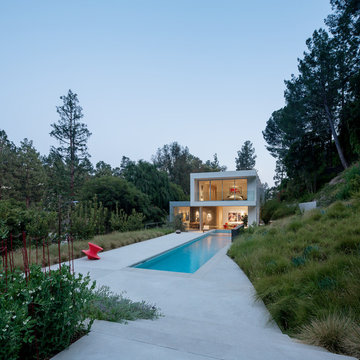
The main house is developed on two levels pulled along the north-south axis and houses most of the program. (Photography by Jeremy Bitterman.)
Inspiration for a small contemporary backyard concrete and rectangular lap pool remodel in Los Angeles
Inspiration for a small contemporary backyard concrete and rectangular lap pool remodel in Los Angeles
3