
Search results for "Offering" in Home Design Ideas

 COZY KID'S FURNITURE & MORE
Inspiration for a mid-sized guest medium tone wood floor bedroom remodel in Charlotte with multicolored walls and no fireplace

 House Sprucing
Inspiration for a cottage medium tone wood floor and brown floor family room remodel in Dallas with gray walls, a standard fireplace, a stone fireplace and a wall-mounted tv

 Rocky Mountain Homes/Rocky Mountain Log Homes
Rocky Mountain Log Homes
Inspiration for a large rustic open concept and formal dark wood floor and brown floor living room remodel with gray walls, a standard fireplace, a stone fireplace and no tv
Inspiration for a large rustic open concept and formal dark wood floor and brown floor living room remodel with gray walls, a standard fireplace, a stone fireplace and no tv
Find the right local pro for your project


 Home Staging Texas
Entry has 2 story high ceilings with round recessed and 6.5” Crown molding, 8’ solid Hickory door, travertine tile laid diagonally leads to Living room and Dining room area.
Photos by John Leonffu of Warm Focus

 Kwik Rooms Interior Designs
Living room area consist of a Linen Sofa fromthe Kwik Rooms Collection.,
Living room - large 1960s open concept laminate floor living room idea
Living room - large 1960s open concept laminate floor living room idea

Sponsored
Columbus, OH
Free consultation for landscape design!

Peabody Landscape Group
Franklin County's Reliable Landscape Design & Contracting
 Pella Windows and Doors
Pella® Architect Series® contemporary wood windows and patio doors feature smart styling and clean sightlines, proving less is more. Stylish hardware enhances the sleek frame to complement expansive views.

 Case Architects & Remodelers
Project Developer Elle Hunter
https://www.houzz.com/pro/eleanorhunter/elle-hunter-case-design-and-remodeling
Designer Elena Eskandari
https://www.houzz.com/pro/eeskandari/elena-eskandari-case-design-remodeling-inc
Photography by Stacy Zarin Goldberg

 Sweetlake Interior Design LLC
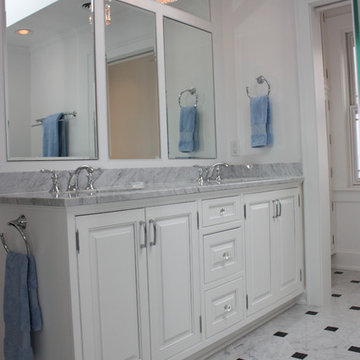
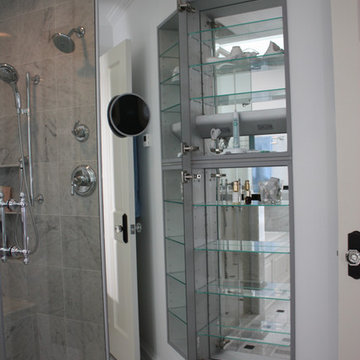
Complete bathroom remodel Summer 2013. This bath offers generous space without going overboard in square footage. The homeowner chose to go with a large double vanity, a nice shower with custom features a shower seat. We decided to keep the existing tub and deck it with carrara marble. The vanity area shown in this photo has plenty of storage for bathroom appliances in the tower. Below the mirrored wall cabinets we added a open towel storage space below. The mirrors were cased out with the matching woodwork, crown detail and carrara tile mosaics on each side. The countertop is Carrara slab marble with undermount Marzi sinks. The Kallista faucets are wall mounted, we was chosen in chrome since it was an easier finish to maintain for years to come. The floor tile is a 20 x 20 Silver Strand with a Carrara Marble strip set in straight. The backsplash to the vanity is the companion carrara mosaic random. Vaulted ceilings add to the dramatic feel of this bath. The polished nickel Restoration glass globe chandelier also adds to the dramatic glamour of the bath. The shower has three zones function, with a polished gray porcelain tile, mixed with split face white marble and carrara marble mosaics. This luxury bath sets its residence in Houston Texas.

 Alluring Window NYC- Window Treatments
Alluring Window Woven Shades
Inspiration for a timeless brown tile claw-foot bathtub remodel in New York with an undermount sink, recessed-panel cabinets, white cabinets and beige walls
Inspiration for a timeless brown tile claw-foot bathtub remodel in New York with an undermount sink, recessed-panel cabinets, white cabinets and beige walls

 Wayside Furniture
Home Office
Inspiration for a timeless freestanding desk medium tone wood floor home office remodel in Cleveland with red walls and no fireplace
Inspiration for a timeless freestanding desk medium tone wood floor home office remodel in Cleveland with red walls and no fireplace

 Jim Quigley Custom Homes LLC
Large transitional l-shaped porcelain tile and beige floor dedicated laundry room photo in Oklahoma City with a farmhouse sink, shaker cabinets, white cabinets, quartz countertops, beige walls, a side-by-side washer/dryer and beige countertops
Sponsored
Columbus, OH
Free consultation for landscape design!
Peabody Landscape Group
Franklin County's Reliable Landscape Design & Contracting






 MI Windows and Doors
The mulled window unit in the living room boasts clear views to the outside in this Craftsman-style home in North Carolina.
Living room - craftsman living room idea in Raleigh
Living room - craftsman living room idea in Raleigh

 Covenant LLC
Eat-in kitchen - mid-sized farmhouse single-wall slate floor and gray floor eat-in kitchen idea in Boston with a single-bowl sink, recessed-panel cabinets, blue cabinets, limestone countertops, blue backsplash, subway tile backsplash, stainless steel appliances and an island

92