
Search results for "Office settings" in Home Design Ideas

 Inspired Closets of Charleston
Study room - mid-sized contemporary freestanding desk laminate floor and brown floor study room idea in Charleston with beige walls
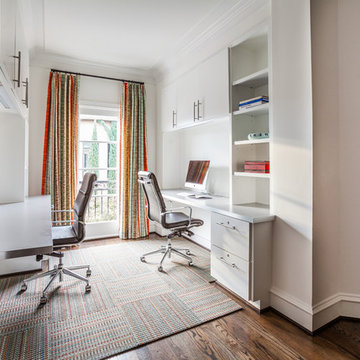
 Laura U Design Collective
Visit the rest of our portfolio now at :
www.laurau.com
Learn about our new "design bar" concept, Studio U, online at:
www.studiou.com
Photography: Julie Soefer
 Marina Rubina, Architect
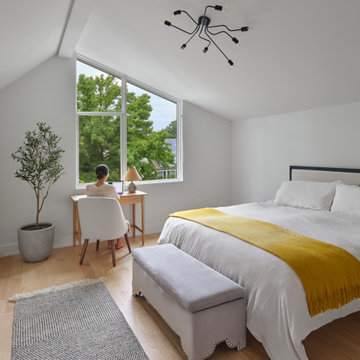
Second Floor Bedroom of the Accessory Dwelling Unit functions as a guest bedroom and home office.
Example of a mid-sized trendy guest light wood floor and vaulted ceiling bedroom design in Philadelphia with gray walls and no fireplace
Example of a mid-sized trendy guest light wood floor and vaulted ceiling bedroom design in Philadelphia with gray walls and no fireplace
Find the right local pro for your project

 Ezra Lee Design+Build
Home office - contemporary built-in desk carpeted home office idea in Salt Lake City

 Cummings Architecture + Interiors
Joyelle West Photography
Study room - small traditional built-in desk light wood floor study room idea in Boston with white walls
Study room - small traditional built-in desk light wood floor study room idea in Boston with white walls

 California Closets Studio City, California
Example of a large trendy gender-neutral carpeted and beige floor walk-in closet design in Los Angeles with shaker cabinets and light wood cabinets

 Rivers Spencer
Study room - large transitional freestanding desk light wood floor and white floor study room idea in New Orleans with blue walls



 Barrow Builders Group
Inspiration for a contemporary freestanding desk carpeted home office remodel in Dallas with white walls
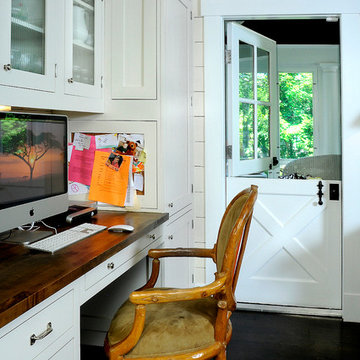
 wengerkois architecture + design
Margaret Kois Photography
Cottage built-in desk dark wood floor home office photo in New York with white walls
Cottage built-in desk dark wood floor home office photo in New York with white walls
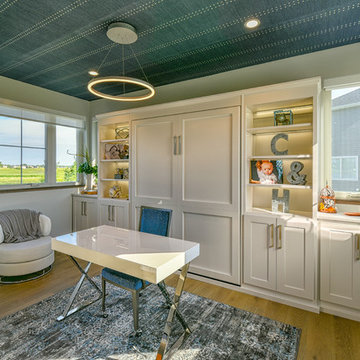


 JPM Construction
Large cottage built-in desk medium tone wood floor and gray floor study room photo in San Francisco with gray walls

 Zen Realtor @ Sothebys Realty
Michael Roberts
Inspiration for a contemporary freestanding desk carpeted home office remodel in Los Angeles with gray walls
Inspiration for a contemporary freestanding desk carpeted home office remodel in Los Angeles with gray walls

 41 West
41 West Coastal Retreat Series reveals creative, fresh ideas, for a new look to define the casual beach lifestyle of Naples.
More than a dozen custom variations and sizes are available to be built on your lot. From this spacious 3,000 square foot, 3 bedroom model, to larger 4 and 5 bedroom versions ranging from 3,500 - 10,000 square feet, including guest house options.

Sponsored
Columbus, OH

Hope Restoration & General Contracting
Columbus Design-Build, Kitchen & Bath Remodeling, Historic Renovations

 MMI Design
This existing client reached out to MMI Design for help shortly after the flood waters of Harvey subsided. Her home was ravaged by 5 feet of water throughout the first floor. What had been this client's long-term dream renovation became a reality, turning the nightmare of Harvey's wrath into one of the loveliest homes designed to date by MMI. We led the team to transform this home into a showplace. Our work included a complete redesign of her kitchen and family room, master bathroom, two powders, butler's pantry, and a large living room. MMI designed all millwork and cabinetry, adjusted the floor plans in various rooms, and assisted the client with all material specifications and furnishings selections. Returning these clients to their beautiful '"new" home is one of MMI's proudest moments!

 Studio 320 Interior Design
Jenn Verrier Photography
Inspiration for a transitional home office remodel in DC Metro
Inspiration for a transitional home office remodel in DC Metro

 Art of Construction Inc
Photos Courtesy of Paul Dyer
Home office - small contemporary built-in desk light wood floor home office idea in San Francisco with white walls
Home office - small contemporary built-in desk light wood floor home office idea in San Francisco with white walls
 Heller & Associates
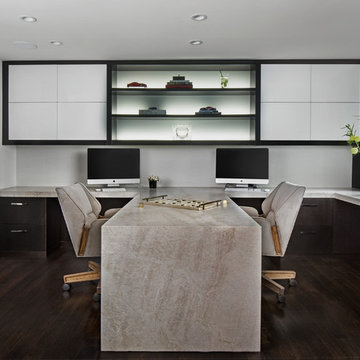
A partner desk is accentuated by a leathered quartzite niaca top with a waterfall edge. The rift cut oak cabinetry and LED lit shelving with a back lit white glass art niche complement each other. A shade pocket disappears in the cabinetry, and the magnetic backsplash provide a place for notes.


 Randall Kipp Architecture
Chris Cunningham

Inspiration for a coastal freestanding desk study room remodel in Richmond with white walls
Inspiration for a coastal freestanding desk study room remodel in Richmond with white walls
 Brian O'Keefe Architect, P.C.
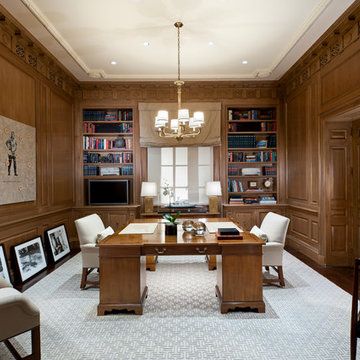
The office design incorporates intricate moldings and wood paneling designs inspired by classical and historical design precedents, with expert custom stains applied by master skilled artisans. The crown molding designs were adapted to incorporate today’s modern systems such as air conditioning as well as audio speakers to reduce their visual impact in the rooms.
Interior Architecture by Brian O'Keefe Architect, PC, with Interior Design by Marjorie Shushan.
Featured in Architectural Digest.
Photo by Liz Ordonoz.
23