
Search results for "Office settings" in Home Design Ideas

 Ellen Grasso & Sons, LLC
R Brandt Designs
Example of a trendy freestanding desk dark wood floor study room design in Dallas
Example of a trendy freestanding desk dark wood floor study room design in Dallas
 Molly's Marketplace, a home renovation's paradise

We designed and built this beautiful home office for our client who wanted the room to look amazing and function really well. Maria had a lot of books as well a some pieces that she wanted to display so getting the most out of the wall space was very important. We custom built and finished it with our custom special walnut beachy color and it turned out great. We also built a two person desk so that Maria could meet with her clients.

 Haven Design and Construction
This beautiful study was part of a whole house design and renovation by Haven Design and Construction. For this room, our objective was to create a feminine and sophisticated study for our client. She requested a design that was unique and fresh, but still warm and inviting. We wallpapered the back of the bookcases in an eye catching metallic vine pattern to add a feminine touch. Then, we selected a deep gray tone from the wallpaper and painted the bookcases and wainscoting in this striking color. We replaced the carpet with a light wood flooring that compliments the gray woodwork. Our client preferred a petite desk, just large enough for paying bills or working on her laptop, so our first furniture selection was a lovely black desk with feminine curved detailing and delicate star hardware. The room still needed a focal point, so we selected a striking lucite and gold chandelier to set the tone. The design was completed by a pair of gray velvet guest chairs. The gold twig pattern on the back of the chairs compliments the metallic wallpaper pattern perfectly. Finally the room was carefully detailed with unique accessories and custom bound books to fill the bookcases.
Find the right local pro for your project
 Dream Coast Builders



Welcome to our latest project on Houzz, where we blend industrial charm with modern elegance. This project features a variety of design elements including stylish bar stools, rich dark flooring, and striking exposed brick walls that bring a raw, urban feel to the space. Indoor plants are thoughtfully placed to add a touch of greenery and freshness, creating a balanced and inviting atmosphere.
Key highlights include the use of industrial stools, designed by Jon Cancellino, which complement both the living room and the versatile meeting room. The office areas are designed with productivity and aesthetics in mind, featuring an office gallery, well-appointed office table sets, and an open ceiling concept that enhances the feeling of spaciousness. The open office layout fosters collaboration, while the reception area and reception table welcome visitors with warmth and style.
The wood panel wall adds a sophisticated touch to the workspace setup, creating a perfect blend of natural materials and contemporary design. Situated in the vibrant locales of Clearwater, FL, and Tampa, this project serves the 33756 area with top-tier remodeling services, innovative interior ideas, and expert general contracting.
Whether you are interested in custom homes or home additions, our team is dedicated to transforming your vision into reality, offering comprehensive remodeling solutions and creative design concepts that elevate everyday living and working spaces. Welcome to a space where design meets functionality, and your dream environment becomes a reality.
 Dream Coast Builders

Welcome to our latest project on Houzz, where we blend industrial charm with modern elegance. This project features a variety of design elements including stylish bar stools, rich dark flooring, and striking exposed brick walls that bring a raw, urban feel to the space. Indoor plants are thoughtfully placed to add a touch of greenery and freshness, creating a balanced and inviting atmosphere.
Key highlights include the use of industrial stools, designed by Jon Cancellino, which complement both the living room and the versatile meeting room. The office areas are designed with productivity and aesthetics in mind, featuring an office gallery, well-appointed office table sets, and an open ceiling concept that enhances the feeling of spaciousness. The open office layout fosters collaboration, while the reception area and reception table welcome visitors with warmth and style.
The wood panel wall adds a sophisticated touch to the workspace setup, creating a perfect blend of natural materials and contemporary design. Situated in the vibrant locales of Clearwater, FL, and Tampa, this project serves the 33756 area with top-tier remodeling services, innovative interior ideas, and expert general contracting.
Whether you are interested in custom homes or home additions, our team is dedicated to transforming your vision into reality, offering comprehensive remodeling solutions and creative design concepts that elevate everyday living and working spaces. Welcome to a space where design meets functionality, and your dream environment becomes a reality.
 Dream Coast Builders

Welcome to our latest project on Houzz, where we blend industrial charm with modern elegance. This project features a variety of design elements including stylish bar stools, rich dark flooring, and striking exposed brick walls that bring a raw, urban feel to the space. Indoor plants are thoughtfully placed to add a touch of greenery and freshness, creating a balanced and inviting atmosphere.
Key highlights include the use of industrial stools, designed by Jon Cancellino, which complement both the living room and the versatile meeting room. The office areas are designed with productivity and aesthetics in mind, featuring an office gallery, well-appointed office table sets, and an open ceiling concept that enhances the feeling of spaciousness. The open office layout fosters collaboration, while the reception area and reception table welcome visitors with warmth and style.
The wood panel wall adds a sophisticated touch to the workspace setup, creating a perfect blend of natural materials and contemporary design. Situated in the vibrant locales of Clearwater, FL, and Tampa, this project serves the 33756 area with top-tier remodeling services, innovative interior ideas, and expert general contracting.
Whether you are interested in custom homes or home additions, our team is dedicated to transforming your vision into reality, offering comprehensive remodeling solutions and creative design concepts that elevate everyday living and working spaces. Welcome to a space where design meets functionality, and your dream environment becomes a reality.

Sponsored
Columbus, OH

Hope Restoration & General Contracting
Columbus Design-Build, Kitchen & Bath Remodeling, Historic Renovations
 Dream Coast Builders
Welcome to our latest project on Houzz, where we blend industrial charm with modern elegance. This project features a variety of design elements including stylish bar stools, rich dark flooring, and striking exposed brick walls that bring a raw, urban feel to the space. Indoor plants are thoughtfully placed to add a touch of greenery and freshness, creating a balanced and inviting atmosphere.
Key highlights include the use of industrial stools, designed by Jon Cancellino, which complement both the living room and the versatile meeting room. The office areas are designed with productivity and aesthetics in mind, featuring an office gallery, well-appointed office table sets, and an open ceiling concept that enhances the feeling of spaciousness. The open office layout fosters collaboration, while the reception area and reception table welcome visitors with warmth and style.
The wood panel wall adds a sophisticated touch to the workspace setup, creating a perfect blend of natural materials and contemporary design. Situated in the vibrant locales of Clearwater, FL, and Tampa, this project serves the 33756 area with top-tier remodeling services, innovative interior ideas, and expert general contracting.
Whether you are interested in custom homes or home additions, our team is dedicated to transforming your vision into reality, offering comprehensive remodeling solutions and creative design concepts that elevate everyday living and working spaces. Welcome to a space where design meets functionality, and your dream environment becomes a reality.
 User
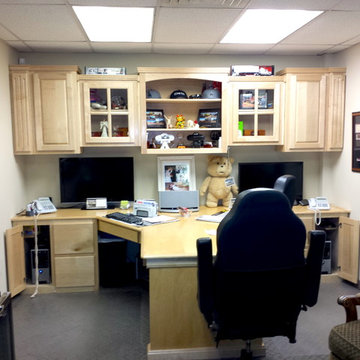
UserThis is a set of solid walnut computer work station tables with a paduak wood inlay designed and custom built to a previous clients specifications. Profile 1
 California Closets

This well-appointed office not only provides necessary storage, it can also transform into a lovely guest room.
Large transitional built-in desk medium tone wood floor and brown floor study room photo in Miami with gray walls
Large transitional built-in desk medium tone wood floor and brown floor study room photo in Miami with gray walls





Sponsored
Columbus, OH

Wannemacher Interiors
Customized Award-Winning Interior Design Solutions in Franklin Cnty OH
 Oliver Simon Design Inc.
Tracey Ayton Photography

Dining room - scandinavian light wood floor dining room idea in Vancouver with multicolored walls
Dining room - scandinavian light wood floor dining room idea in Vancouver with multicolored walls
 Olive, LLC/Olive Branch Automation & Lighting
Jeri Koegel

Inspiration for a transitional home office remodel in Orange County with orange walls
Inspiration for a transitional home office remodel in Orange County with orange walls
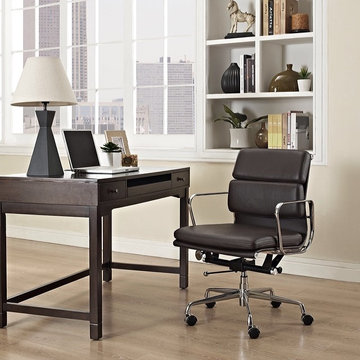
 Barcelona Designs
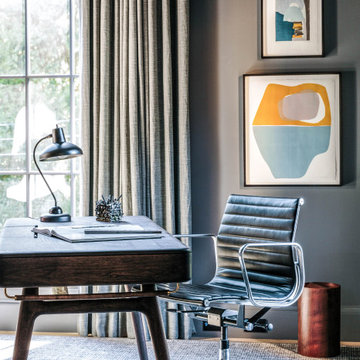
The Eames Aluminum Group Soft Pad Management Chair from Barcelona Designs is a reproduction of the iconic 1969 Eames office chair design. This modern mid-century classic may be used in various home and office settings. The stylish chair has premium leather cushions for maximum comfort. This classic piece of furniture features a sophisticated lightweight chromed aluminum frame. The chair is set on a five star base with an adjustable tilt and height mechanism. The soft pad chair retains the style of the earlier Eames aluminum chair design. All-over cushioning makes up the body of the Eames Soft Pad Management chair with a sleek and short backrest than you’d see in traditional office chairs.This high-quality reproduction is manufactured to the exact same specification as the original Eames office chair.

 Vanessa Empire Interiors, LLC
A small bar set up inside of a Home Office.
Example of a mid-sized transitional freestanding desk light wood floor, beige floor, coffered ceiling and wallpaper home studio design in Denver with white walls
Example of a mid-sized transitional freestanding desk light wood floor, beige floor, coffered ceiling and wallpaper home studio design in Denver with white walls

Sponsored
Delaware, OH

Buckeye Basements, Inc.
Central Ohio's Basement Finishing ExpertsBest Of Houzz '13-'21

 Sterling Custom Homes
tre dunham - fine focus photography
Large elegant freestanding desk light wood floor and beige floor study room photo in Austin with white walls
Large elegant freestanding desk light wood floor and beige floor study room photo in Austin with white walls

 Timber Trails Development Company
Home office - cottage freestanding desk dark wood floor and brown floor home office idea in Chicago with gray walls

 Deering Design Studio, Inc.
Deering Design Studio, Inc.
Inspiration for a mid-century modern built-in desk light wood floor home office remodel in Seattle with green walls
Inspiration for a mid-century modern built-in desk light wood floor home office remodel in Seattle with green walls
19