
Search results for "Office settings" in Home Design Ideas

 Charles Vincent George Architects, Inc.
Elmhurst, IL Residence by
Charles Vincent George Architects
Photographs by
Tony Soluri
Inspiration for a country eat-in kitchen remodel in Chicago with open cabinets, white cabinets and white backsplash
Inspiration for a country eat-in kitchen remodel in Chicago with open cabinets, white cabinets and white backsplash

 User
UserJeff Herr
Inspiration for a mid-sized transitional freestanding desk dark wood floor study room remodel in Atlanta with black walls
Inspiration for a mid-sized transitional freestanding desk dark wood floor study room remodel in Atlanta with black walls

 Sandella Custom Interiors, LLC
Trendy freestanding desk light wood floor study room photo in Phoenix with gray walls
Find the right local pro for your project

 Folding Chair Design
Katie Merkle
Home office - mid-sized transitional freestanding desk brown floor home office idea in Baltimore with blue walls
Home office - mid-sized transitional freestanding desk brown floor home office idea in Baltimore with blue walls
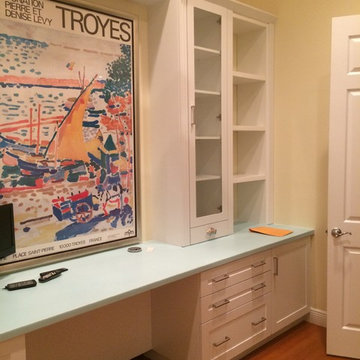
 PLC Closets
Example of a large eclectic gender-neutral medium tone wood floor walk-in closet design in Miami with shaker cabinets and white cabinets

 Twelve Chairs Interiors
Photo: Sarah M. Young | smyphoto
Inspiration for a small transitional built-in desk light wood floor and beige floor study room remodel in Boston with gray walls
Inspiration for a small transitional built-in desk light wood floor and beige floor study room remodel in Boston with gray walls

 kelly mcguill home
kyle caldwell photo
Example of a cottage freestanding desk dark wood floor and brown floor study room design in Boston with white walls
Example of a cottage freestanding desk dark wood floor and brown floor study room design in Boston with white walls

Sponsored
Delaware, OH

Buckeye Basements, Inc.
Central Ohio's Basement Finishing ExpertsBest Of Houzz '13-'21

 Décor Aid
When an international client moved from Brazil to Stamford, Connecticut, they reached out to Decor Aid, and asked for our help in modernizing a recently purchased suburban home. The client felt that the house was too “cookie-cutter,” and wanted to transform their space into a highly individualized home for their energetic family of four.
In addition to giving the house a more updated and modern feel, the client wanted to use the interior design as an opportunity to segment and demarcate each area of the home. They requested that the downstairs area be transformed into a media room, where the whole family could hang out together. Both of the parents work from home, and so their office spaces had to be sequestered from the rest of the house, but conceived without any disruptive design elements. And as the husband is a photographer, he wanted to put his own artwork on display. So the furniture that we sourced had to balance the more traditional elements of the house, while also feeling cohesive with the husband’s bold, graphic, contemporary style of photography.
The first step in transforming this house was repainting the interior and exterior, which were originally done in outdated beige and taupe colors. To set the tone for a classically modern design scheme, we painted the exterior a charcoal grey, with a white trim, and repainted the door a crimson red. The home offices were placed in a quiet corner of the house, and outfitted with a similar color palette: grey walls, a white trim, and red accents, for a seamless transition between work space and home life.
The house is situated on the edge of a Connecticut forest, with clusters of maple, birch, and hemlock trees lining the property. So we installed white window treatments, to accentuate the natural surroundings, and to highlight the angular architecture of the home.
In the entryway, a bold, graphic print, and a thick-pile sheepskin rug set the tone for this modern, yet comfortable home. While the formal room was conceived with a high-contrast neutral palette and angular, contemporary furniture, the downstairs media area includes a spiral staircase, comfortable furniture, and patterned accent pillows, which creates a more relaxed atmosphere. Equipped with a television, a fully-stocked bar, and a variety of table games, the downstairs media area has something for everyone in this energetic young family.

 Clark and Clark Interiors
Photography by Dustin Peck Photography
Inspiration for a timeless freestanding desk dark wood floor study room remodel in Charlotte with beige walls
Inspiration for a timeless freestanding desk dark wood floor study room remodel in Charlotte with beige walls

 DEANE Inc | Distinctive Design & Cabinetry
Custom cabinetry by DEANE inc allows for this ideal workspace to flow into the kitchen space with maximum space utilization.
Photography by Tim Lee
Example of a transitional built-in desk dark wood floor home office design in New York with gray walls
Example of a transitional built-in desk dark wood floor home office design in New York with gray walls

 Howells Architecture + Design
We designed this writer's studio in tandem with an urban backyard and hardscaping renovation. Originally this building was to be a new garage, but the owner liked it so much that halfway through the process, he decided to forgo a garage in favor of an office.
Photo: Anna M Campbell: annamcampbell.com
 Ogawa Fisher Architects

Sliding glass doors fill this hallway workspace with light while still providing privacy. A built in desk and cabinets maximize the space within the room.
www.marikoreed.com

 Flagg Coastal Homes
Inspiration for a coastal freestanding desk light wood floor and beige floor study room remodel in San Diego with beige walls

Sponsored
Columbus, OH

Hope Restoration & General Contracting
Columbus Design-Build, Kitchen & Bath Remodeling, Historic Renovations
 User
UserJoshua Caldwell Photography

Example of a classic freestanding desk dark wood floor and brown floor study room design in Salt Lake City with gray walls
Example of a classic freestanding desk dark wood floor and brown floor study room design in Salt Lake City with gray walls

 Ford & Associates
This room is immediately as you walked into the residence with double doors into the 'den'. We wanted to make a 'wow factor' and a showstopper with this room. We thought a room that you could cozy up and read a good novel while sipping on a martini from the bar cart was a fun concept and the desk for light work. The color is what really makes the statement with the loveseat snuggled in between the sconces and the built in. Can't you see yourself in this cozy setting?
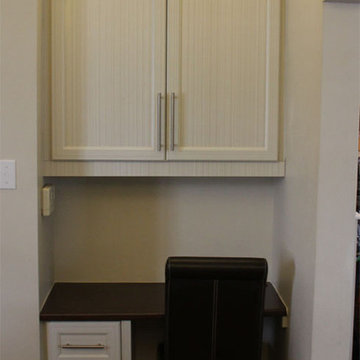
 Tacoma Woodworks
Inspiration for a small timeless built-in desk dark wood floor study room remodel in Toronto with beige walls

 With the Grain, LLC.
Inspiration for a cottage freestanding desk light wood floor, beige floor and wood wall home office remodel in Other with brown walls

Sponsored
Columbus, OH
Hope Restoration & General Contracting
Columbus Design-Build, Kitchen & Bath Remodeling, Historic Renovations

 Atelier 616 Interiors, LLC
Photo: Cynthia Chung
Example of a transitional built-in desk light wood floor study room design in New York with white walls
Example of a transitional built-in desk light wood floor study room design in New York with white walls

 Leslie Lewis & Associates
Matthew Herp
Home office - transitional home office idea in Louisville with blue walls
Home office - transitional home office idea in Louisville with blue walls
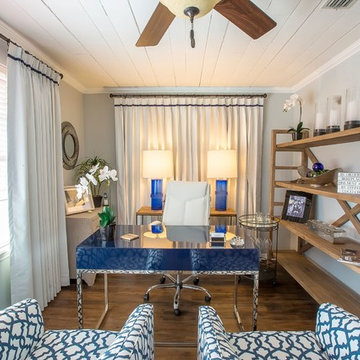
 Sidney Cardel's
Mid-sized beach style freestanding desk dark wood floor study room photo in Jacksonville with gray walls
20