
Search results for "Offset window" in Home Design Ideas


Inspiration for a mid-sized contemporary master white tile marble floor freestanding bathtub remodel in San Francisco with dark wood cabinets, white walls, marble countertops and an undermount sink

 JLP Design East coast
Inspiration for a timeless dark wood floor kitchen remodel in Singapore with a farmhouse sink, glass-front cabinets, white cabinets, window backsplash and an island
Find the right local pro for your project

Huge trendy u-shaped light wood floor and beige floor open concept kitchen photo in San Francisco with a farmhouse sink, flat-panel cabinets, gray cabinets, marble countertops, white backsplash, marble backsplash, stainless steel appliances, an island and white countertops

 Charlie Dresen, SteamboatsMyHome
Charlie Dresen
Example of a mountain style exterior home design in Denver
Example of a mountain style exterior home design in Denver


 Fireclay Tile
Clad in Fireclay's hand painted tiles in a custom color palette, Sunset Magazine's 2018 Idea House Bathroom is full of extreme, spa-worthy luxe. Offset bathroom floor tiles tie it all together.
TILES SHOWN
White Mountains Hand Painted Tiles in a custom color palette
2x8 Bathroom Floor Tiles in Flagstone

Sponsored
Plain City, OH

Kuhns Contracting, Inc.
Central Ohio's Trusted Home Remodeler Specializing in Kitchens & Baths

 Custom Surface Solutions
 (www.css-tile.com) - Owner Craig Thompson (512) 430-1215. This project shows a new construction guest bathroom with 12" x 24" Valentino gray tile using offset subway layout pattern for the tub surround and vanity wall from floor to ceiling (9 ft.). Floor tile is 3" x 9" Valentino gray tile using herring bone / chevron layout pattern. Floor also includes tile base. All exposed edges including windows, shower walls, and floor base are custom bull-nose profiled.
 Hello Home
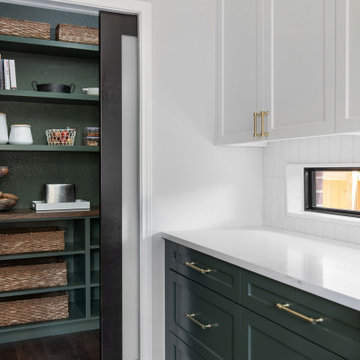
Large transitional u-shaped dark wood floor and brown floor open concept kitchen photo in Austin with an undermount sink, shaker cabinets, green cabinets, quartz countertops, white backsplash, porcelain backsplash, stainless steel appliances, a peninsula and white countertops


 Precision Overhead Garage Doors Pittsburgh LLC
Example of a mid-sized arts and crafts detached three-car garage design

 LandCrafters, LLC
Offsetting the radius of the window served to link the patio into the home’s strongest section of symmetry. Framing the bluestone field with limestone cobbles offers yet another visual tie.

 Prentiss Balance Wickline Architects
Eirik Johnson
Inspiration for a mid-sized contemporary brown three-story wood flat roof remodel in Seattle with a green roof
Inspiration for a mid-sized contemporary brown three-story wood flat roof remodel in Seattle with a green roof



 Paradisa
Each master bathroom marries quality function and design with high-grade materials that offer luxury and smart spatial planning.
Inspiration for a mid-sized transitional master single-sink bathroom remodel in Austin with shaker cabinets, an undermount sink, quartz countertops, a hinged shower door and a built-in vanity
Inspiration for a mid-sized transitional master single-sink bathroom remodel in Austin with shaker cabinets, an undermount sink, quartz countertops, a hinged shower door and a built-in vanity

 David Heide Design Studio
Architecture & Interior Design: David Heide Design Studio
Photos: Susan Gilmore Photography
Example of a large arts and crafts brown two-story wood exterior home design in Minneapolis with a hip roof
Example of a large arts and crafts brown two-story wood exterior home design in Minneapolis with a hip roof
 Fireclay Tile
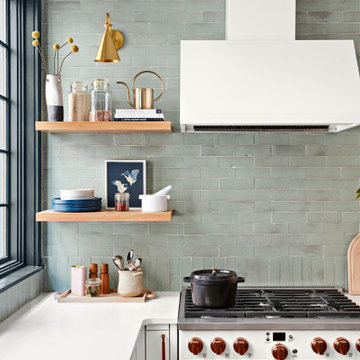
Stretching from pristine white countertop to lofty ceiling, and framing the navy-trimmed windows, Glazed Thin Brick in sagey San Gabriel shows off its handmade variation and exudes elegant charm in a classic offset pattern finished off with a clean row of vertical Brick.
DESIGN
Gina Rachelle Design
PHOTOS
Christopher Testani

 Corine Maggio Design
This adorable beach cottage is in the heart of the village of La Jolla in San Diego. The goals were to brighten up the space and be the perfect beach get-away for the client whose permanent residence is in Arizona. Some of the ways we achieved the goals was to place an extra high custom board and batten in the great room and by refinishing the kitchen cabinets (which were in excellent shape) white. We created interest through extreme proportions and contrast. Though there are a lot of white elements, they are all offset by a smaller portion of very dark elements. We also played with texture and pattern through wallpaper, natural reclaimed wood elements and rugs. This was all kept in balance by using a simplified color palate minimal layering.
I am so grateful for this client as they were extremely trusting and open to ideas. To see what the space looked like before the remodel you can go to the gallery page of the website www.cmnaturaldesigns.com
Photography by: Chipper Hatter



 Studio Cropp Architecture
Interiors: In collaboration with 2Yoke Design
photography: A Beautiful Dominion
Mid-sized modern yellow two-story mixed siding exterior home idea in Portland
Mid-sized modern yellow two-story mixed siding exterior home idea in Portland
 Apex Design & Drafting
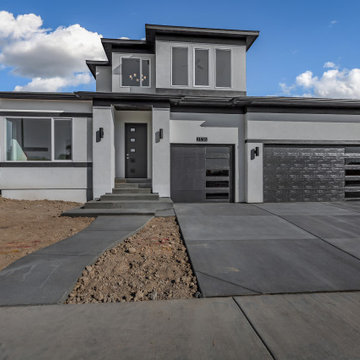
A grand front facade with contemporary elements, like offset windows and thick pillars, make for excellent curb appeal. This two story four bedroom home has multiple tall windows and transoms to fill the house with light and includes a guest suite/office with access to it's own bath and walk in closet. The living spaces are a very comfortable size and utilize space efficiently. On the upper level are two more secondary bedrooms with walk in closets and a bath to share. The spacious master suite comes with a five piece bath and large walk in closet with a window seat.

 Morgan Howarth Photography
©Morgan Howarth Photography
Inspiration for a transitional porch remodel in DC Metro with a roof extension
Inspiration for a transitional porch remodel in DC Metro with a roof extension
155