
Search results for "Offset window" in Home Design Ideas

 Tina Kuhlmann - Primrose Designs
White kitchen cabinets offset the beautiful cherry floors to create a traditional but not dated kitchen. Black touches add a level of refinement, and travertine backsplash adds warmth to this beautiful kitchen.
Photography by John Lennon

 Terri Weinstein Design, Inc
In this eclectic kitchen interior design an industrial table is surrounded by contemporary leather chairs. A pulley light fixture can be vertically adjusted to alter the light. Off white traditional cabinetry and the dark floor offset the unique kitchen table.
Norman Sizemore photography

 Interior Selections Austin
Twist Tours
Doorless shower - mid-sized contemporary kids' gray tile and porcelain tile porcelain tile and gray floor doorless shower idea in Austin with shaker cabinets, gray cabinets, a one-piece toilet, gray walls, a vessel sink, quartz countertops and a hinged shower door
Doorless shower - mid-sized contemporary kids' gray tile and porcelain tile porcelain tile and gray floor doorless shower idea in Austin with shaker cabinets, gray cabinets, a one-piece toilet, gray walls, a vessel sink, quartz countertops and a hinged shower door
Find the right local pro for your project

 Bayless custom homes
Large elegant open concept medium tone wood floor and brown floor family room photo in Austin with beige walls, a standard fireplace, a stone fireplace and a media wall
 Garner Homes
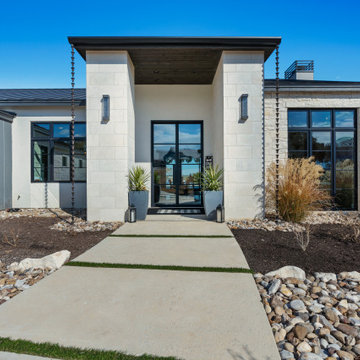
Ideal for extensive entertaining and comfortable everyday living, we designed an open floor plan that offered easy flow between the living room, bar, dining space and kitchen. Multiple horizontal and vertical offsets created visual interest on all four elevations while custom-built light fixtures produced sleek task lighting in work areas without sacrificing style. To create additional texture and character, we utilized transitional architecture by uses massing, materials, and lines found in the Hill Country in new ways with architectural limestone blocks, rough chopped Texas limestone, and stucco with metal reveals. Particular consideration was given to the views visible from bedrooms as well as always achieving cross-lighting to capture as much natural light as possible, as seen in the master bath where both windows in the wet room light the space throughout the day. We also featured aluminum clad wood window package, an anodized aluminum window wall in the living room, and a custom design steel and glass entry door.

 SKOLNICK Architecture & Design Partnership
Side entry, Photo by Peter Murdock
Foyer - mid-sized farmhouse limestone floor and beige floor foyer idea in New York with gray walls and a white front door
Foyer - mid-sized farmhouse limestone floor and beige floor foyer idea in New York with gray walls and a white front door

 American Coastal Properties
Developed by American Coastal Properties. Photography by Andrew Bramasco.
Living room - contemporary living room idea in Los Angeles with a ribbon fireplace and a media wall
Living room - contemporary living room idea in Los Angeles with a ribbon fireplace and a media wall

Sponsored
Columbus, OH

Hope Restoration & General Contracting
Columbus Design-Build, Kitchen & Bath Remodeling, Historic Renovations

 Alturas Homes
Wall Color: Benjamin Moore HC-172 Revere Pewter
Trim: SW7566 Westhighland White
Master Bathtub Backsplash Tile 1: Emser Lucente Ambrato 5/8 x 5/8 11 snow white
Masther Bathtub Skirt Tile 1: Masonry Travertini Grigio 12x24 offset Horizontal 949 Silverado

 Richmond Hill Design + Build
We’ve carefully crafted every inch of this home to bring you something never before seen in this area! Modern front sidewalk and landscape design leads to the architectural stone and cedar front elevation, featuring a contemporary exterior light package, black commercial 9’ window package and 8 foot Art Deco, mahogany door. Additional features found throughout include a two-story foyer that showcases the horizontal metal railings of the oak staircase, powder room with a floating sink and wall-mounted gold faucet and great room with a 10’ ceiling, modern, linear fireplace and 18’ floating hearth, kitchen with extra-thick, double quartz island, full-overlay cabinets with 4 upper horizontal glass-front cabinets, premium Electrolux appliances with convection microwave and 6-burner gas range, a beverage center with floating upper shelves and wine fridge, first-floor owner’s suite with washer/dryer hookup, en-suite with glass, luxury shower, rain can and body sprays, LED back lit mirrors, transom windows, 16’ x 18’ loft, 2nd floor laundry, tankless water heater and uber-modern chandeliers and decorative lighting. Rear yard is fenced and has a storage shed.

 Fede Casa, LLC
A double size living room creates a unique space. We wanted to mirror both spaces with different elements. The fireplace is the focal point of the space making it contemporary mixing white lacquered panel and leather.
Custom silk rug and Italian furniture.

 Kelly & Stone Architects
Roger Wade
Inspiration for a mid-sized rustic l-shaped dark wood floor eat-in kitchen remodel in Sacramento with concrete countertops, window backsplash, paneled appliances, an island, a farmhouse sink and dark wood cabinets
Inspiration for a mid-sized rustic l-shaped dark wood floor eat-in kitchen remodel in Sacramento with concrete countertops, window backsplash, paneled appliances, an island, a farmhouse sink and dark wood cabinets

 Chelsea Building Group
The open-concept plan is punctuated by oversized casement windows that line the front wall of the living room. With ReAlta, we are introducing for the first time in Charlotte a fully solar community. Each beautifully detailed home will incorporate low profile solar panels that will collect the sun’s rays to significantly offset the home’s energy usage. Combined with our industry-leading Home Efficiency Ratings (HERS), these solar systems will save a ReAlta homeowner thousands over the life of the home. Credit: Brendan Kahm

 Northstar Systembuilt
The family room is open and airy with all the windows and the interior/exterior fireplace. Stone veneer climbs the wall and offsets the white cabinets and trim.



 Freestyle Architects P.C.
Jim and Karen Barney, Architects, Owners
Large mountain style brown three-story wood exterior home photo in Denver
Large mountain style brown three-story wood exterior home photo in Denver

 Angelini and Associates Architects
Living Room - Jeff Garland Photography
Example of a 1950s living room design in Detroit
Example of a 1950s living room design in Detroit

 Mayne Construction, LLC
This yellow brightly colored master bathroom only enhances the enclosed frameless glass shower which has been strategically placed next to the free standing claw tub. The white claw tub is further enhanced by the free standing chrome tub faucet and body spray.
The dark vanity cabinet is offset by the 3 hanging pendant lights which are placed above the oval mirror.

 AJ Margulis Interiors
We turned one open space into two distinct spaces. The home owner opted to have the pianist face away from the room in order to allow for more seating. The goal was to enhance the home owners suite of inherited wood furniture by adding color and art. Interior Design by AJ Margulis Interiors. Photos by Paul Bartholomew

Sponsored
Plain City, OH

The Creative Kitchen Company
Columbus Area Kitchen Remodeling and Refacing Professional

 Alair Homes Scottsdale
This bathroom needed some updates to achieve the modern, trendy look desired by its owners. The star features in this space are the sleek new hanging wall - mounted cabinets which are both storage efficient and stylish; their dark chocolate color also perfectly offsets the cream walls and floor. The room also features a freestanding tub, which is delicately lit by water glass windows. And for those who prefer to stand, the spacious shower features sliding glass doors, two shower heads, and a beautiful mosaic tile floor.
Elegant and relaxing, this bathroom is now the perfect place for some at-home spa time.

 ZeroEnergy Design
This LEED Platinum certified house reflects the homeowner's desire for an exceptionally healthy and comfortable living environment, within a traditional neighborhood.
INFILL SITE. The family, who moved from another area of Wellesley, sought out this property to be within walking distance of the high school and downtown area. An existing structure on the tight lot was removed to make way for the new home. 84% of the construction waste, from both the previous structure and the new home, was diverted from a landfill. ZED designed to preserve the existing mature trees on the perimeter of the property to minimize site impacts, and to maintain the character of the neighborhood as well as privacy on the site.
EXTERIOR EXPRESSION. The street facade of the home relates to the local New England vernacular. The rear uses contemporary language, a nod to the family’s Californian roots, to incorporate a roof deck, solar panels, outdoor living space, and the backyard swimming pool. ZED’s careful planning avoided to the need to face the garage doors towards the street, a common syndrome of a narrow lot.
THOUGHTFUL SPACE. Homes with dual entries can often result in duplicate and unused spaces. In this home, the everyday and formal entry areas are one and the same; the front and garage doors share the entry program of coat closets, mudroom storage with bench for removing your shoes, and a laundry room with generous closets for the children's sporting equipment. The entry area leads directly to the living space, encompassing the kitchen, dining and sitting area areas in an L-shaped open plan arrangement. The kitchen is placed at the south-west corner of the space to allow for a strong connection to the dining, sitting and outdoor living spaces. A fire pit on the deck satisfies the family’s desire for an open flame while a sealed gas fireplace is used indoors - ZED’s preference after omitting gas burning appliances completely from an airtight home. A small study, with a window seat, is conveniently located just off of the living space. A first floor guest bedroom includes an accessible bathroom for aging visitors and can be used as a master suite to accommodate aging in place.
HEALTHY LIVING. The client requested a home that was easy to clean and would provide a respite from seasonal allergies and common contaminants that are found in many indoor spaces. ZED selected easy to clean solid surface flooring throughout, provided ample space for cleaning supplies on each floor, and designed a mechanical system with ventilation that provides a constant supply of fresh outdoor air. ZED selected durable materials, finishes, cabinetry, and casework with low or no volatile organic compounds (VOCs) and no added urea formaldehyde.
YEAR-ROUND COMFORT. The home is super insulated and air-tight, paired with high performance triple-paned windows, to ensure it is draft-free throughout the winter (even when in front of the large windows and doors). ZED designed a right-sized heating and cooling system to pair with the thermally improved building enclosure to ensure year-round comfort. The glazing on the home maximizes passive solar gains, and facilitates cross ventilation and daylighting.
ENERGY EFFICIENT. As one of the most energy efficient houses built to date in Wellesley, the home highlights a practical solution for Massachusetts. First, the building enclosure reduces the largest energy requirement for typical houses (heating). Super-insulation, exceptional air sealing, a thermally broken wall assembly, triple pane windows, and passive solar gain combine for a sizable heating load reduction. Second, within the house only efficient systems consume energy. These include an air source heat pump for heating & cooling, a heat pump hot water heater, LED lighting, energy recovery ventilation, and high efficiency appliances. Lastly, photovoltaics provide renewable energy help offset energy consumption. The result is an 89% reduction in energy use compared to a similar brand new home built to code requirements.
RESILIENT. The home will fare well in extreme weather events. During a winter power outage, heat loss will be very slow due to the super-insulated and airtight envelope– taking multiple days to drop to 60 degrees even with no heat source. An engineered drainage system, paired with careful the detailing of the foundation, will help to keep the finished basement dry. A generator will provide full operation of the all-electric house during a power outage.
OVERALL. The home is a reflection of the family goals and an expression of their values, beautifully enabling health, comfort, safety, resilience, and utility, all while respecting the planet.
ZED - Architect & Mechanical Designer
Bevilacqua Builders Inc - Contractor
Creative Land & Water Engineering - Civil Engineering
Barbara Peterson Landscape - Landscape Design
Nest & Company - Interior Furnishings
Eric Roth Photography - Photography

 Crown Point Cabinetry
Sleek and contemporary Crown Point Kitchen finished in Ellie Gray.
An 18” wide stainless cabinet with two doors was fit between the two Sub-Zero 30” fridge and freezer panels.
Photo by Crown Point Cabinetry
192