
Search results for "Offshore bank account" in Home Design Ideas
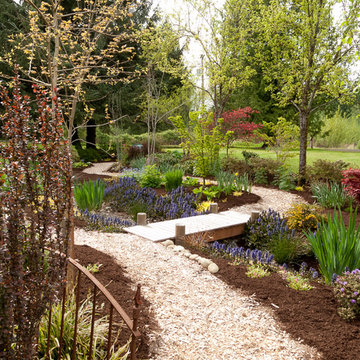
 Le jardinet
Blue flowers of Ajuga repens 'Catlin's Giant' add color in spring
Le jardinet
Inspiration for a traditional landscaping in Seattle.
Inspiration for a traditional landscaping in Seattle.
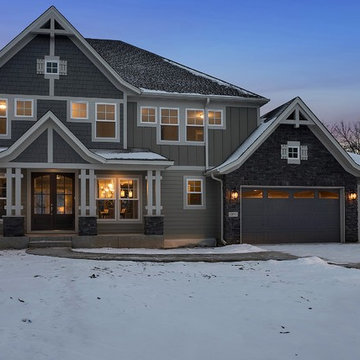
 Architectural Designs
Exclusive #houseplan 73353HS, "Bank Shot", comes to life
Specs-at-a-glance
4-5 beds
4.5 baths
~4,900 sq. ft. with sport court
Plans: http://bit.ly/73353hs
#readywhenyouare
#houseplan

Find the right local pro for your project
 HomeClick
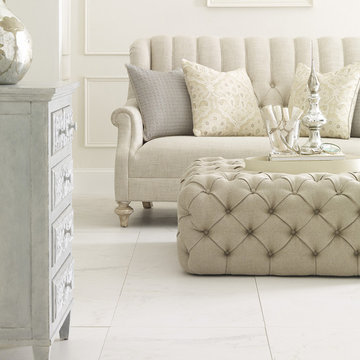
A.R.T. Furniture The Foundry Upholstered Banks Tufted Ottoman in Natural
The Foundry collection offers a sophisticated assemblage of style, where found items instill a higher sense of fashion and unexpected forms redefine familiar ideas.

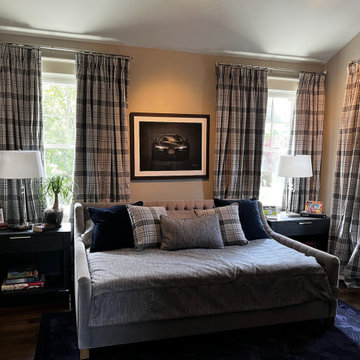
 CBB Design Firm
CBB Design Firm project in Myers Park, Charlotte for a powerhouse female bank executive that wanted to blend her Eastern European background with bold colors and then a Ralph Lauren inspired bedroom for her son. Thank you to Hendrix Construction for your help with this project.


Sponsored
Fredericksburg, OH

High Point Cabinets
Columbus' Experienced Custom Cabinet Builder | 4x Best of Houzz Winner

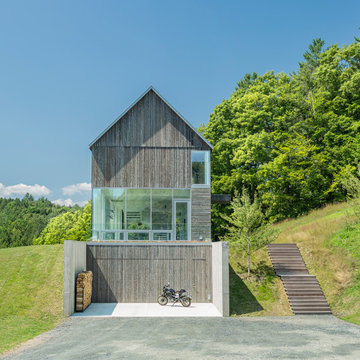
 Birdseye Building
Example of a mid-sized trendy three-story wood house exterior design in Burlington with a clipped gable roof and a metal roof


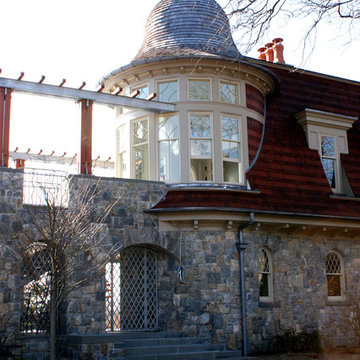
 Studio RAI Architectural Design P.C.
Single Family Residence on Meadow Bank Rd., Old Greenwich, Connecticut
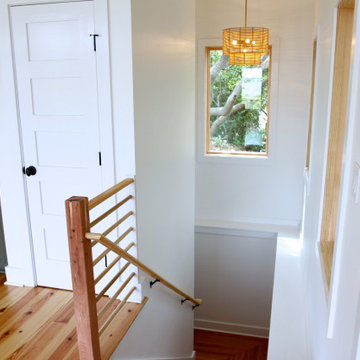
Inspiration for a mid-sized craftsman exterior home remodel in New York
Inspiration for a mid-sized craftsman exterior home remodel in New York



 True Design Studios

Exterior, Front Elevation of the show home at EverBank Field
Agnes Lopez Photography
Mid-sized beach style white two-story concrete fiberboard exterior home photo in Jacksonville with a clipped gable roof
Mid-sized beach style white two-story concrete fiberboard exterior home photo in Jacksonville with a clipped gable roof
 Rachelle Design Studio
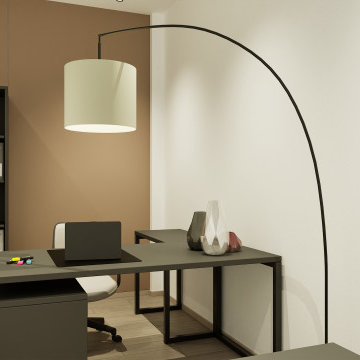
Designing a modern accounting firm requires a delicate balance between focused functionality, acoustic privacy, and a welcoming atmosphere for visiting clients. For this commercial project located in Coimbra, Portugal, Rachelle Design Lab implemented a "Warm Minimalism" concept to move away from the traditional, sterile office environment.
Key Features & Solutions:
Acoustic & Visual Comfort: Extensive use of vertical wood-slatted panels not only adds warmth and visual height to the space but also significantly improves the acoustic quality of the open-plan areas.
Smart Space Planning: Frameless glass partitions with frosted linear decals were strategically used to divide private meeting rooms and executive offices. This ensures acoustic privacy while allowing natural light to penetrate deep into the workspace.
Employee Well-being: A fully equipped, ergonomic kitchenette and dining area was designed using calming taupe tones and durable materials, providing a comfortable space for staff breaks.
Brand Integration: The color palette relies on calming neutrals (sand, light oak, grey) accented with deep burgundy tones that subtly echo the corporate identity of the company.
The result is a highly functional, ergonomic workspace that promotes productivity while reflecting the company's reliability and modern approach.
18