
Search results for "Ogee edge" in Home Design Ideas
 Kitchens of Diablo

Dura Supreme Cherry Mocha, St Augustine Door Style, Mirror in Cabinets, Leaded Seedy Glass, X wine rack, Mosaic backsplash by Tile Shop in Coffee Cream, Sub Zero Wine refrigerator, Emtek Crystal knobs, Diano Reale Marble Ogee edge
 Levantina USA
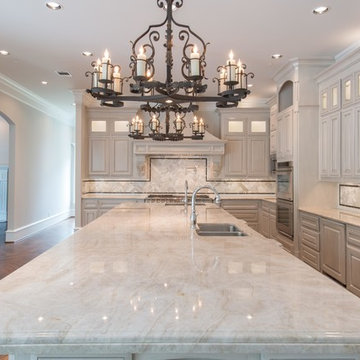
Stunning kitchen in this Danny W. Abdo Luxury Homes. Taj Mahal quartzite countertops. Natural stone from Levantina Dallas, fabrication by Cornerstone Granite & Floors, photography by Michael Hunter.

Find the right local pro for your project
 Granite Works Countertops
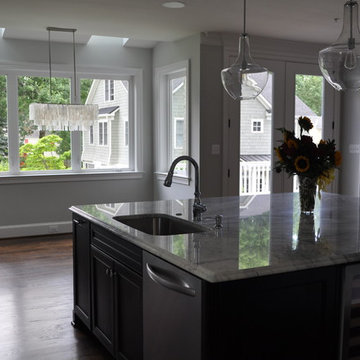

* Island countertop in Arabescato Romano
* Single large stainless steel 18 gauge sink
* Goose neck style faucet
* Roman Ogee edge profile
Granite Works Countertops & Cabinets
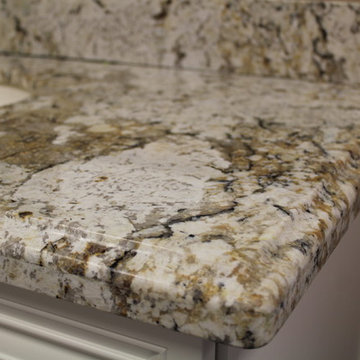
 Leader by Design, Inc.
Snowfall Granite,
Ogee Edge,
Cambria Linen Cabinet
Inspiration for a bathroom remodel in Phoenix
Inspiration for a bathroom remodel in Phoenix
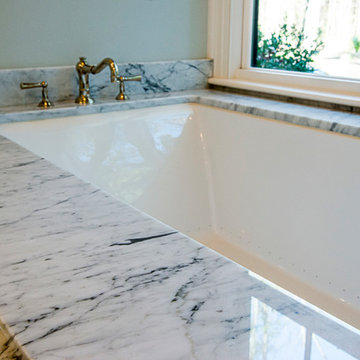
 StoneWorks, Inc.
Close-up of the large porcelain tub with gorgeous White Carrera marble surround, with OGEE edge.
Example of a classic master beige tile and porcelain tile porcelain tile bathroom design in Atlanta with louvered cabinets, light wood cabinets, beige walls, an undermount sink and marble countertops
Example of a classic master beige tile and porcelain tile porcelain tile bathroom design in Atlanta with louvered cabinets, light wood cabinets, beige walls, an undermount sink and marble countertops

 Nancy Finneson | DeMane Design
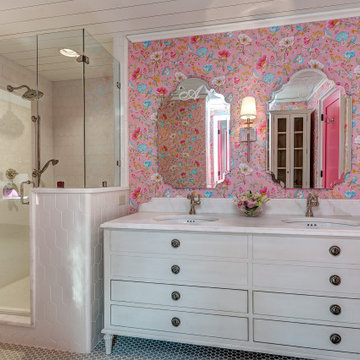
Elegant details abound in this primary suite making it a joy. Delicate glass mosaic tiles running up the wall, subtle hex patterned floor tile, custom cabinetry in a soft hue, sculpted scones, hardware in glass and metals, ogee edged counter-top, glass doors for display. For function; a heated floor and a tall heated towel warmer, power inside spaces where its useful yet hidden, double sinks and fixtures, three medicine cabinets, drawers and storage galore, a large shower with a seat and multiple fixtures.


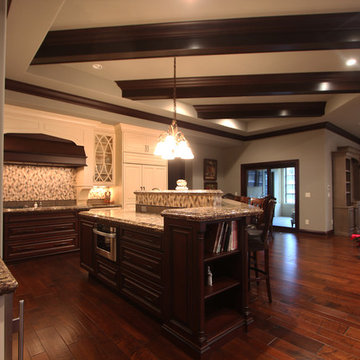
 Denise Quade Design
Three different levels make up this island. The 6cm double ogee edge provides great detail to this unique shaped island. Prep space on one level featuring the sink, dishwasher, and microwave drawer, bar height seating on the second level, and a third level for display pieces rounds out the space. The dark stained maple cabinets have a special glaze on them to add to the warmth and provide depth. A tile backsplash wraps around the entire island.

 Mainland Stoneworks
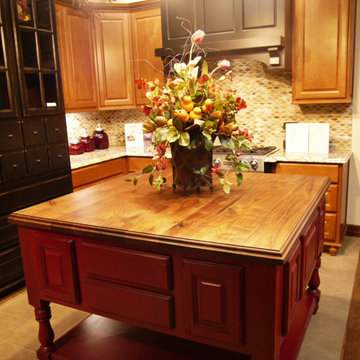
Face grain Walnut Topped Island with double ogee edge.
Kitchen pantry - farmhouse l-shaped porcelain tile kitchen pantry idea in Houston with raised-panel cabinets, medium tone wood cabinets, wood countertops, brown backsplash, porcelain backsplash, stainless steel appliances and an island
Kitchen pantry - farmhouse l-shaped porcelain tile kitchen pantry idea in Houston with raised-panel cabinets, medium tone wood cabinets, wood countertops, brown backsplash, porcelain backsplash, stainless steel appliances and an island
 Linden Kitchen and Bath
Design by Michelle Robins
Photo by Chelsea Christy
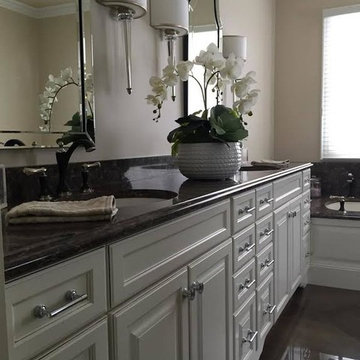
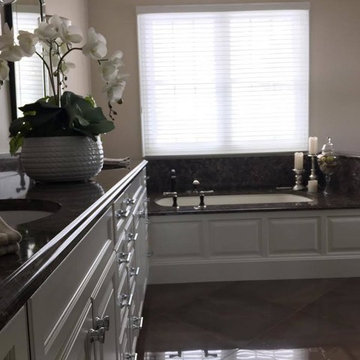
Corner bathtub - mid-sized traditional master gray tile ceramic tile corner bathtub idea in Other with beaded inset cabinets, white cabinets, beige walls, an undermount sink and granite countertops
Corner bathtub - mid-sized traditional master gray tile ceramic tile corner bathtub idea in Other with beaded inset cabinets, white cabinets, beige walls, an undermount sink and granite countertops
 Harkey Tile & Stone
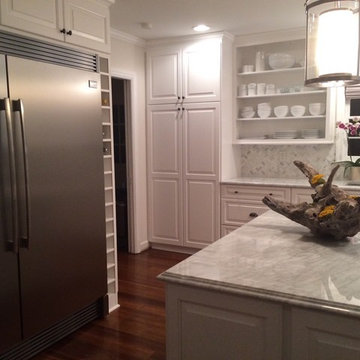
Example of a huge transitional u-shaped dark wood floor eat-in kitchen design in Charlotte with an undermount sink, raised-panel cabinets, white cabinets, granite countertops, gray backsplash, porcelain backsplash, stainless steel appliances and an island
 Linden Kitchen and Bath
Inspiration for a mid-sized timeless master gray tile ceramic tile corner bathtub remodel in Other with beaded inset cabinets, white cabinets, beige walls, an undermount sink and granite countertops

 Dave Fox Design Build Remodelers
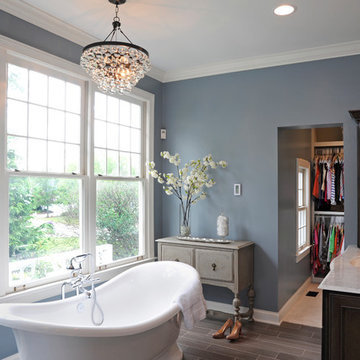
This remodel consisted of a whole house transformation. We took this 3 bedroom dated home and turned it into a 5 bedroom award winning showpiece, all without an addition. By reworking the awkward floor plan and lowering the living room floor to be level with the rest of the house we were able to create additional space within the existing footprint of the home. What was once the small lack-luster master suite, is now 2 kids bedrooms that share a jack and jill bath. The master suite was relocated to the first floor, and the kitchen that was located right at the front door, is now located in the back of the home with great access to the patio overlooking the golf course.
View more about this project and our company at our website: www.davefox.com
 Cadenza Granite and Marble
Timeless design brought to life through vibrant pattern and color.
Inspiration for a timeless kids' ceramic tile, blue floor, double-sink, wood ceiling and wallpaper alcove shower remodel in Charlotte with flat-panel cabinets, white cabinets, multicolored walls, an undermount sink, marble countertops, a hinged shower door, white countertops and a freestanding vanity
Inspiration for a timeless kids' ceramic tile, blue floor, double-sink, wood ceiling and wallpaper alcove shower remodel in Charlotte with flat-panel cabinets, white cabinets, multicolored walls, an undermount sink, marble countertops, a hinged shower door, white countertops and a freestanding vanity
 de la tierra, inc
3 cm Lattice polished PentalQuartz |
Edge Profile: 3 cm with double pencil edge profile | Stone Supplier: Pental Granite & Marble | (U-Shaped Perimeter Countertops, Pantry Countertop, Bench Wall Cap and Shelves)
3 cm Calacatta Apuano polished marble |
Edge Profile: 3 cm with Ogee edge profile |
Stone Supplier: EleMar (Kitchen Island Countertop) | Sink Type: undermount | photo credit - de la tierra, inc. (08/2012)

 ReVision Design + Build
© Deborah Scannell Photography

Alcove shower - small traditional master beige tile and ceramic tile porcelain tile alcove shower idea in Charlotte with an undermount sink, raised-panel cabinets, white cabinets, granite countertops, a two-piece toilet and blue walls
Alcove shower - small traditional master beige tile and ceramic tile porcelain tile alcove shower idea in Charlotte with an undermount sink, raised-panel cabinets, white cabinets, granite countertops, a two-piece toilet and blue walls
 J.S. Brown & Co.
Photography by Todd Yarrington
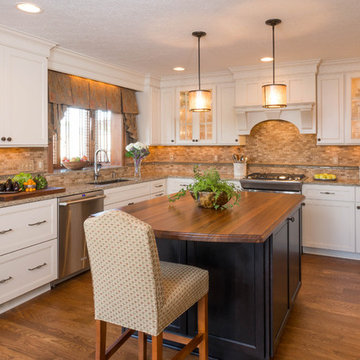
Example of a mid-sized classic u-shaped medium tone wood floor open concept kitchen design in Columbus with an undermount sink, flat-panel cabinets, white cabinets, quartz countertops, beige backsplash, stone tile backsplash, stainless steel appliances and an island
Example of a mid-sized classic u-shaped medium tone wood floor open concept kitchen design in Columbus with an undermount sink, flat-panel cabinets, white cabinets, quartz countertops, beige backsplash, stone tile backsplash, stainless steel appliances and an island
 Francie Milano Kitchens inc.
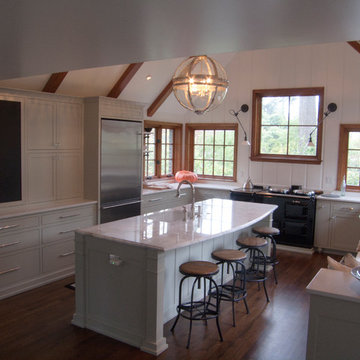
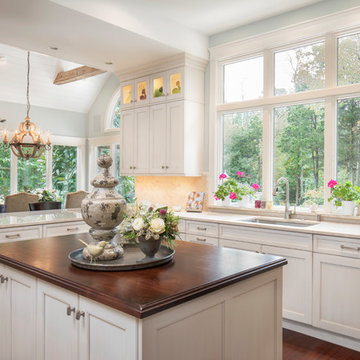
Brookhaven "Larchmont Recessed" cabinets in a Vintage Nordic White finish on Maple. Wood-Mode Premier Hardware. Island Countertop: Premium Wide Plank Distressed Walnut with a Marine Oil
Finish and Ogee edges.
Photo: John Martinelli
31