
Search results for "Ogee edge" in Home Design Ideas

 ReVision Design + Build
© Deborah Scannell Photography
Inspiration for a small timeless u-shaped medium tone wood floor eat-in kitchen remodel in Charlotte with an undermount sink, raised-panel cabinets, white cabinets, granite countertops, brown backsplash, ceramic backsplash, stainless steel appliances and an island
Inspiration for a small timeless u-shaped medium tone wood floor eat-in kitchen remodel in Charlotte with an undermount sink, raised-panel cabinets, white cabinets, granite countertops, brown backsplash, ceramic backsplash, stainless steel appliances and an island

 Bilotta Kitchen & Home

If you fear that a variety of materials and colors will look “too busy”, then consider this masterpiece of mixed elements that created a warm, rich, and layered one-of-a kind environment. Custom cabinetry combines frameless full overlay with flush inset construction; doors are both Shaker and slab. While most of the perimeter is lightly-stained rift cut white oak, the island and paneled backsplashes are Farrow & Ball’s “School House White”; the hutch is their pale blue-gray “Pigeon”. Two styles of Honey Bronze hardware comingle with the hutch’s simple polished nickel knobs. Open hutch shelves are rift cut oak; their gallery rails are brass. Faucets are polished nickel and the island pendant is aged iron.
Even the countertops display variation: the sink wall, cooking nook and hutch are “Bianco Extra” marble, 2” thick with waterfall ends at the sink; 2” thick slabs with standard overhangs at the rangetop; and a thinner slab with traditional ogee edges on the hutch. Offering contrast on the island is 2” thick honed and leathered “Jet Mist” granite.
The charming vent hood incorporates a scalloped detail and more oak. Slender furniture legs enhance the hutch, while 4” brass cuffs on the square island legs add sparkle.
This project was designed in collaboration with Andy Toth and Leitenberger Design Group. Photography by Julia D’Agostino.

 Alair Homes Plano
This Master Bathroom was dated, dark, and in dire need of an overhaul. Our clients were inspired by a vacation home and wanted black and white basket-weave tile and tiled wainscoting. We used traditional plumbing fixtures, cabinets, and finishes that would complement the tile. We modernized the shower with dual shower heads, DTV, and teak seat. Detailed tile plans were executed to ensure the tile was impeccably installed throughout. This bath was further enhanced with added lighting and radiant heat flooring. This renovation came together beautifully and our clients are thrilled with their classically elegant new master bathroom. Design by: Hatfield Builders | Photography by: Travis G Lilley
Find the right local pro for your project
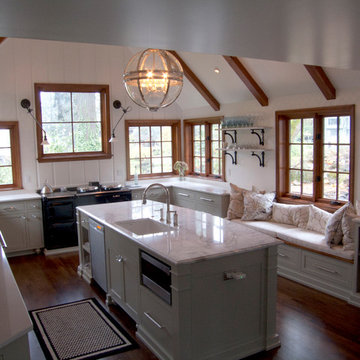
 de la tierra, inc
3 cm Lattice polished PentalQuartz |
Edge Profile: 3 cm with double pencil edge profile | Stone Supplier: Pental Granite & Marble | (U-Shaped Perimeter Countertops, Pantry Countertop, Bench Wall Cap and Shelves)
3 cm Calacatta Apuano polished marble |
Edge Profile: 3 cm with Ogee edge profile |
Stone Supplier: EleMar (Kitchen Island Countertop) | Sink Type: undermount | photo credit - de la tierra, inc. (08/2012)
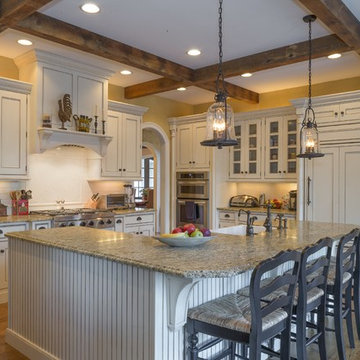
 41 West
Kitchen - farmhouse u-shaped medium tone wood floor and brown floor kitchen idea in Other with a farmhouse sink, beaded inset cabinets, beige cabinets, white backsplash, subway tile backsplash, paneled appliances, an island and beige countertops
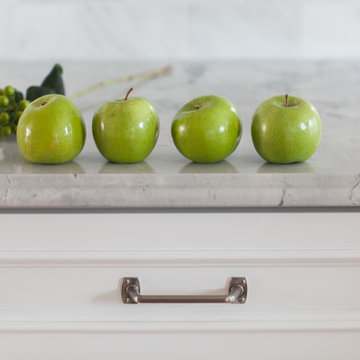
 Melissa Hill Home Design
A design for a busy, active family longing for order and a central place for the family to gather. Optimizing a small space with organization and classic elements has them ready to entertain and welcome family and friends.
Custom designed by Hartley and Hill Design
All materials and furnishings in this space are available through Hartley and Hill Design. www.hartleyandhilldesign.com
888-639-0639
Neil Landino Photography
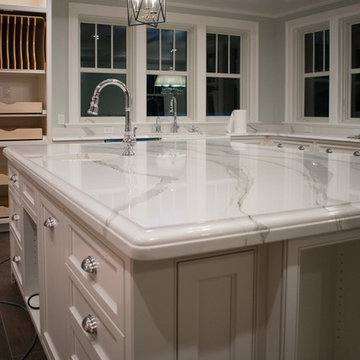
 Quality Tile Company, Inc.
Island: Brittanicca 3cm polished Cambria quartz with a 3cm ogee laminated over a pencil edge built up to 2 1/2"
Main Countertops: Brittanicca 3cm polished Cambria quartz with a 3cm ogee edge


 Shearer Designs
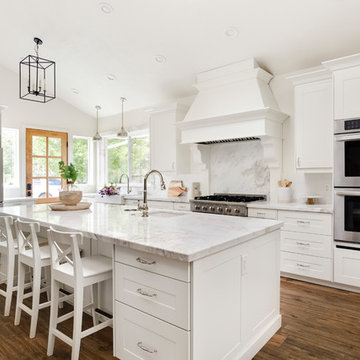
Galley Traditional/Farmhouse kitchen. Ikea Grimslov kitchen cabinets. Custom designed hood by Shearer Designs and Drycreek cabinets. marble countertops and polished nickel faucets and hardware. Marble and subway tile backsplash with custom marble ogee edge trim around window from Philips Marble Shop. Porcelain wood flooring.
 Lang's Kitchen & Bath

This traditional bathroom design in Dresher, PA combines comfort, style, and customized storage in an elegant space packed with amazing design details. The DuraSupreme vanity cabinet has a Marley door style and hammered glass Mullion doors, with caraway stain color on cherry wood and a decorative valance. The cabinets are accented by TopKnobs polished nickel hardware and a Caesarstone Statuario Nuvo countertop with a built up ogee edge. The cabinetry includes specialized features like a grooming cabinet pull out, jewelry insert, and laundry hamper pull out. The open shower design is perfect for relaxation. It includes a Ceasarstone shower bench and wall, white geology 12 x 24 tiled walls, Island Stone tan and beige random stone mix shower floor, and VogueBay Botticino Bullet tiled shower niches. The shower plumbing is all Toto in satin nickel, and towel bars and robe hooks are perfectly positioned by the shower entrance. The bathtub has a Caesarstone Collarada Drift tub deck and Flaviker Natural tile tub sides, with the same tile used on the bathroom floor. A Toto Drake II toilet sits next to the bathtub, separated by a half wall from the bathroom's pocket door entrance.
 Paul Brant Williger Architect
Kitchen - Roger Davies
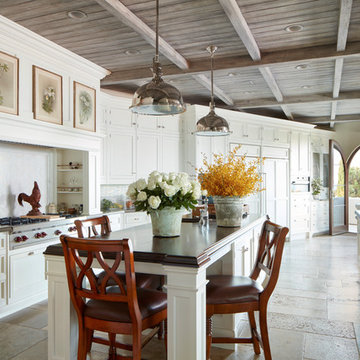
Kitchen - mediterranean galley beige floor kitchen idea in Los Angeles with a farmhouse sink, recessed-panel cabinets, white cabinets, white backsplash, mosaic tile backsplash, paneled appliances, an island and brown countertops
Kitchen - mediterranean galley beige floor kitchen idea in Los Angeles with a farmhouse sink, recessed-panel cabinets, white cabinets, white backsplash, mosaic tile backsplash, paneled appliances, an island and brown countertops
 Estate Cabinetry
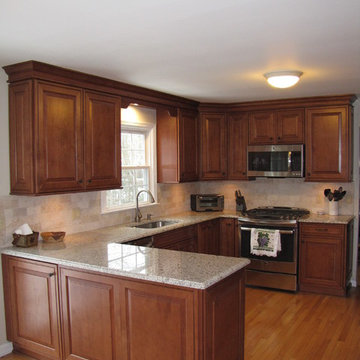
This kitchen was beautifully designed in Waypoint Living Spaces Cabinetry. The 760F Decorative style door is shown Maple Maple Auburn Glaze finish. The counter top is Giallo Ornamental with an ogee edge. The back splash is a tumbled tuscany beige 3x6 travertine.
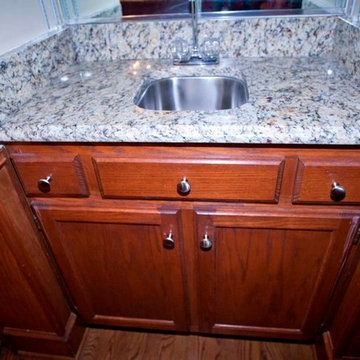
 Fireplace & Granite Distributors
This kitchen was designed with Santa Cecilia Light granite fabricated with an Ogee edge. The backsplash installed is called Tessera Versailles.
Elegant u-shaped eat-in kitchen photo in Charlotte with an undermount sink, medium tone wood cabinets, granite countertops, multicolored backsplash, glass tile backsplash and stainless steel appliances
Elegant u-shaped eat-in kitchen photo in Charlotte with an undermount sink, medium tone wood cabinets, granite countertops, multicolored backsplash, glass tile backsplash and stainless steel appliances
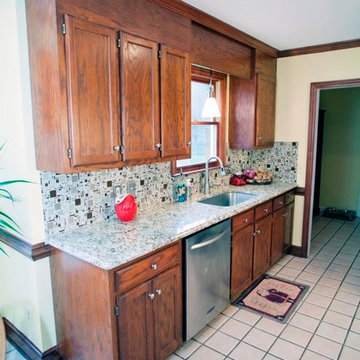 Fireplace & Granite Distributors
This kitchen was designed with Santa Cecilia Light granite fabricated with an Ogee edge. The backsplash installed is called Tessera Versailles.
Elegant u-shaped eat-in kitchen photo in Charlotte with an undermount sink, medium tone wood cabinets, granite countertops, multicolored backsplash, glass tile backsplash and stainless steel appliances
Elegant u-shaped eat-in kitchen photo in Charlotte with an undermount sink, medium tone wood cabinets, granite countertops, multicolored backsplash, glass tile backsplash and stainless steel appliances

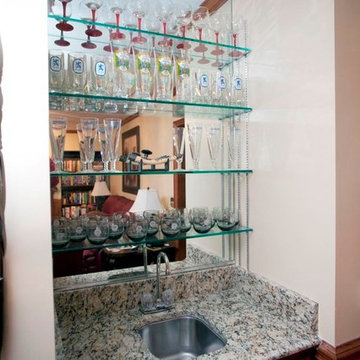 Fireplace & Granite Distributors
This kitchen was designed with Santa Cecilia Light granite fabricated with an Ogee edge. The backsplash installed is called Tessera Versailles.
Eat-in kitchen - traditional u-shaped eat-in kitchen idea in Charlotte with an undermount sink, medium tone wood cabinets, granite countertops, multicolored backsplash, glass tile backsplash and stainless steel appliances
Eat-in kitchen - traditional u-shaped eat-in kitchen idea in Charlotte with an undermount sink, medium tone wood cabinets, granite countertops, multicolored backsplash, glass tile backsplash and stainless steel appliances
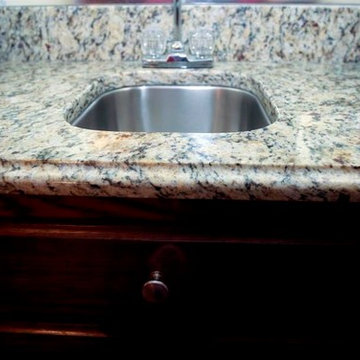 Fireplace & Granite Distributors
This kitchen was designed with Santa Cecilia Light granite fabricated with an Ogee edge. The backsplash installed is called Tessera Versailles.
Example of a classic u-shaped eat-in kitchen design in Charlotte with an undermount sink, medium tone wood cabinets, granite countertops, multicolored backsplash, glass tile backsplash and stainless steel appliances
Example of a classic u-shaped eat-in kitchen design in Charlotte with an undermount sink, medium tone wood cabinets, granite countertops, multicolored backsplash, glass tile backsplash and stainless steel appliances
 Copper Sky Design + Remodel
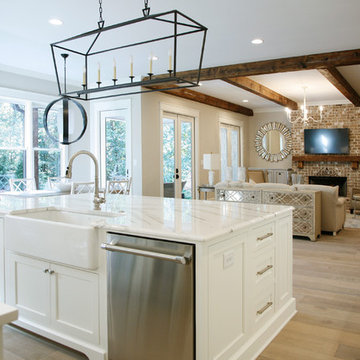
A quintessential 1925 bungalow located in the charming neighborhood of Virginia Highland in Atlanta, this project included a renovation of the kitchen, family room and powder room on the first floor, and the laundry and primary bath on the second. The Copper Sky Design + Remodel team reconfigured the first floor to better accommodate additional cabinetry and an island in the kitchen by borrowing space from what was a full bathroom and converting it to a half bath. Upstairs, unfinished attic space was converted to a roomy laundry room while the 200 square foot primary bath remained in its original footprint.
 One Week Kitchens
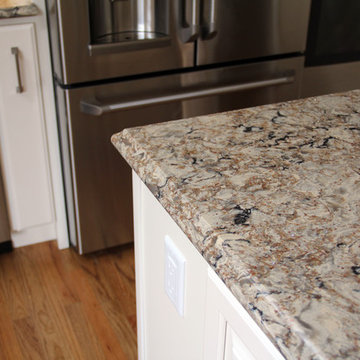
The homeowners chose a unique edge for their countertops. The Cambria tops have the Ogee edge. Photos by Aimee Fritzges.
Authorized Custom Cupboards Dealer

 CR Home
Cambria Brittanica Kitchen Countertops by Atlanta Kitchen
Photos by Barbara Brown
Kitchen - traditional kitchen idea in Atlanta with quartz countertops
Kitchen - traditional kitchen idea in Atlanta with quartz countertops
 Quality Tile Company, Inc.
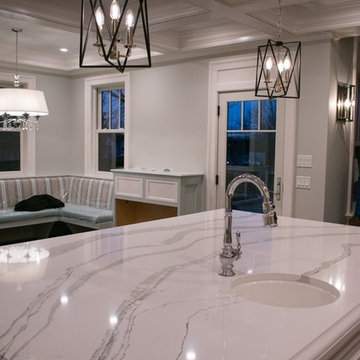
Island: Brittanicca 3cm polished Cambria quartz with a 3cm ogee laminated over a pencil edge built up to 2 1/2"
Main Countertops: Brittanicca 3cm polished Cambria quartz with a 3cm ogee edge
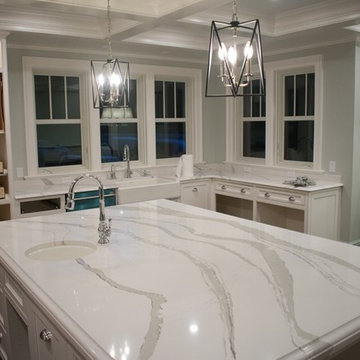 Quality Tile Company, Inc.
Island: Brittanicca 3cm polished Cambria quartz with a 3cm ogee laminated over a pencil edge built up to 2 1/2"
Main Countertops: Brittanicca 3cm polished Cambria quartz with a 3cm ogee edge
27