
Search results for "Ogee edge" in Home Design Ideas
 User
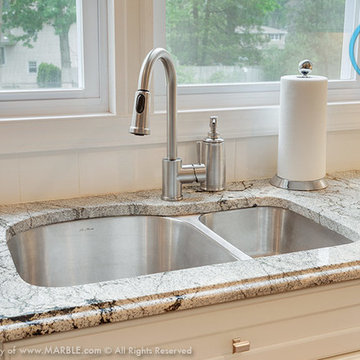
UserThis kitchen features Golden Eagle Granite with an Ogee Edge.
Marble.com
Eat-in kitchen - large contemporary eat-in kitchen idea in New York with white cabinets, granite countertops, white backsplash and an island
Eat-in kitchen - large contemporary eat-in kitchen idea in New York with white cabinets, granite countertops, white backsplash and an island
 Linnane Homes
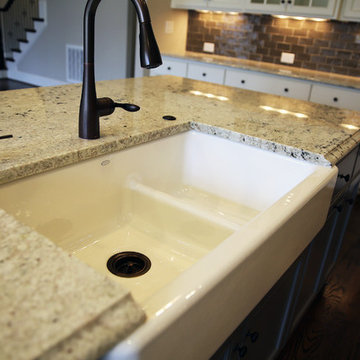
Inspiration for a large transitional l-shaped dark wood floor eat-in kitchen remodel in Charlotte with a farmhouse sink, recessed-panel cabinets, white cabinets, granite countertops, brown backsplash, glass tile backsplash, stainless steel appliances and an island
 Harry Braswell Inc.
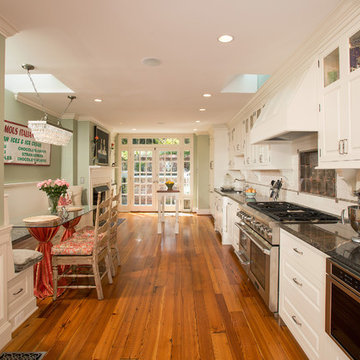
In this centuries-old row house in Old Town Alexandria, three rooms at the rear of the house were converted into one long and lovely kitchen. The kitchen was in the middle of the three former rooms, with the range and sink on opposite walls. The room between a formal dining room and the kitchen and breakfast area had no particular function and was used as a bar.
The challenge was making a kitchen out of a long space. Placing the banquette alone on the left wall allowed for ample seating. All cabinets and appliances were arranged on the right hand side of the room. In addition to a fireplace, the kitchen's off-white cabinets, pale green walls, and honey-colored hardwood floors contribute to its coziness. Striking, original artworks and a set of distressed wood chairs make this kitchen truly one-of-a-kind.
Find the right local pro for your project
 American Decorating Center
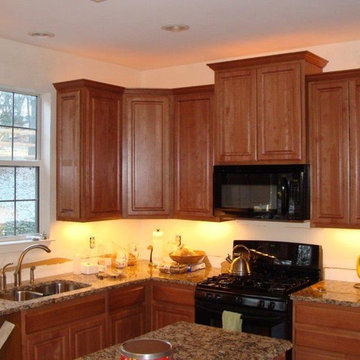
The under cabinet lighting adds benefits for important work areas and adds to the kitcehn look. On the island they have an ogee edge finish on the granite. Also notice the finish end panels on the sides of the cabinets. We also added lighting above the crwon molding to give a nice look at night.
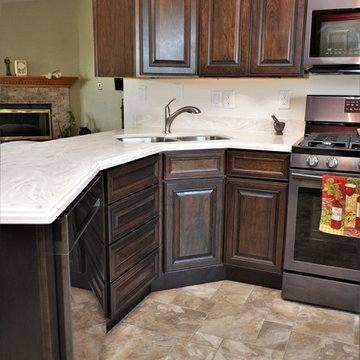
 Bailey's Cabinets
Cabinet Brand: Haas Signature Collection
Wood Species: Cherry
Cabinet Finish: Peppercorn
Door Style: Hermitage
Countertop: Solid Surface Corian, Medium Ogee edge, Coved backsplash, Dune Prima color
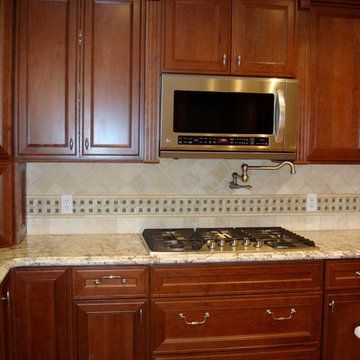
 Chris and Dick's
Jolene Amico, Masterbrand two tone kitchen, Cherry briarwood finish, Maple coconut with amaretto glaze island, Granite: white springs with ogee edge, Natural stone backsplash, Corbels on island, Pot filler, Oak wide plank flooring, Desk in kitchen

 Nancy Finneson | DeMane Design
Elegant details abound in this primary suite making it a joy. Delicate glass mosaic tiles running up the wall, subtle hex patterned floor tile, custom cabinetry in a soft hue, sculpted scones, hardware in glass and metals, ogee edged counter-top, glass doors for display. For function; a heated floor and a tall heated towel warmer, power inside spaces where its useful yet hidden, double sinks and fixtures, three medicine cabinets, drawers and storage galore, a large shower with a seat and multiple fixtures.



 Lang's Kitchen & Bath
This traditional bathroom design in Dresher, PA combines comfort, style, and customized storage in an elegant space packed with amazing design details. The DuraSupreme vanity cabinet has a Marley door style and hammered glass Mullion doors, with caraway stain color on cherry wood and a decorative valance. The cabinets are accented by TopKnobs polished nickel hardware and a Caesarstone Statuario Nuvo countertop with a built up ogee edge. The cabinetry includes specialized features like a grooming cabinet pull out, jewelry insert, and laundry hamper pull out. The open shower design is perfect for relaxation. It includes a Ceasarstone shower bench and wall, white geology 12 x 24 tiled walls, Island Stone tan and beige random stone mix shower floor, and VogueBay Botticino Bullet tiled shower niches. The shower plumbing is all Toto in satin nickel, and towel bars and robe hooks are perfectly positioned by the shower entrance. The bathtub has a Caesarstone Collarada Drift tub deck and Flaviker Natural tile tub sides, with the same tile used on the bathroom floor. A Toto Drake II toilet sits next to the bathtub, separated by a half wall from the bathroom's pocket door entrance.
 Cabinets by Design
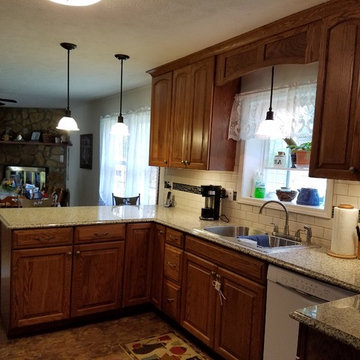
beautiful cathedral cabinets in an oak tawny finish complete with Crema Caramel granite with an ogee edge.
Elegant kitchen photo in Other with a drop-in sink, raised-panel cabinets, brown cabinets and granite countertops
Elegant kitchen photo in Other with a drop-in sink, raised-panel cabinets, brown cabinets and granite countertops
 Jennifer Gardner Design
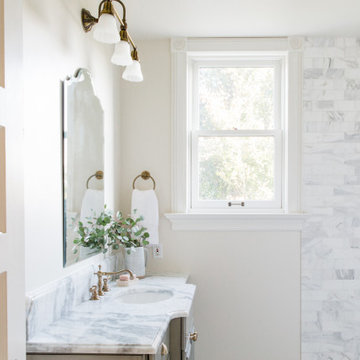
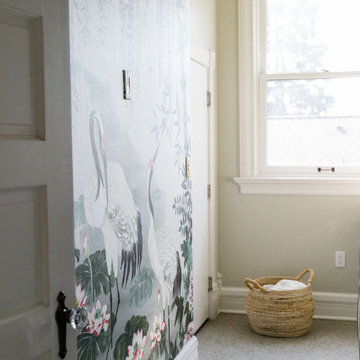
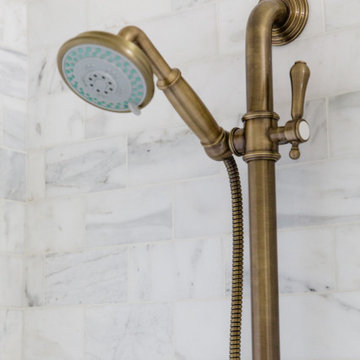
An historic Victorian home in Seattle, Washington receives an update befitting her history and beauty. The design process began by paying close attention to the home's architecture, existing color palette, and hardware details and the homeowner’s design aesthetic. It was important to ensure the renovated rooms would feel period appropriate and flow beautifully from the adjacent spaces. The bathrooms were dressed in Calacatta gold marble, antique brass metal details, ogee edge countertops and painted cabinets with a heritage finish. Elegant stone flooring and trim details, vintage inspired hardware and shower amenities niches were included to elevate the spaces. The laundry room transformation included penny floor tiles, an unexpected sidesplash detail, and a show stopping wallcovering to add a big wow factor. Our signature hidden drying racks and a concealed laundry chute cabinet add convenience and help to keep the laundry room tidy and organized. This laundry room, complete with a secret elevator, makes the tedious task of laundry a joy to complete!
Interior Design: Jennifer Gardner
Photography: Emily Keeney
 Denise Quade Design
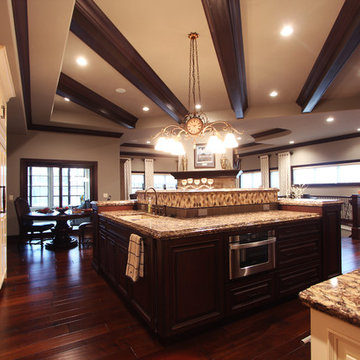
Three different levels make up this island. The 6cm double ogee edge provides great detail to this unique shaped island. Prep space on one level featuring the sink, dishwasher, and microwave drawer, bar height seating on the second level, and a third level for display pieces rounds out the space. The dark stained maple cabinets have a special glaze on them to add to the warmth and provide depth. A tile backsplash wraps around the entire island.
 Steven Marc Wasserman Interior Design

antique dresser converted to sink vanity
Example of an ornate beige tile, gray tile and white tile marble floor bathroom design in New York with furniture-like cabinets, dark wood cabinets, a two-piece toilet, beige walls, an undermount sink and granite countertops
Example of an ornate beige tile, gray tile and white tile marble floor bathroom design in New York with furniture-like cabinets, dark wood cabinets, a two-piece toilet, beige walls, an undermount sink and granite countertops
 Bath, Kitchen and Tile Center
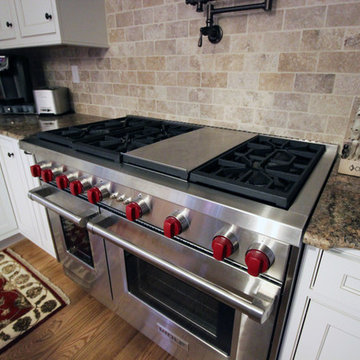
This Kitchen in Thornton, PA, was designed by Maureen Jacobs. It features:
- Decora Cabinetry, Prescott Door Style – Beaded Inset and a Painted Twilight Finish
-Berenson Hardware Doors B7909-1ORB – Drawers B7875-1ORB
-Granite – Crema Bordeaux with an Ogee Edge
-Moen Faucet – 7594ORB (oil rubbed bronze)
-Moen Pot Filler – S664ORB
-Moen Soap Dispenser - S3948ORB
-Sub Zero Panel Ready Fridge 36”
-48” Wolf Pro Range with Charbroiler and 6 Burners
-Asko Panel Ready Dishwasher
-Backsplash Tiles by Garden State Light Walnut Tumbled -Marble 3” X 6” using Antique White Grout

Sponsored
Sunbury, OH

J.Holderby - Renovations
Franklin County's Leading General Contractors - 2X Best of Houzz!
 Kitchen Kraft
John Evans
Example of a large classic u-shaped marble floor kitchen design in Columbus with an undermount sink, beaded inset cabinets, medium tone wood cabinets, granite countertops, beige backsplash, stone tile backsplash, stainless steel appliances and an island
Example of a large classic u-shaped marble floor kitchen design in Columbus with an undermount sink, beaded inset cabinets, medium tone wood cabinets, granite countertops, beige backsplash, stone tile backsplash, stainless steel appliances and an island
 Jennifer Gardner Design
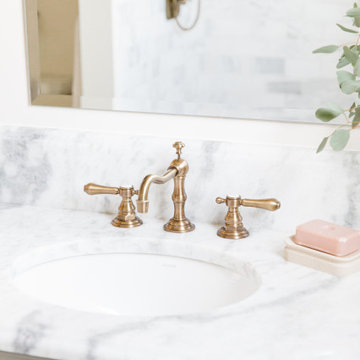
An historic Victorian home in Seattle, Washington receives an update befitting her history and beauty. The design process began by paying close attention to the home's architecture, existing color palette, and hardware details and the homeowner’s design aesthetic. It was important to ensure the renovated rooms would feel period appropriate and flow beautifully from the adjacent spaces. The bathrooms were dressed in Calacatta gold marble, antique brass metal details, ogee edge countertops and painted cabinets with a heritage finish. Elegant stone flooring and trim details, vintage inspired hardware and shower amenities niches were included to elevate the spaces. The laundry room transformation included penny floor tiles, an unexpected sidesplash detail, and a show stopping wallcovering to add a big wow factor. Our signature hidden drying racks and a concealed laundry chute cabinet add convenience and help to keep the laundry room tidy and organized. This laundry room, complete with a secret elevator, makes the tedious task of laundry a joy to complete!
Interior Design: Jennifer Gardner
Photography: Emily Keeney
 Bailey's Cabinets
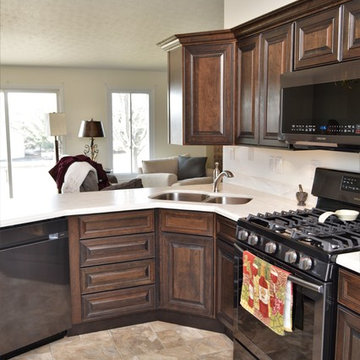
Cabinet Brand: Haas Signature Collection
Wood Species: Cherry
Cabinet Finish: Peppercorn
Door Style: Hermitage
Countertop: Solid Surface Corian, Medium Ogee edge, Coved backsplash, Dune Prima color
 Jennifer Gardner Design
An historic Victorian home in Seattle, Washington receives an update befitting her history and beauty. The design process began by paying close attention to the home's architecture, existing color palette, and hardware details and the homeowner’s design aesthetic. It was important to ensure the renovated rooms would feel period appropriate and flow beautifully from the adjacent spaces. The bathrooms were dressed in Calacatta gold marble, antique brass metal details, ogee edge countertops and painted cabinets with a heritage finish. Elegant stone flooring and trim details, vintage inspired hardware and shower amenities niches were included to elevate the spaces. The laundry room transformation included penny floor tiles, an unexpected sidesplash detail, and a show stopping wallcovering to add a big wow factor. Our signature hidden drying racks and a concealed laundry chute cabinet add convenience and help to keep the laundry room tidy and organized. This laundry room, complete with a secret elevator, makes the tedious task of laundry a joy to complete!
Interior Design: Jennifer Gardner
Photography: Emily Keeney


 Jennifer Gardner Design
An historic Victorian home in Seattle, Washington receives an update befitting her history and beauty. The design process began by paying close attention to the home's architecture, existing color palette, and hardware details and the homeowner’s design aesthetic. It was important to ensure the renovated rooms would feel period appropriate and flow beautifully from the adjacent spaces. The bathrooms were dressed in Calacatta gold marble, antique brass metal details, ogee edge countertops and painted cabinets with a heritage finish. Elegant stone flooring and trim details, vintage inspired hardware and shower amenities niches were included to elevate the spaces. The laundry room transformation included penny floor tiles, an unexpected sidesplash detail, and a show stopping wallcovering to add a big wow factor. Our signature hidden drying racks and a concealed laundry chute cabinet add convenience and help to keep the laundry room tidy and organized. This laundry room, complete with a secret elevator, makes the tedious task of laundry a joy to complete!
Interior Design: Jennifer Gardner
Photography: Emily Keeney
 Bison Countertops
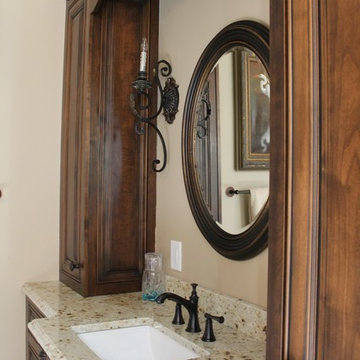
Example of a large classic master marble floor and beige floor bathroom design in Nashville with furniture-like cabinets, dark wood cabinets, beige walls, an undermount sink and granite countertops
 Cyr Kitchen and Bath
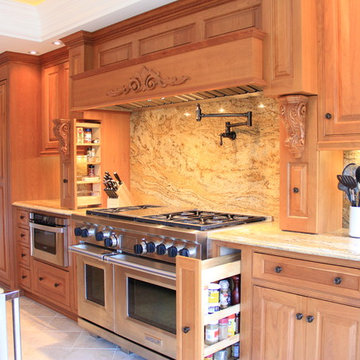
This Kitchen was designed by Jeff from our Manchester showroom and Mark Phaneuf. This remodel features Dewils Cabinetry with raised panel door style and light brown stain finish. It also features Granite Countertop and wall back splash with golden yellow color and ogee edge. Other features include decorative molding on the Island and around the range, decorative crown molding, wolf appliances and oil rubbed bronze hardware.
36