
Search results for "Ogee tile floor" in Home Design Ideas

 Delphinium Design
Photo Credit: Tiffany Ringwald
GC: Ekren Construction
Example of a large classic master white tile and porcelain tile porcelain tile and beige floor corner shower design in Charlotte with shaker cabinets, gray cabinets, a two-piece toilet, white walls, an undermount sink, marble countertops, a hinged shower door and gray countertops
Example of a large classic master white tile and porcelain tile porcelain tile and beige floor corner shower design in Charlotte with shaker cabinets, gray cabinets, a two-piece toilet, white walls, an undermount sink, marble countertops, a hinged shower door and gray countertops

 TKS Design Group
Download our free ebook, Creating the Ideal Kitchen. DOWNLOAD NOW
This master bath remodel is the cat's meow for more than one reason! The materials in the room are soothing and give a nice vintage vibe in keeping with the rest of the home. We completed a kitchen remodel for this client a few years’ ago and were delighted when she contacted us for help with her master bath!
The bathroom was fine but was lacking in interesting design elements, and the shower was very small. We started by eliminating the shower curb which allowed us to enlarge the footprint of the shower all the way to the edge of the bathtub, creating a modified wet room. The shower is pitched toward a linear drain so the water stays in the shower. A glass divider allows for the light from the window to expand into the room, while a freestanding tub adds a spa like feel.
The radiator was removed and both heated flooring and a towel warmer were added to provide heat. Since the unit is on the top floor in a multi-unit building it shares some of the heat from the floors below, so this was a great solution for the space.
The custom vanity includes a spot for storing styling tools and a new built in linen cabinet provides plenty of the storage. The doors at the top of the linen cabinet open to stow away towels and other personal care products, and are lighted to ensure everything is easy to find. The doors below are false doors that disguise a hidden storage area. The hidden storage area features a custom litterbox pull out for the homeowner’s cat! Her kitty enters through the cutout, and the pull out drawer allows for easy clean ups.
The materials in the room – white and gray marble, charcoal blue cabinetry and gold accents – have a vintage vibe in keeping with the rest of the home. Polished nickel fixtures and hardware add sparkle, while colorful artwork adds some life to the space.

 J.P. Hoffman Design Build
Back to back bathroom vanities make quite a unique statement in this main bathroom. Add a luxury soaker tub, walk-in shower and white shiplap walls, and you have a retreat spa like no where else in the house!
Find the right local pro for your project

 WEST BAY HOMES real estate development
Andrea Rugg
Inspiration for a mid-sized timeless single-wall ceramic tile and black floor utility room remodel in Minneapolis with white cabinets, laminate countertops, white walls, a side-by-side washer/dryer and shaker cabinets
Inspiration for a mid-sized timeless single-wall ceramic tile and black floor utility room remodel in Minneapolis with white cabinets, laminate countertops, white walls, a side-by-side washer/dryer and shaker cabinets

 Megan Grehl
Example of a small trendy 3/4 white tile and marble tile black floor alcove shower design in New York with flat-panel cabinets, white cabinets, a one-piece toilet and an undermount sink

 KraftMaster Renovations
Luxurious black and brass master bathroom with a double vanity for his and hers with an expansive wet room. The mosaic tub feature really brings all the colors in this master bath together.
Photos by Chris Veith.

 Ed Hughey, Architect & Realtor
Example of a mid-sized farmhouse 3/4 white tile and subway tile blue floor claw-foot bathtub design in Austin with white cabinets, a two-piece toilet, white walls, an undermount sink, marble countertops, a hinged shower door, gray countertops and recessed-panel cabinets

Sponsored
Sunbury, OH

J.Holderby - Renovations
Franklin County's Leading General Contractors - 2X Best of Houzz!

 OSMOND DESIGNS
Freestanding bathtub - large transitional master white tile and ceramic tile marble floor, white floor and double-sink freestanding bathtub idea in Salt Lake City with gray cabinets, a two-piece toilet, gray walls, an undermount sink, quartz countertops, a hinged shower door, white countertops, a built-in vanity and shaker cabinets

 TMD Custom Builders
Inspiration for a country single-wall gray floor dedicated laundry room remodel in Denver with a farmhouse sink, shaker cabinets, gray cabinets, white walls, a side-by-side washer/dryer and white countertops
 Shelby Wood Design
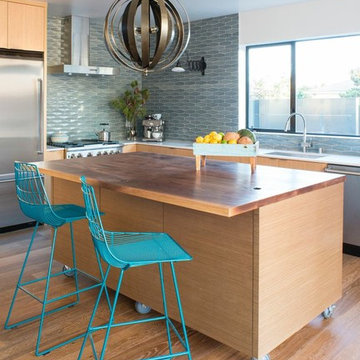
Inspiration for a contemporary l-shaped medium tone wood floor kitchen remodel with an undermount sink, flat-panel cabinets, medium tone wood cabinets, gray backsplash, stainless steel appliances and an island

 Storybook Interiors
A Minimal Modern Spa Bathroom completed by Storybook Interiors of Grand Rapids, Michigan.
Inspiration for a mid-sized contemporary master gray tile and ceramic tile ceramic tile bathroom remodel in Grand Rapids with quartzite countertops, flat-panel cabinets, medium tone wood cabinets and a vessel sink
Inspiration for a mid-sized contemporary master gray tile and ceramic tile ceramic tile bathroom remodel in Grand Rapids with quartzite countertops, flat-panel cabinets, medium tone wood cabinets and a vessel sink

 The Tile Shop
Design by Timber Trails Homes. Photo by Stoffer Photography Interiors.
Inspiration for a transitional master white tile white floor drop-in bathtub remodel in Minneapolis with shaker cabinets, black cabinets, white walls, an undermount sink and white countertops
Inspiration for a transitional master white tile white floor drop-in bathtub remodel in Minneapolis with shaker cabinets, black cabinets, white walls, an undermount sink and white countertops

Example of a large transitional kitchen design in DC Metro with shaker cabinets, white cabinets, marble countertops, stone tile backsplash and white countertops

Sponsored
Columbus, OH

Trish Takacs Design
Award Winning & Highly Skilled Kitchen & Bath Designer in Columbus

 Rasmussen Construction
David Duncan Livingston
Mid-sized country white tile and subway tile mosaic tile floor bathroom photo in San Francisco with a one-piece toilet, white walls and an undermount sink
Mid-sized country white tile and subway tile mosaic tile floor bathroom photo in San Francisco with a one-piece toilet, white walls and an undermount sink

 Revival House
The star of the show in this charming bathroom is the walnut floating vanity. It offers storage and style and flows with the aesthetic of the rest of the home.
Scott Amundson Photography, LLC
 Marble and Granite Designs
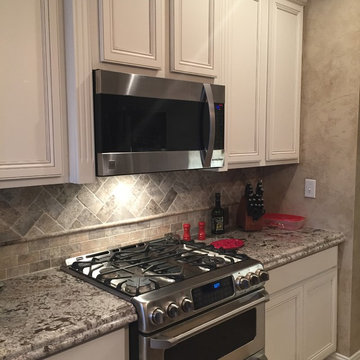
Complete kitchen remodel with new cabinets, granite countertops, and backsplash. This 3cm counter received an extra edge detail with a laminated ogee bullnose edge.

 KT tile
KT tiles
Inspiration for a small modern master gray tile and porcelain tile porcelain tile tub/shower combo remodel in Baltimore with flat-panel cabinets, dark wood cabinets, marble countertops, a two-piece toilet and white walls
Inspiration for a small modern master gray tile and porcelain tile porcelain tile tub/shower combo remodel in Baltimore with flat-panel cabinets, dark wood cabinets, marble countertops, a two-piece toilet and white walls

Sponsored
Columbus, OH

Wannemacher Interiors
Customized Award-Winning Interior Design Solutions in Franklin Cnty OH

 Aditan Inc.
Transitional l-shaped dark wood floor and brown floor kitchen photo in Los Angeles with a farmhouse sink, recessed-panel cabinets, white cabinets, white backsplash, subway tile backsplash, stainless steel appliances, an island and white countertops

 Architectural Building Arts, Inc.
Joe DeMaio Photography
Alcove shower - small traditional subway tile and white tile multicolored floor, mosaic tile floor and wainscoting alcove shower idea with green walls, flat-panel cabinets, white cabinets and a wall-mount sink
Alcove shower - small traditional subway tile and white tile multicolored floor, mosaic tile floor and wainscoting alcove shower idea with green walls, flat-panel cabinets, white cabinets and a wall-mount sink

 Alex Nerland
www.davidkingsburyphoto.com
Inspiration for a transitional beige tile black floor alcove bathtub remodel in San Francisco with glass-front cabinets, white cabinets, a one-piece toilet and beige walls
Inspiration for a transitional beige tile black floor alcove bathtub remodel in San Francisco with glass-front cabinets, white cabinets, a one-piece toilet and beige walls
43