
Search results for "Ogunquit" in Home Design Ideas
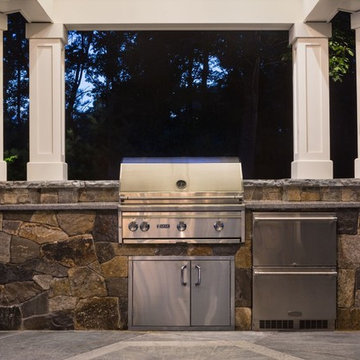
 Stoney Brook Landscaping
Stoney Brook Landscaping
Location: Ogunquit, ME, USA
Our goal on this project was to create an outdoor living space for the family to enjoy together, bringing the comforts of the indoors outside. The ocean front property located in Ocean Heights was the perfect canvas to work with.
The pavilion houses an outdoor kitchen, living space and dining area, which also includes a flat screen TV for outdoor entertainment. Our work perfectly blends and integrates existing natural landscape elements into new and innovative designs. Each piece of stone is custom cut and laid to create the curved support wall and walkways, ensuring the highest quality and functional design.
Our clients can hardly believe that their simple lawn has transformed into a functional and beautiful space where they can now comfortably host friends and hang out as a family. The perfect space to make memories for years to come.
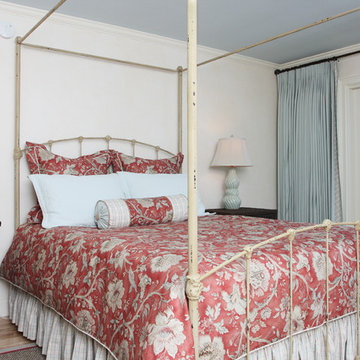
 Cottage Home
Example of a small classic master light wood floor bedroom design in Portland Maine with beige walls
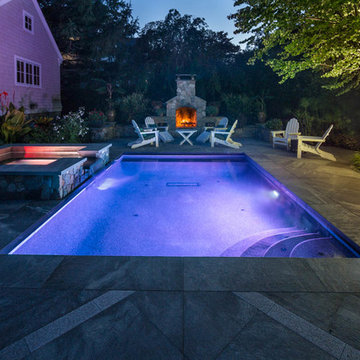 Stoney Brook Landscaping
Stoney Brook Landscaping
Location: Ogunquit, ME, United States
Project featured in Maine Home And Design July 2018 Edition (Page 44-45).
Click link below to read full article (featured on page 44-45): https://mainehomedesign.com/online-edition/24071/#close
Find the right local pro for your project
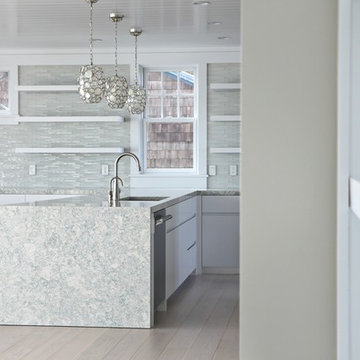
 Richard Moody & Sons Construction LLC
Open concept kitchen - coastal l-shaped light wood floor open concept kitchen idea in Portland Maine with a single-bowl sink, flat-panel cabinets, white cabinets, granite countertops, white backsplash, glass tile backsplash, stainless steel appliances and a peninsula
 Thomas Lynch Design, Inc.
Thomas Lynch Design, Inc.
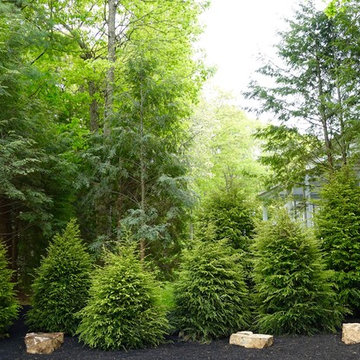
This is an example of a rustic partial sun side yard landscaping in Portland Maine.
This is an example of a rustic partial sun side yard landscaping in Portland Maine.
 Evolution Home Solutions Inc

Example of a mid-sized mountain style wood railing balcony design in Portland Maine with a roof extension
 Cottage Home
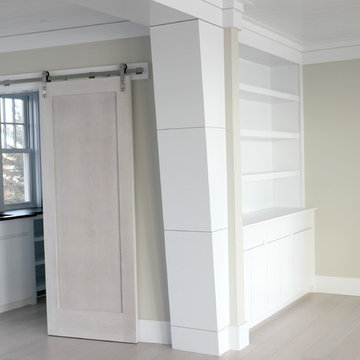
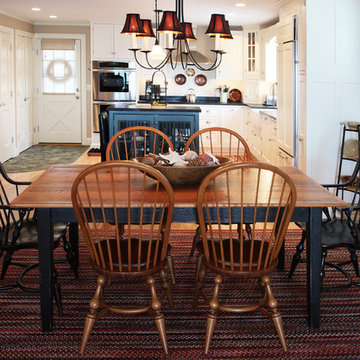
Example of a small classic light wood floor kitchen/dining room combo design in Portland Maine with beige walls
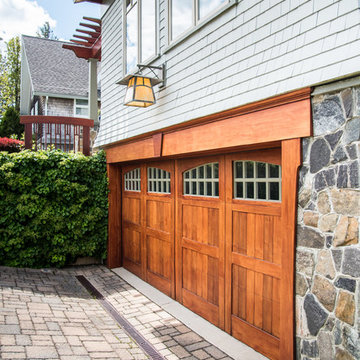 Evolution Home Solutions Inc
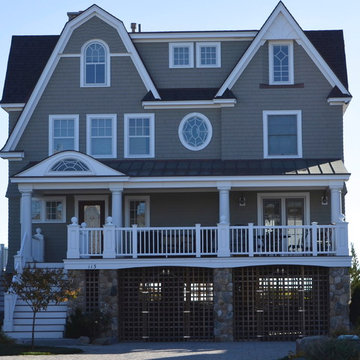
Example of a mid-sized mountain style blue two-story mixed siding house exterior design in Portland Maine with a hip roof and a shingle roof
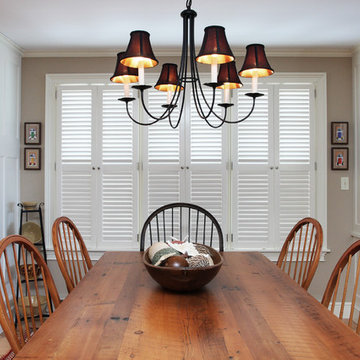 Cottage Home
Small elegant light wood floor kitchen/dining room combo photo in Portland Maine with beige walls
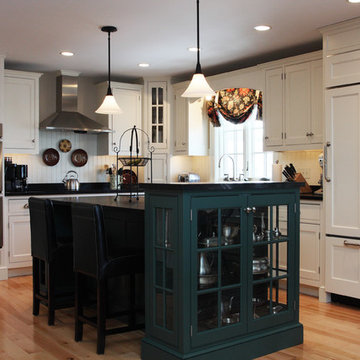 Cottage Home
Eat-in kitchen - mid-sized traditional l-shaped light wood floor eat-in kitchen idea in Portland Maine with recessed-panel cabinets, white cabinets, granite countertops, white backsplash, stainless steel appliances and an island
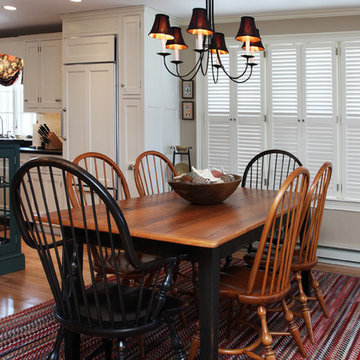 Cottage Home
Example of a small classic light wood floor kitchen/dining room combo design in Portland Maine with beige walls
 Cottage Home
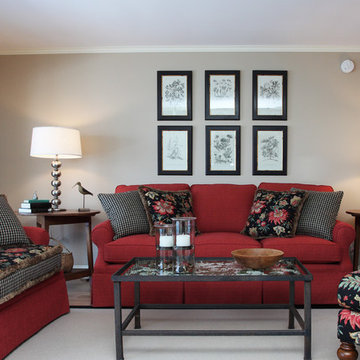
Living room - small traditional formal and open concept light wood floor living room idea in Portland Maine with beige walls and no tv
 Evolution Home Solutions Inc

Mid-sized mountain style formal and open concept medium tone wood floor and beige floor living room photo in Portland Maine with beige walls, a standard fireplace, a tile fireplace and a media wall
 Evolution Home Solutions Inc

Entryway - mid-sized rustic slate floor and gray floor entryway idea in Portland Maine with blue walls and a medium wood front door
 Evolution Home Solutions Inc

Inspiration for a mid-sized rustic slate floor and gray floor entryway remodel in Portland Maine with blue walls and a medium wood front door



3