
Search results for "Oiled soapstone" in Home Design Ideas
 Cummings Architecture + Interiors

The 1790 Garvin-Weeks Farmstead is a beautiful farmhouse with Georgian and Victorian period rooms as well as a craftsman style addition from the early 1900s. The original house was from the late 18th century, and the barn structure shortly after that. The client desired architectural styles for her new master suite, revamped kitchen, and family room, that paid close attention to the individual eras of the home. The master suite uses antique furniture from the Georgian era, and the floral wallpaper uses stencils from an original vintage piece. The kitchen and family room are classic farmhouse style, and even use timbers and rafters from the original barn structure. The expansive kitchen island uses reclaimed wood, as does the dining table. The custom cabinetry, milk paint, hand-painted tiles, soapstone sink, and marble baking top are other important elements to the space. The historic home now shines.
Eric Roth


Find the right local pro for your project
 Fluidesign Studio
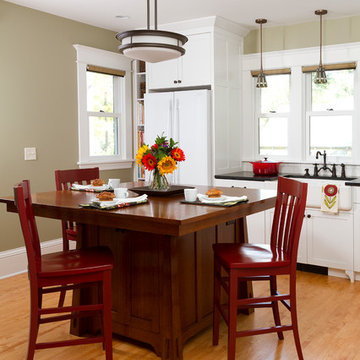
Building Design, Plans, and Interior Finishes by: Fluidesign Studio I Builder: Anchor Builders I Photographer: sethbennphoto.com
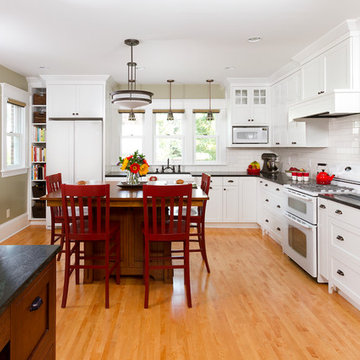
Arts and crafts kitchen photo in Minneapolis
Arts and crafts kitchen photo in Minneapolis
 Anchor Builders
Builder: Anchor Builders / Building Design, Plans, and Interior Finishes by Fluidesign Studio / Photographer: Seth Benn Photography
Kitchen - craftsman kitchen idea in Minneapolis
Kitchen - craftsman kitchen idea in Minneapolis
 Sea Pointe Design & Remodel
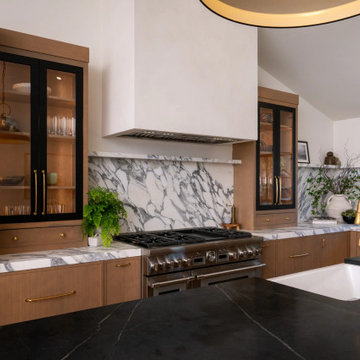
A white undermount farmhouse sink paired with a burnished brass pull-down faucet adds warmth and a touch of luxury
Open concept kitchen - transitional u-shaped light wood floor, brown floor and vaulted ceiling open concept kitchen idea in Orange County with a farmhouse sink, flat-panel cabinets, light wood cabinets, marble countertops, multicolored backsplash, marble backsplash, stainless steel appliances, an island and multicolored countertops
Open concept kitchen - transitional u-shaped light wood floor, brown floor and vaulted ceiling open concept kitchen idea in Orange County with a farmhouse sink, flat-panel cabinets, light wood cabinets, marble countertops, multicolored backsplash, marble backsplash, stainless steel appliances, an island and multicolored countertops
 Block Brothers Custom Cabinets
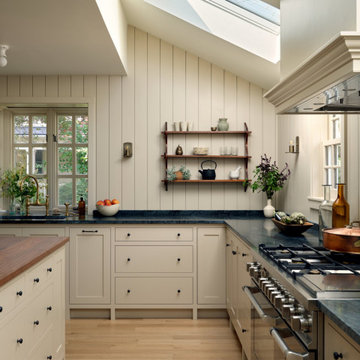
Set in historic South Freeport, this house had good bones and a lot of history—and a young family ready to carry it forward. Our design focused on creating a kitchen that felt like it had always belonged—honoring the home’s original character while making space for the pace of family life.


 Caves Kitchens
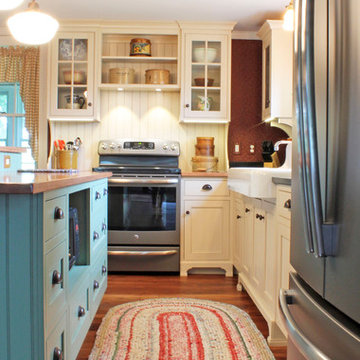
The homeowners wanted the range area to be its own focal point, so we designed it to look like a hutch with the glass doors, open shelving, brackets, and bead board.
The bead board back is behind the entire unit and the brackets extend down to the wood counter top.
-Allison Caves, CKD
Caves Kitchens
 Oceanside Cabinetry Corp.

Example of a mid-sized cottage l-shaped dark wood floor and brown floor eat-in kitchen design in New York with a farmhouse sink, raised-panel cabinets, beige cabinets, granite countertops, brown backsplash, brick backsplash, stainless steel appliances and an island
 Lunada Consulting & Design, Inc.
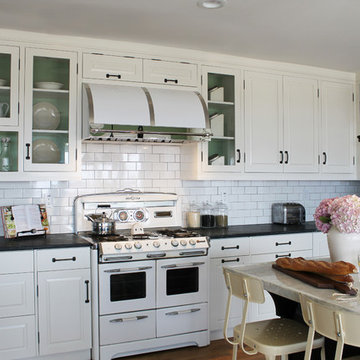
This revitalized retro kitchen wouldn’t be complete without it’s center piece, an original 1950’s O’Keefe and Merritt gas stove; recycled and reused it has timeless appeal. The glass-front cabinet backs are painted with a pop of sea green color to showcase formal dinnerware and antique glassware.
 Timeless Kitchen Cabinetry

Our custom cabinetry made from antique lumber and hand-finished with milk paint.
Hand-wrought, rat-tail hinges, cherry countertops, Rohl sink.
Eat-in kitchen - mid-sized country single-wall light wood floor and brown floor eat-in kitchen idea in Nashville with a farmhouse sink, beaded inset cabinets, distressed cabinets, wood countertops, white appliances and two islands
Eat-in kitchen - mid-sized country single-wall light wood floor and brown floor eat-in kitchen idea in Nashville with a farmhouse sink, beaded inset cabinets, distressed cabinets, wood countertops, white appliances and two islands
 Sean Beliveau
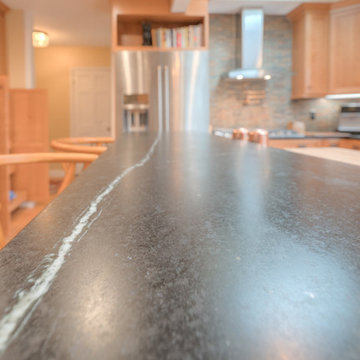
Large arts and crafts l-shaped medium tone wood floor home design photo with an undermount sink, shaker cabinets, medium tone wood cabinets, soapstone countertops, multicolored backsplash, mosaic tile backsplash, stainless steel appliances and an island
 Robin's Nest Interiors
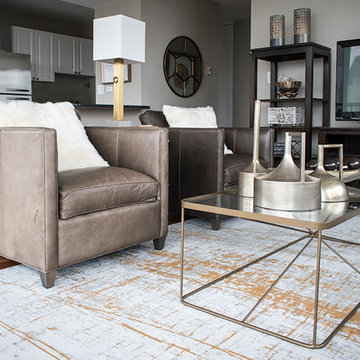
One of our Louisville clients showed her sister what we had done for her Great Room with our Personal Shopper Service, and her sister said, “Do they travel?” The answer is “Absolutely!” When we arrived in the Windy City, we were absolutely blown away by the view and were excited to put the finishing touches on this High Rise condo. We worked with the homeowner’s existing furniture pieces (sofa, club chairs, and media console with towers) and added personality with accent furniture, accessories, lighting, and artwork.
We opened up the seating area and made their beautiful rug more visible by selecting a sleek glass-topped coffee table.
Accessories in a range of metal tones complement the existing furniture and rug. Oil canisters in pewter tones look fantastic on the coffee table.
We added this concrete base lamp with square shade in between the club chairs. The white marble-topped two-tiered side table breaks up the dark leather of the club chairs.
The countertops in the small galley kitchen are a grey blue, so we pulled that color into living space by selecting these great nesting tables with a blue soapstone top. We topped it with a metal lamp and organic white vases to soften the edges.
The hallway prints and this beautiful blue watercolor pull the colors from the living space into the Entry.
The homeowner was not fond of the existing media cabinet, but not anymore! We accessorized with varying metal tones and lots of texture that bring interest to an otherwise generic furniture piece.

With limited space, we made the most of views by placing our favorite marble writing desk in the bay window. We plan to add upholstered arm chairs on either end that can serve as dining chairs or extra seating for the living area. The important thing is to keep that view as open as possible.
A big thanks to our Chicago client for having us up there to make her condo more of a home. Maybe we should change our motto to “Have paint deck & measuring tape, Will Travel!” Enjoy!

 The Workshops of David T. Smith
This kitchen was all curly maple with curly maple oil finished counter tops. The bead board is painted a museum white finish. The ovens are hidden behind pocket doors. The cook top/ ovens wall of cabinets was sunk back in the garage to make more space in the kitchen
 Jarrett Design
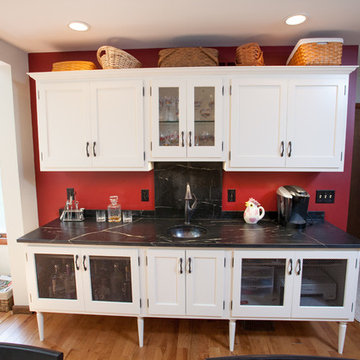
Reclaimed wormy chestnut steals the show in this kitchen remodel. The hand-planed, hand-pegged cabinetry and pantry door provide a warm, authentic backdrop. Our clients, a retired couple who enjoy hosting family gatherings with their grandchildren, longed for a space that would welcome a crown. They desired an open plan to incorporate their bright sunroom that serves as their family room. The light from the sun room would change the existing dark kitchen dramatically. It was important to the couple that the kitchen work zones be tucked away for uninterrupted meal prep and clean up. Their wish list also included the addition of a wet bar area for more storage, home office needs, and entertaining. The white, transitional wet bar cabinetry compliments the chocolate brown chestnut beautifully. The homeowners have a flair for color and were inspired by pieces they collected in their travels leading them to choose red as an accent color along with Tuscan style seating for finishing touches. Matt Villano Photography
 PJC
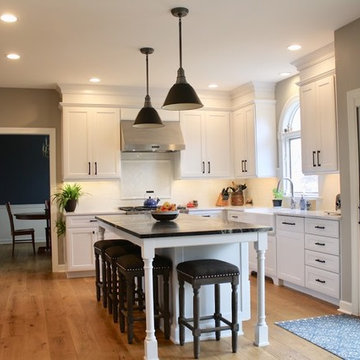
PJCRemodeled Farmhouse Kitchen project that started off with the intent of creating and earthy, crisp and natural warmth with all of the today's luxuries. Brought together through great partnership with the home owners, contractor, and designer.
Project Lead & Contractor: Daddazio Electric & Renovations
Designer: Carol Tracy Designs
 The Workshops of David T. Smith
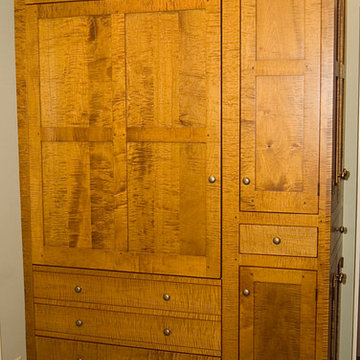
This kitchen was all curly maple with curly maple oil finished counter tops. The bead board is painted a museum white finish. The ovens are hidden behind pocket doors. The cook top/ ovens wall of cabinets was sunk back in the garage to make more space in the kitchen

 Stacey Kocevar Designs, LLC

This space was an addition off of an existing small living space, which was designed by an architect who created a beautifully dramatic, two-story, living space by angling walls and making the living room area 2 stories high, with an overlook at the top of the spiral staircase to the second floor. The appliances were already set in place, and the homeowners did not want to move the existing plumbing, electrical, or venting, so I had to work within those parameters. They wanted a contemporary, industrial, feel for the kitchen, which I believe is described as Midcentry Modern, was acheived by using slab-style doors and drawers, mixing painted with walnut veneered finishes, along with other custom and unique items. The soapstone was a must-have for the homeowners, providing a source for the painted cabinetry color, which draws out the beautiful veins in the countertop. They needed pantry space, and as much usable storage as possible for the space, which included the angled wall that the refrigerator was on, along with not crowding the walk space between that wall and the necessary column adjacent to it. By building in the refrigerator with panels on either side to conceal the refrigerator "box", I was able to create a storage section which included a 2-drawer base for storage of larger items, with 2 pantries flanking either end, with contrasting walnut floating shelves in between. along with that custom section, in order to provide additional storage, and counter space, I created a free-standing piece, which had to feel like a part of the kitchen, yet also feel like a furniture piece, when viewed from the living room. In order to achieve that look, I used 3" wide columns to frame the piece, which I also repeated as floating shelves in the middle, to house their crockpot, but most importantly, a "home" for their roomba. The island also provided the space for separate pull-out trash and recycling bins, which I did not have space for elsewhere. Collaborating with the homeowners on this project enabled me to design a kitchen that was in a style that I hadn't had the opportunity to design in before, and I now appreciate and love this style myself!
 Stacey Kocevar Designs, LLC
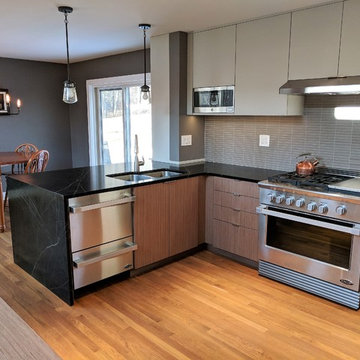
This space was an addition off of an existing small living space, which was designed by an architect who created a beautifully dramatic, two-story, living space by angling walls and making the living room area 2 stories high, with an overlook at the top of the spiral staircase to the second floor. The appliances were already set in place, and the homeowners did not want to move the existing plumbing, electrical, or venting, so I had to work within those parameters. They wanted a contemporary, industrial, feel for the kitchen, which I believe is described as Midcentry Modern, was acheived by using slab-style doors and drawers, mixing painted with walnut veneered finishes, along with other custom and unique items. The soapstone was a must-have for the homeowners, providing a source for the painted cabinetry color, which draws out the beautiful veins in the countertop. They needed pantry space, and as much usable storage as possible for the space, which included the angled wall that the refrigerator was on, along with not crowding the walk space between that wall and the necessary column adjacent to it. By building in the refrigerator with panels on either side to conceal the refrigerator "box", I was able to create a storage section which included a 2-drawer base for storage of larger items, with 2 pantries flanking either end, with contrasting walnut floating shelves in between. along with that custom section, in order to provide additional storage, and counter space, I created a free-standing piece, which had to feel like a part of the kitchen, yet also feel like a furniture piece, when viewed from the living room. In order to achieve that look, I used 3" wide columns to frame the piece, which I also repeated as floating shelves in the middle, to house their crockpot, but most importantly, a "home" for their roomba. The island also provided the space for separate pull-out trash and recycling bins, which I did not have space for elsewhere. Collaborating with the homeowners on this project enabled me to design a kitchen that was in a style that I hadn't had the opportunity to design in before, and I now appreciate and love this style myself!
 Sean Beliveau
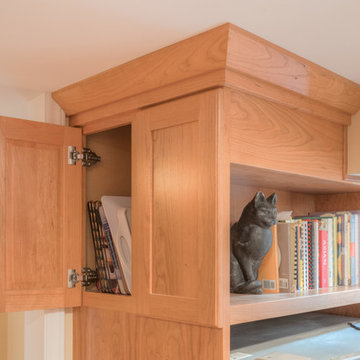
Large arts and crafts l-shaped medium tone wood floor home design photo with an undermount sink, shaker cabinets, medium tone wood cabinets, soapstone countertops, multicolored backsplash, mosaic tile backsplash, stainless steel appliances and an island
51