
Search results for "Oiled soapstone" in Home Design Ideas
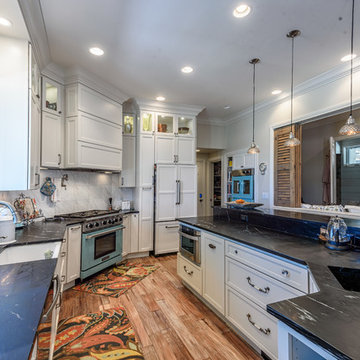
 Wilder Architecture & Planning, P.C.
Kitchen & whole house remodel
photo credit: Big Sun Photography
Inspiration for a mid-sized transitional medium tone wood floor and brown floor kitchen pantry remodel in Denver with a farmhouse sink, shaker cabinets, white cabinets, soapstone countertops, white backsplash, ceramic backsplash, colored appliances and an island
Inspiration for a mid-sized transitional medium tone wood floor and brown floor kitchen pantry remodel in Denver with a farmhouse sink, shaker cabinets, white cabinets, soapstone countertops, white backsplash, ceramic backsplash, colored appliances and an island
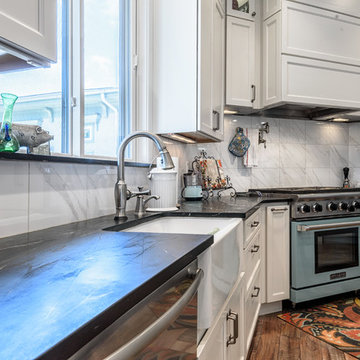 Wilder Architecture & Planning, P.C.
Kitchen & whole house remodel
photo credit: Big Sun Photography
Kitchen pantry - mid-sized transitional medium tone wood floor and brown floor kitchen pantry idea in Denver with a farmhouse sink, shaker cabinets, white cabinets, soapstone countertops, white backsplash, ceramic backsplash, colored appliances and an island
Kitchen pantry - mid-sized transitional medium tone wood floor and brown floor kitchen pantry idea in Denver with a farmhouse sink, shaker cabinets, white cabinets, soapstone countertops, white backsplash, ceramic backsplash, colored appliances and an island
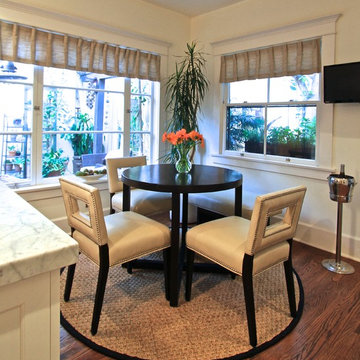
 KE Design Studio
Belmont Classic home and design uses Brookhaven II Insert cabinetry with a cross over to Wood-Mode 84 Insert cabinetry to achieve a beautiful vision. Door style is Madison Recessed, Nordic White. The top of the Island in the kitchen is a honed Carrera marble with the perimeter countertops is soapstone, oiled and waxed. Faucets are a decorative polished nickel from The Brass Decorative Grille Co. Ltd. Cutlery board is Boos butcher block. Appliances: dishwasher is Miele with an integrated panel and a Fisher Pykel dishwasher with an integrated panel. Rohl farm sink and prep sink, Thermador oven, range, refrigerator all with integrated panels. Back splash tile Sonoma Tile with Hardwood floor.
Find the right local pro for your project
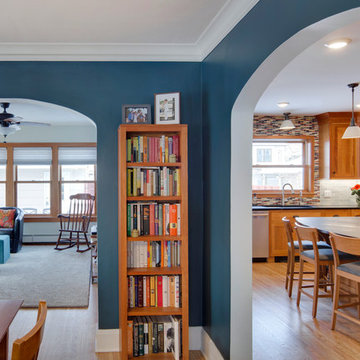
 Ohana Home & Design
This house had a tiny little galley kitchen. We added an addition off the back of the home which gave the family a nice sized kitchen and a family room.
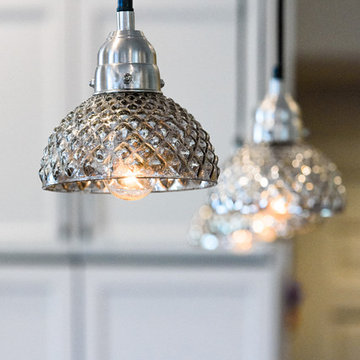 Wilder Architecture & Planning, P.C.
Kitchen & whole house remodel
photo credit: Big Sun Photography
Mid-sized transitional medium tone wood floor and brown floor kitchen pantry photo in Denver with a farmhouse sink, shaker cabinets, white cabinets, soapstone countertops, white backsplash, ceramic backsplash, colored appliances and an island
Mid-sized transitional medium tone wood floor and brown floor kitchen pantry photo in Denver with a farmhouse sink, shaker cabinets, white cabinets, soapstone countertops, white backsplash, ceramic backsplash, colored appliances and an island
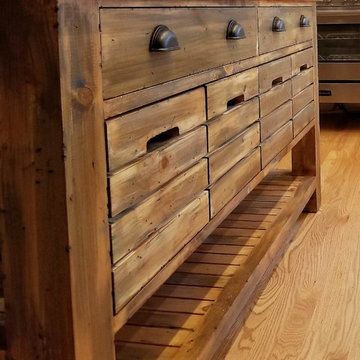
 TI Concepts, Corp | True Identity Concepts
A large custom island with operable crate storage, soft close drawers, and storage below is enhanced with oil rubbed bronze cup hardware and a quartz countertop.
Photo by True Identity Concepts
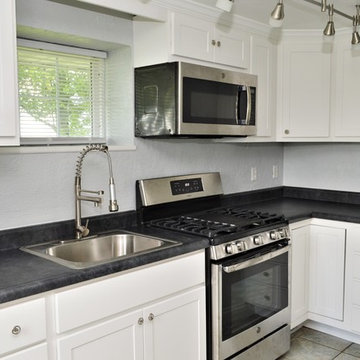
 Bailey's Cabinets
Cabinet Brand: BaileyTown USA
Wood Species: Maple
Cabinet Finish: White
Door Style: Chesapeake
Counter tops: Laminate, Ultra Form-No Drip edge, Coved back splash, Oiled Soapstone color


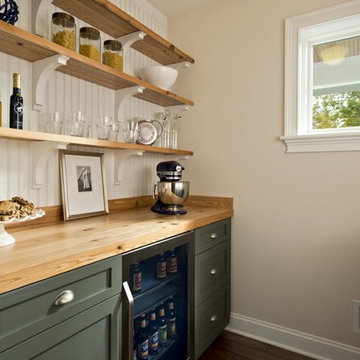
 Columbia Cabinets
Curated Classic
Designer: Amy Van Wie
Cabinetry: Brookhaven I – Frameless Cabinetry
Wood: Maple and Knotty Cherry
Finishes: White Lace on Maple; Matte Bistro on Knotty Cherry
Door: Perimeter – Fremont Recessed; Island and Hutch – Fremont Raised
Countertop: Kitchen and Island – Barroca Soapstone; Hutch – Bianco Carrera Marble
Awards
2013 Showcase of Homes, Executive Homes Runner-up – Best Kitchen
Featured in the 2013 Showcase of Homes, the kitchen of this stunning home needed to be extraordinary. With 9 foot ceilings, special height cabinet panels were designed at 45″. The maple cabinetry from Brookhaven was installed along the perimeter of the space and finished in white lace with Fremont Recessed doors. To mix and match different styles and finishes, the island and hutch were designed in knotty cherry, with Fremont raised doors and matte bistro finish. Barroca Soapstone tops off the kitchen and island cabinets and a 3cm thick sheet of Bianco Carrera Marble tops off the hutch. The finishing touches were the details including oil rubbed bronze bin pulls and knobs, split panel doors with glass walls along the range wall and custom panels to cover the refrigerator. For the hutch, mullion glass doors and bead board accents with matching wood knobs and corbels finished the design.
 henhouse
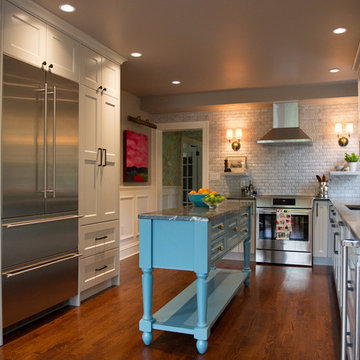
This is the second project we have completed with this client and out first renovation with them, It encompassed the kitchen, the powder room, the foyer, living room and dining room. We changed the layout, removed the flooring to add in hardwood and gave the whole look a European Bistro feel which suits the cozy vintage of the house. We chose high end finishes such as marble, soapstone and custom lighting. I wanted this to feel intimate for the family but also a show piece that fully reflects the style of the homeowners.
 Ohana Home & Design
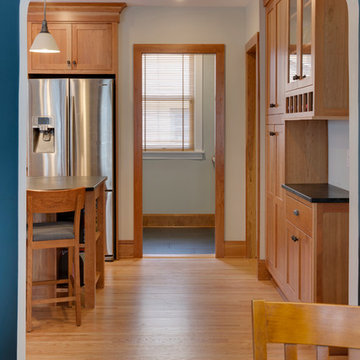
This house had a tiny little galley kitchen. We added an addition off the back of the home which gave the family a nice sized kitchen and a family room.


 Loft One Contracting

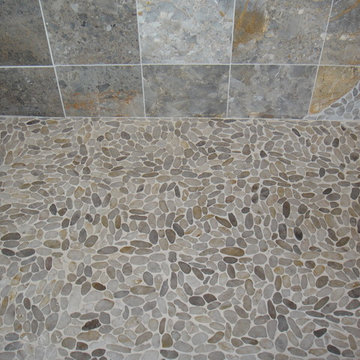
Master Bathroom with Italian porcelain floor tiles and frameless glass shower enclosure. All chrome finishes wrap this bathroom featuring a floating 72" vanity and a custom led front/back lit vanity mirror. Custom built in closet storage for linen. Shower consists of handheld, faucet, and 10" rainhead; All Kohler products used. Walk-in Shower has tile on its ceiling making it a perfect steam shower.

 Loft One Contracting

Master Bathroom with Italian porcelain floor tiles and frameless glass shower enclosure. All chrome finishes wrap this bathroom featuring a floating 72" vanity and a custom led front/back lit vanity mirror. Custom built in closet storage for linen. Shower consists of handheld, faucet, and 10" rainhead; All Kohler products used. Walk-in Shower has tile on its ceiling making it a perfect steam shower.
 Loft One Contracting

Master Bathroom with Italian porcelain floor tiles and frameless glass shower enclosure. All chrome finishes wrap this bathroom featuring a floating 72" vanity and a custom led front/back lit vanity mirror. Custom built in closet storage for linen. Shower consists of handheld, faucet, and 10" rainhead; All Kohler products used. Walk-in Shower has tile on its ceiling making it a perfect steam shower.
 Broderick Design Associates

The butler pantry off of the kitchen provides additonal beverage and dish storage as well as an area for serving and clean up during larger events.
Photo: Dave Adams
 Columbia Cabinets
New Twist on Farmhouse Chic
Project Details
Designer: Amy Van Wie
Cabinetry: Brookhaven Framed Cabinetry
Wood: Maple
Finishes: Perimeter – Antique White; Island – Matte Twilight
Door: Kingston Recessed Inset
Countertop: Perimeter – Soapstone; Island – Walnut
Awards
2016 Saratoga Showcase of Homes
For this stunning Showcase Home, we worked to achieve a classic farmhouse look with some new and interesting twists. To enhance a clean aesthetic, we customized the cabinet boxes to avoid any distracting seams, common with inset kitchens. But at the same time, we used decorative feet on the end cabinets and bead board accents to achieve that furniture look common in historic farmhouses. Additional nods to the farmhouse schematic include mullion glass doors, an apron front sink, beveled subway tile, turn latch knobs and bin pulls all in oiled rubbed bronze and a magnificent mushroom wood and copper custom hood.

Sponsored
Sunbury, OH

J.Holderby - Renovations
Franklin County's Leading General Contractors - 2X Best of Houzz!

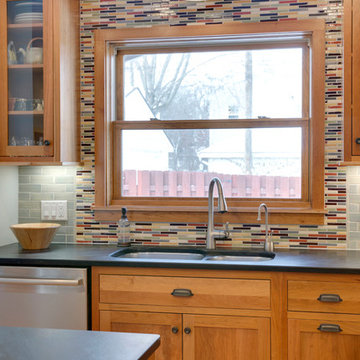 Ohana Home & Design
This house had a tiny little galley kitchen. We added an addition off the back of the home which gave the family a nice sized kitchen and a family room.
 Anchor Builders
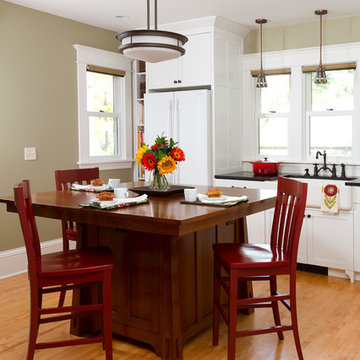
Builder: Anchor Builders / Building Design, Plans, and Interior Finishes by Fluidesign Studio / Photographer: Seth Benn Photography
Arts and crafts l-shaped eat-in kitchen photo in Minneapolis with a farmhouse sink, shaker cabinets, white cabinets, soapstone countertops, white backsplash, subway tile backsplash and white appliances
Arts and crafts l-shaped eat-in kitchen photo in Minneapolis with a farmhouse sink, shaker cabinets, white cabinets, soapstone countertops, white backsplash, subway tile backsplash and white appliances
54