
Search results for "Oiled soapstone" in Home Design Ideas
 Ohana Home & Design
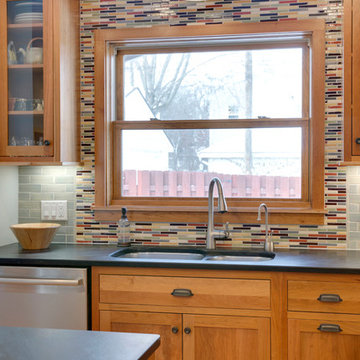
This house had a tiny little galley kitchen. We added an addition off the back of the home which gave the family a nice sized kitchen and a family room.
 Pelco Builders

Enclosed kitchen - mid-sized craftsman u-shaped travertine floor and beige floor enclosed kitchen idea in Houston with a farmhouse sink, shaker cabinets, white cabinets, soapstone countertops, red backsplash, brick backsplash, stainless steel appliances, an island and black countertops
 KE Design Studio
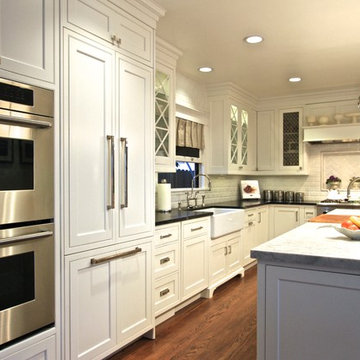
Belmont Classic home and design uses Brookhaven II Insert cabinetry with a cross over to Wood-Mode 84 Insert cabinetry to achieve a beautiful vision. Door style is Madison Recessed, Nordic White. The top of the Island in the kitchen is a honed Carrera marble with the perimeter countertops is soapstone, oiled and waxed. Faucets are a decorative polished nickel from The Brass Decorative Grille Co. Ltd. Cutlery board is Boos butcher block. Appliances: dishwasher is Miele with an integrated panel and a Fisher Pykel dishwasher with an integrated panel. Rohl farm sink and prep sink, Thermador oven, range, refrigerator all with integrated panels. Back splash tile Sonoma Tile with Hardwood floor.
Find the right local pro for your project
 Monarch & Maker
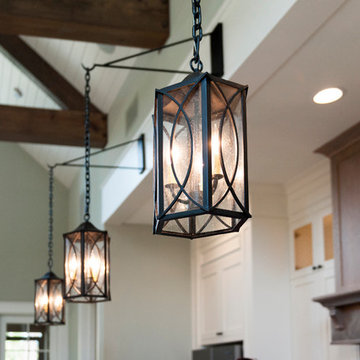
Large farmhouse single-wall medium tone wood floor and brown floor open concept kitchen photo in Houston with a farmhouse sink, shaker cabinets, white cabinets, soapstone countertops, gray backsplash, marble backsplash, stainless steel appliances and an island
 Evolve Builders Group Inc
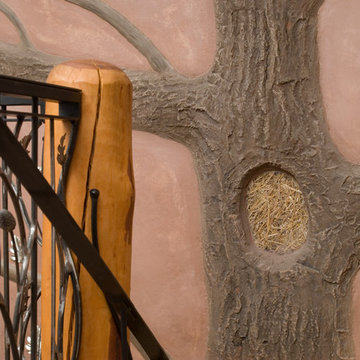
Truth window within hand crafted faux-oak bark, reveals inner core of sthe strawbale wall
Trevor Weeks, Photowalla
Inspiration for a rustic wooden l-shaped staircase remodel in Toronto with wooden risers
Inspiration for a rustic wooden l-shaped staircase remodel in Toronto with wooden risers
 Hills & Grant
Photo: Lisa Petrole

Wet bar - large modern single-wall wet bar idea in San Francisco with an undermount sink, flat-panel cabinets, dark wood cabinets, quartz countertops, brown backsplash and wood backsplash
Wet bar - large modern single-wall wet bar idea in San Francisco with an undermount sink, flat-panel cabinets, dark wood cabinets, quartz countertops, brown backsplash and wood backsplash
 CW Design, LLC
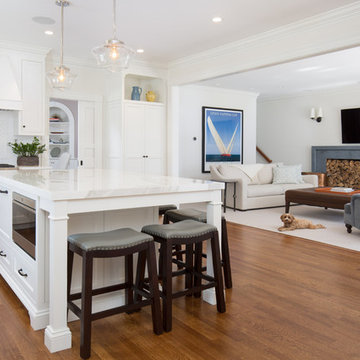
This poorly laid out and dark stock cherry kitchen was transformed into an open floor plan great room with an island, seating for the family, a renewed fireplace, and plenty of storage and workspace.



 Pine Creek Homes
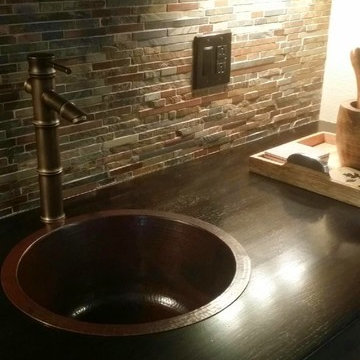
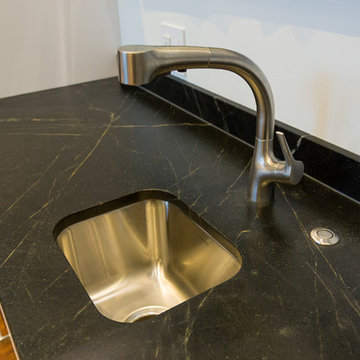
Close up view of the incredible soap stone counter top. This product is is a lifetime stone product, never needing to be refinished with any chemicals. It will withstand the heat of your pots and resist any stains, as it is technically the only form of non porous stone. A little mineral oil and it's back to its stunning fresh self.
 Classic Kitchens & Interiors

European Frameless cabinetry with a shaker style door in painted finish Putty by Brookhaven Cabinetry. Steel Gray granite countertops & backsplash. Flooring and furnishings, by others. Renovation and Design selections per ARC Design Group and Tim Sack, Interior Designer. Photography by Flagship Photo
 CW Design, LLC
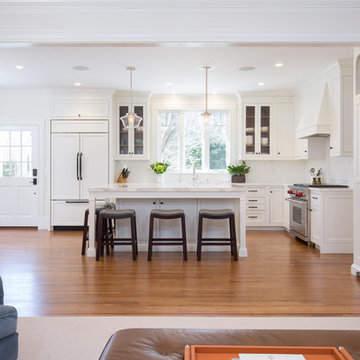
This poorly laid out and dark stock cherry kitchen was transformed into an open floor plan great room with an island, seating for the family, a renewed fireplace, and plenty of storage and workspace.
 Ohana Home & Design
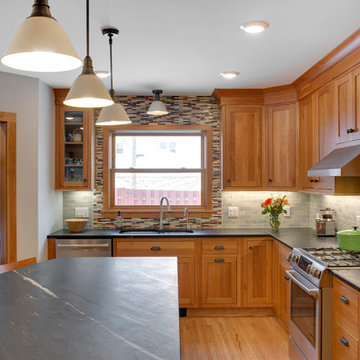
This house had a tiny little galley kitchen. We added an addition off the back of the home which gave the family a nice sized kitchen and a family room.
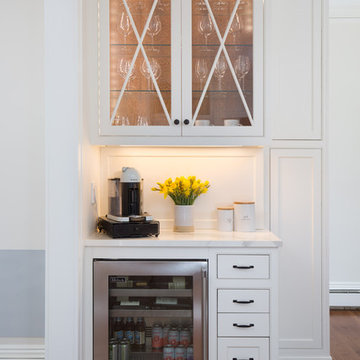 CW Design, LLC
This poorly laid out and dark stock cherry kitchen was transformed into an open floor plan great room with an island, seating for the family, a renewed fireplace, and plenty of storage and workspace.

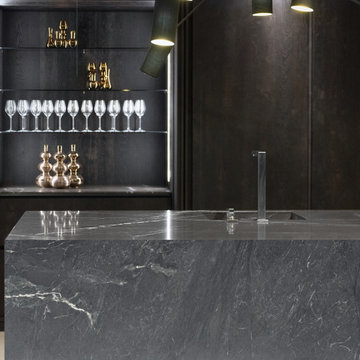
 Brothers In Granite
Soapstone Black is a unique, non-porous, and non-reactive natural stone that resembles luxurious black marble but will never etch or stain. Finished with a soft honed surface, it deepens in color with wax or mineral oil, enhancing its elegant white veining. A durable and timeless choice for distinctive designs.
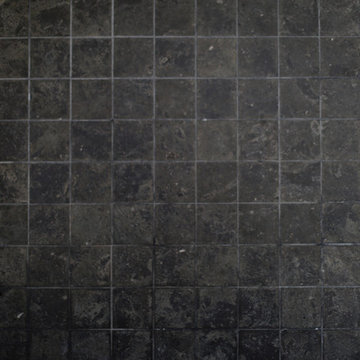
 Cabochon Surfaces & Fixtures
Moving into the pool bath we chose to carry in the Blue Limestone found throughout the home. For the shower pan we continued the limestone in a square mosaic.
Cabochon Surfaces & Fixtures
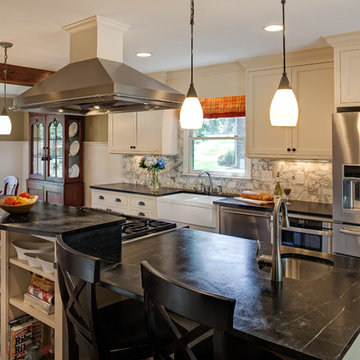
 ReVision Design + Build
© Deborah Scannell Photography
Example of a small classic galley dark wood floor eat-in kitchen design in Charlotte with soapstone countertops, a farmhouse sink, flat-panel cabinets, white cabinets, gray backsplash, stone tile backsplash, stainless steel appliances and an island
Example of a small classic galley dark wood floor eat-in kitchen design in Charlotte with soapstone countertops, a farmhouse sink, flat-panel cabinets, white cabinets, gray backsplash, stone tile backsplash, stainless steel appliances and an island
 Columbia Cabinets

New Twist on Farmhouse Chic
Project Details
Designer: Amy Van Wie
Cabinetry: Brookhaven Framed Cabinetry
Wood: Maple
Finishes: Perimeter – Antique White; Island – Matte Twilight
Door: Kingston Recessed Inset
Countertop: Perimeter – Soapstone; Island – Walnut
Awards
2016 Saratoga Showcase of Homes
For this stunning Showcase Home, we worked to achieve a classic farmhouse look with some new and interesting twists. To enhance a clean aesthetic, we customized the cabinet boxes to avoid any distracting seams, common with inset kitchens. But at the same time, we used decorative feet on the end cabinets and bead board accents to achieve that furniture look common in historic farmhouses. Additional nods to the farmhouse schematic include mullion glass doors, an apron front sink, beveled subway tile, turn latch knobs and bin pulls all in oiled rubbed bronze and a magnificent mushroom wood and copper custom hood.

 Classic Kitchens & Interiors

Wet Bar with Frameless cabinetry with a Shaker door in a black painted finish by Brookhaven Cabinetry. Silver Cloud Leather Granite countertop & backsplash. Flooring and furnishings, by others. Renovation and Design selections per ARC Design Group and Tim Sack, Interior Designer. Photography by Flagship Photo
 Wilder Architecture & Planning, P.C.
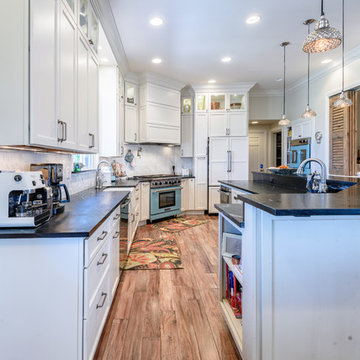
Kitchen & whole house remodel
photo credit: Big Sun Photography
Example of a mid-sized transitional medium tone wood floor and brown floor kitchen pantry design in Denver with a farmhouse sink, shaker cabinets, white cabinets, soapstone countertops, white backsplash, ceramic backsplash, colored appliances and an island
Example of a mid-sized transitional medium tone wood floor and brown floor kitchen pantry design in Denver with a farmhouse sink, shaker cabinets, white cabinets, soapstone countertops, white backsplash, ceramic backsplash, colored appliances and an island
 Home Sweet Home Improvements LLC
Photo: K. Priscilla Jones

Example of a mid-sized farmhouse l-shaped medium tone wood floor eat-in kitchen design in DC Metro with a farmhouse sink, soapstone countertops, multicolored backsplash, black appliances, an island, beaded inset cabinets and distressed cabinets
Example of a mid-sized farmhouse l-shaped medium tone wood floor eat-in kitchen design in DC Metro with a farmhouse sink, soapstone countertops, multicolored backsplash, black appliances, an island, beaded inset cabinets and distressed cabinets
55